Luxury Estate Pool Home in Halifax Plantation Golf Community – A Private Waterfront Retreat - Welcome to an exceptional luxury residence located in the highly desirable golf community of Halifax Plantation in historic Ormond Beach, Florida. Built in 2023 and perfectly positioned on an expansive 0.37-acre homesite overlooking a tranquil pond with a beautiful illuminated fountain, this better-than-new estate home offers the perfect combination of elegance, comfort, and Florida resort-style living. Featuring 4 spacious bedrooms, 3 full bathrooms, a flexible bonus room, and an oversized 3-car garage, this thoughtfully designed open-concept floor plan is enhanced with premium upgrades and custom features throughout. The heart of the home is a spectacular gourmet kitchen designed for both everyday living and entertaining, featuring stainless steel appliances, upgraded lighting, abundant cabinetry, two pantry closets—including a generous walk-in pantry—and a seamless flow into the spacious great room. The living area is anchored by a stunning 84-inch linear electric fireplace, creating a sophisticated focal point and inviting gathering space. The luxurious primary suite serves as a private retreat, complete with a custom built-in wall unit, an expansive walk-in closet professionally outfitted with a premium closet organization system, and a spa-inspired ensuite bathroom designed for relaxation. Bedroom 3 offers its own private ensuite full bathroom, creating the ideal space for overnight guests, visiting family members, or a multigenerational living arrangement where privacy and comfort are appreciated. Step outside to your own private resort. The enormous 1,300-square-foot screened paver lanai showcases a sparkling 14’ x 28’ inground saltwater swimming pool and offers multiple areas for outdoor dining, entertaining, and enjoying Florida’s year-round sunshine. Beyond the lanai, the peaceful pond setting creates a picturesque backdrop, where evenings often bring visits from local deer as the sun sets—a truly magical daily experience. The fully equipped 3-car garage adds exceptional functionality with ceiling-mounted storage systems and a utility sink, providing ample room for vehicles, tools, hobbies, and recreational equipment. Located within Halifax Plantation, residents enjoy a picturesque setting of mature oaks, scenic landscapes, championship golf, and a relaxed coastal lifestyle just minutes from beaches, shopping, dining, and the historic charm of downtown Ormond Beach. This is more than just a home — it is a lifestyle. A rare opportunity to own a nearly new, meticulously upgraded waterfront estate where luxury, nature, and tranquility come together in one unforgettable setting.
Sold for $650,000
$650,000
3093 ADRIAN DR, ORMOND BEACH, FL 32174
4beds
2,100sqft
Single Family Residence
Built in 2023
0.37 Acres Lot
$650,300 Zestimate®
$310/sqft
$3,438 Estimated rent
Home value
$650,300
$605,000 - $702,000
$3,438/mo
Zestimate® history
Owner options
List your home for rent
$3,438/mo
Rent Zestimate®
Find your next renter with Zillow Rental Manager. Plus, with online applications, you can quickly screen prospective tenants – for free.
$3,438/mo
Rent Zestimate®
Refinance and save
$4,793/mo
Est. payment
Refinancing to a lower rate could help reduce your monthly payments and save thousands over the life of the loan.
$4,793/mo
Est. payment
Explore your selling options
Work with a Zillow partner agent
Leverage their expertise and Zillow's premium Showcase listings to get your home seen by more buyers.
Get startedList with your own agent
Get your home in front of millions of buyers by listing it on Zillow.
Learn how to do itSell it yourself
Take full control of how buyers see your home on Zillow by listing For Sale by Owner (FSBO).
List your homeWhat's special
Custom built-in wall unitSpectacular gourmet kitchenFlexible bonus roomUpgraded lightingStainless steel appliancesAbundant cabinetry
Zillow last checked:
Listing updated:
Listed by:
Frank McManus 386-414-9050,
BETTER HOMES AND GARDENS REAL ESTATE MANN GLOBAL P 407-774-9858
Bought with:
Non-Member Agent
STELLAR NON-MEMBER OFFICE
Source: Stellar MLS,MLS#: O6418527 Originating MLS: Orlando Regional
Originating MLS: Orlando Regional
Facts & features
Interior
Bedrooms & bathrooms
- Bedrooms: 4
- Bathrooms: 3
- Full bathrooms: 3
Rooms
- Room types: Bonus Room, Dining Room, Great Room, Utility Room
Primary bedroom
- Description: Room4
- Features: Built-In Shelving, Ceiling Fan(s), En Suite Bathroom, Walk-In Closet(s)
- Level: First
- Area: 208 Square Feet
- Dimensions: 13x16
Bedroom 1
- Description: Room7
- Features: Ceiling Fan(s), Built-in Closet
- Level: First
- Area: 143 Square Feet
- Dimensions: 11x13
Bedroom 2
- Description: Room9
- Features: Ceiling Fan(s), Built-in Closet
- Level: First
- Area: 121 Square Feet
- Dimensions: 11x11
Bedroom 3
- Description: Room10
- Features: Ceiling Fan(s), En Suite Bathroom, Built-in Closet
- Level: First
- Area: 121 Square Feet
- Dimensions: 11x11
Primary bathroom
- Description: Room5
- Features: Dual Sinks, Exhaust Fan, Shower No Tub, Stone Counters, Tall Countertops, Water Closet/Priv Toilet, Window/Skylight in Bath, Linen Closet
- Level: First
- Area: 144 Square Feet
- Dimensions: 12x12
Bathroom 1
- Description: Room8
- Features: Exhaust Fan, Single Vanity, Stone Counters, Tall Countertops, Tub With Shower, Linen Closet
- Level: First
- Area: 35 Square Feet
- Dimensions: 5x7
Bathroom 2
- Description: Room11
- Features: Exhaust Fan, Shower No Tub, Single Vanity, Stone Counters, Tall Countertops, Linen Closet
- Level: First
- Area: 35 Square Feet
- Dimensions: 5x7
Balcony porch lanai
- Description: Room13
- Level: First
- Area: 126 Square Feet
- Dimensions: 9x14
Bonus room
- Description: Room6
- Features: No Closet
- Level: First
- Area: 120 Square Feet
- Dimensions: 10x12
Dining room
- Description: Room3
- Level: First
- Area: 144 Square Feet
- Dimensions: 12x12
Great room
- Description: Room1
- Features: Built-In Shelving
- Level: First
- Area: 255 Square Feet
- Dimensions: 15x17
Kitchen
- Description: Room2
- Features: Breakfast Bar, Exhaust Fan, Kitchen Island, Pantry, Stone Counters, Tall Countertops, Walk-In Closet(s)
- Level: First
- Area: 196 Square Feet
- Dimensions: 14x14
Laundry
- Description: Room12
- Level: First
- Area: 42 Square Feet
- Dimensions: 6x7
Heating
- Central, Electric, Heat Pump
Cooling
- Central Air
Appliances
- Included: Dishwasher, Disposal, Dryer, Electric Water Heater, Microwave, Range, Refrigerator, Washer
- Laundry: Electric Dryer Hookup, Inside, Laundry Room, Washer Hookup
Features
- Built-in Features, Ceiling Fan(s), Eating Space In Kitchen, High Ceilings, Living Room/Dining Room Combo, Open Floorplan, Primary Bedroom Main Floor, Smart Home, Solid Wood Cabinets, Split Bedroom, Stone Counters, Thermostat, Tray Ceiling(s), Walk-In Closet(s)
- Flooring: Luxury Vinyl, Porcelain Tile
- Doors: Sliding Doors
- Windows: Window Treatments
- Has fireplace: Yes
- Fireplace features: Circulating, Electric, Living Room
Interior area
- Total structure area: 2,834
- Total interior livable area: 2,100 sqft
Property
Parking
- Total spaces: 3
- Parking features: Driveway, Garage Door Opener, Off Street
- Attached garage spaces: 3
- Has uncovered spaces: Yes
- Details: Garage Dimensions: 21x28
Accessibility
- Accessibility features: Central Living Area
Features
- Levels: One
- Stories: 1
- Patio & porch: Covered, Patio, Rear Porch, Screened
- Exterior features: Irrigation System, Lighting, Private Yard, Rain Gutters, Sidewalk
- Has private pool: Yes
- Pool features: Fiber Optic Lighting, Gunite, In Ground, Lighting, Pool Alarm, Salt Water, Screen Enclosure, Self Cleaning, Tile
- Has view: Yes
- View description: Garden, Park/Greenbelt, Pool, Trees/Woods, Water, Pond
- Has water view: Yes
- Water view: Water,Pond
- Waterfront features: Pond
Lot
- Size: 0.37 Acres
- Features: Cleared, Greenbelt, In County, Landscaped, Level, Near Golf Course, Oversized Lot, Private, Sidewalk, Unincorporated
- Residential vegetation: Mature Landscaping, Trees/Landscaped
Details
- Parcel number: 313804000270
- Zoning: R1
- Special conditions: None
Construction
Type & style
- Home type: SingleFamily
- Architectural style: Florida,French Provincial
- Property subtype: Single Family Residence
Materials
- Block, Concrete, Stucco
- Foundation: Slab
- Roof: Shingle
Condition
- New construction: No
- Year built: 2023
Utilities & green energy
- Sewer: Public Sewer
- Water: Public
- Utilities for property: BB/HS Internet Available, Cable Available, Cable Connected, Electricity Available, Electricity Connected, Fire Hydrant, Phone Available, Sewer Connected, Sprinkler Well, Street Lights, Underground Utilities, Water Available, Water Connected
Green energy
- Water conservation: Fl. Friendly/Native Landscape
Community & HOA
Community
- Features: Association Recreation - Owned, Clubhouse, Fitness Center, Golf Carts OK, Golf, Park, Pool, Restaurant, Sidewalks, Tennis Court(s)
- Security: Security Fencing/Lighting/Alarms, Security Lights, Smoke Detector(s), Fire/Smoke Detection Integration
- Pet fee: $0 monthly
- Subdivision: HALIFAX PLANTATION SEC M-2-B U
HOA
- Has HOA: Yes
- Amenities included: Clubhouse, Fitness Center, Golf Course, Optional Additional Fees, Park, Pool, Tennis Court(s)
- Services included: Common Area Taxes
- HOA fee: $68 monthly
- HOA name: Halifax Plantation Ph 2 HOA / Cynthia Grant
- HOA phone: 386-297-1087
Location
- Region: Ormond Beach
Financial & listing details
- Price per square foot: $310/sqft
- Tax assessed value: $478,571
- Annual tax amount: $5,625
- Date on market: 6/24/2026
- Cumulative days on market: 41 days
- Listing terms: Cash,Conventional
- Ownership: Fee Simple
- Total actual rent: 0
- Electric utility on property: Yes
- Road surface type: Paved
Price history
| Date | Event | Price |
|---|---|---|
| 8/31/2026 | Sold | $650,000-4.4%$310/sqft |
Source:  Stellar MLS #O6418527 Report a problem Stellar MLS #O6418527 Report a problem | ||
| 8/4/2026 | Pending sale | $679,990$324/sqft |
Source: Stellar MLS #O6418527 Report a problem | ||
| 7/30/2026 | Price change | $679,990-2.2%$324/sqft |
Source: Stellar MLS #O6418527 Report a problem | ||
| 7/14/2026 | Price change | $694,990-0.7%$331/sqft |
Source: Stellar MLS #O6418527 Report a problem | ||
| 7/6/2026 | Price change | $699,990-4.1%$333/sqft |
Source: Stellar MLS #O6418527 Report a problem | ||
| 6/24/2026 | Listed for sale | $729,900+37.7%$348/sqft |
Source: Stellar MLS #O6418527 Report a problem | ||
| 12/6/2023 | Sold | $529,990$252/sqft |
Source: Public Record Report a problem | ||
Public tax history
| Year | Property taxes | Tax assessment |
|---|---|---|
| 2025 | $5,625 +17.9% | $349,102 +18.1% |
| 2024 | $4,772 +178.3% | $295,721 +208% |
| 2023 | $1,715 -2.2% | $96,000 |
| 2022 | $1,753 | $96,000 +1784.2% |
| 2021 | -- | $5,095 |
Find assessor info on the county website
Neighborhood: 32174
Nearby homes
- $571,2004 bd3 ba2.6k sqft3091 Adrian Dr, Ormond Beach, FL 32174Off Market
- $533,9003 bd3 ba2.2k sqft3095 Adrian Dr, Ormond Beach, FL 32174Off Market
- $512,2004 bd3 ba2k sqft3094 Adrian Dr, Ormond Beach, FL 32174Sold
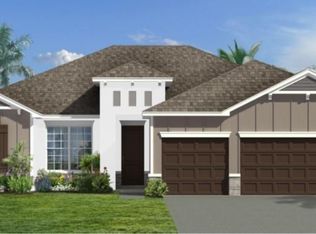
- $521,0004 bd3 ba2.2k sqft3089 Adrian Dr, Ormond Beach, FL 32174Sold
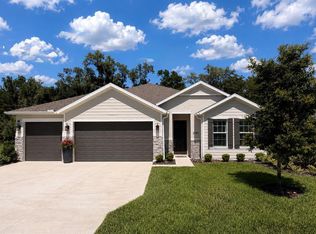
- $552,5004 bd3 ba2.6k sqft3098 Adrian Dr, Ormond Beach, FL 32174Sold
- $551,9903 bd3 ba2.2k sqft3090 Adrian Dr, Ormond Beach, FL 32174Sold
- $539,9904 bd3 ba2.1k sqft3125 Silvermines Ave, Ormond Beach, FL 32174Sold
- $569,6004 bd3 ba2.1k sqft3085 Adrian Dr, Ormond Beach, FL 32174Off Market
Nearby schools
GreatSchools rating
- 8/10Pine Trail Elementary SchoolGrades: PK-5Distance: 7.4 mi
- 5/10Ormond Beach Middle SchoolGrades: 6-8Distance: 6.3 mi
- 7/10Seabreeze High SchoolGrades: 9-12Distance: 10 mi
Get a cash offer in 3 minutes
Find out how much your home could sell for in as little as 3 minutes with a no-obligation cash offer.
Estimated market value
$650,300
Get a cash offer in 3 minutes
Find out how much your home could sell for in as little as 3 minutes with a no-obligation cash offer.
Estimated market value
$650,300
- Florida
- Volusia County
- Ormond Beach
- 32174
- 3093 ADRIAN DR
