Skip main navigation
Active-offer no bump
$814,900
4beds
3,770sqft

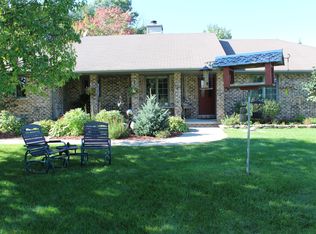
3093 Fascination Dr, Green Bay, WI 54311

4beds
3,770sqft
Single family residence
Built in 2001
2.37 Acres
3 Attached garage spaces
$216 price/sqft

What's special

Nicely updated home on 2.36 acres with stunning indoor and outdoor spaces! Step into the open concept living room featuring a cozy fireplace, large windows for natural lighting, and updated hardwood flooring. The seamless flow into the dining area and spacious kitchen makes entertaining easy. The kitchen offers tons of cabinet ...

38 days
|
1,527
|
43
|
Source: RANW as distributed by MLS GRID,MLS#: 50326800
Travel times

Living Room

Kitchen

Primary Bedroom

Zillow last checked:

Listing updated:

Listed by:

Ben M Bartolazzi Office:920-770-4015,

Ben Bartolazzi Real Estate, Inc

Source: RANW as distributed by MLS GRID,MLS#: 50326800

Facts & features

Interior

Bedrooms & bathrooms
  • Bedrooms: 4
  • Bathrooms: 4
  • Full bathrooms: 3
  • 1/2 bathrooms: 1
Bedroom 1
  • Level: Main
  • Dimensions: 20x15
Bedroom 2
  • Level: Main
  • Dimensions: 14x12
Bedroom 3
  • Level: Main
  • Dimensions: 14x12
Bedroom 4
  • Level: Lower
  • Dimensions: 14x14
Dining room
  • Level: Main
  • Dimensions: 15x13
Kitchen
  • Level: Main
  • Dimensions: 18x11
Living room
  • Level: Main
  • Dimensions: 23x20
Other
  • Description: Bonus Room
  • Level: Main
  • Dimensions: 14x13
Other
  • Description: Rec Room
  • Level: Lower
  • Dimensions: 36x26
Other
  • Description: Exercise Room
  • Level: Lower
  • Dimensions: 19x18
Heating
  • Forced Air
Cooling
  • Forced Air, Central Air
Appliances
  • Included: Dishwasher, Dryer, Microwave, Range, Refrigerator, Washer
Features
  • At Least 1 Bathtub, Kitchen Island, Walk-In Closet(s), Walk-in Shower, Wet Bar
  • Basement: Full,Sump Pump,Finished
  • Number of fireplaces: 2
  • Fireplace features: Two, Gas, Wood Burning
Interior area
  • Total interior livable area: 3,770 sqft
  • Finished area above ground: 2,570
  • Finished area below ground: 1,200
Video & virtual tour

Property

Parking
  • Total spaces: 3
  • Parking features: Attached, Basement, Heated Garage
  • Attached garage spaces: 3
Accessibility
  • Accessibility features: 1st Floor Bedroom, 1st Floor Full Bath, Laundry 1st Floor, Open Floor Plan
Features
  • Patio & porch: Patio
Lot
  • Size: 2.37 Acres
Details
  • Parcel number: D42756
  • Zoning: Residential

Construction

Type & style
  • Home type: SingleFamily
  • Property subtype: Single Family Residence
Materials
  • Brick
  • Foundation: Poured Concrete
Condition
  • New construction: No
  • Year built: 2001

Utilities & green energy

  • Sewer: Mound Septic
  • Water: Well

Community & HOA

Location
  • Region: Green Bay

Financial & listing details

  • Price per square foot: $216/sqft
  • Tax assessed value: $689,200
  • Annual tax amount: $8,817
  • Date on market: 6/4/2026
  • Inclusions: Refrigerator, oven/range, dishwasher, microwave, washer, dryer, LL bar beverage fridge, water softener, All Tv Mounts, window treatments.
  • Exclusions: Sellers personal property, hot tub.

Price history

DateEventPrice
6/8/2026Contingent$814,900$216/sqft
Source: WIREX MLS #50326800 Report a problem
6/4/2026Listed for sale$814,900+87.3%$216/sqft
Source: RANW as distributed by MLS GRID #50326800 Report a problem
7/1/2016Sold$435,000$115/sqft
Source: Public Record Report a problem

Public tax history

YearProperty taxesTax assessment
2024$9,084 +2%$589,800
2023$8,904 +1.9%$589,800
2022$8,735 +4.8%$589,800 +35.8%
2021$8,336 +3.5%$434,300
2020$8,054 -0.5%$434,300
2019$8,095 +14.7%$434,300
2018$7,060 +2.8%$434,300
2017$6,865 +4.8%$434,300 +22%
2016$6,549 -2.4%$355,900
2015$6,711 +0.2%$355,900
2014$6,699 +9.3%$355,900 +0%
2004$6,131 +27.1%$355,800 +21.3%
2003$4,824 +35.2%$293,400 +76.5%
2002$3,569 +528.6%$166,200 +467.2%
2001$568 +0.3%$29,300
2000$566 $29,300

Find assessor info on the county website

Monthly payment

Est. payment
$5,051/mo
Principal & interest
$4202
Property taxes
$849
More affordability toolsChevron Right

Estimated market value

$821,800

$781,000 - $863,000

$3,767/mo

Climate risks

Explore flood, wildfire, and other predictive climate risk information for this property on First Street®️.

Neighborhood: 54311

Nearby schools

Denmark Elementary School
Grades PK-57.2 miles
7/10
GreatSchools® Rating
Test Score Rating
8/10
Student Progress Rating
6/10
Denmark Middle School
Grades 6-87.2 miles
6/10
GreatSchools® Rating
Test Score Rating
7/10
Student Progress Rating
4/10
Denmark High School
Grades 9-127.2 miles
5/10
GreatSchools® Rating
College Readiness Rating
7/10
Student Progress Rating
3/10