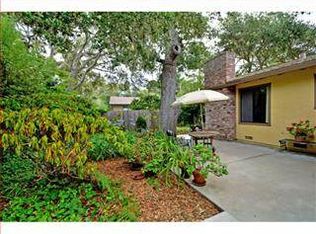
Romantic Pebble Beach home with a European country flair located in the highly desired Country Club West with double fairway views of MPCC Shore Course. Custom built in 2001 by designer David Wilday, this home takes full advantage of golf and ocean views notably including the relaxing sitting area in the artfully landscaped front yard. The back patio with a fountain and fire pit is surrounded by mature trees providing a serene retreat for time alone or entertaining. The inviting floor plan features an oversized kitchen with Wood-Mode cabinets, pantry, center island, abundant storage, granite & limestone counters, and breakfast bar open to the living room with a striking stone fireplace. Formal dining room, separate family room, three bedrooms, and two baths round out the main level. Upstairs is the primary suite with a sitting area, fireplace, two balconies, two sink & dressing areas w/old-growth yellow pine closets, and jacuzzi tub. Other luxury features include plaster walls with natural lime finish, hand-hewn wooden beams, and walnut floors. Tranquility awaits in this very special home offering the perfect Pebble Beach lifestyle just blocks to the ocean and MPCC clubhouse.
Sold for $4,800,000
$4,800,000
3093 Hacienda Dr, Pebble Beach, CA 93953
4beds
3,366sqft
Single Family Residence, Residential
Built in 2001
9,600 Square Feet Lot
$4,852,700 Zestimate®
$1,426/sqft
$7,959 Estimated rent
Home value
$4,852,700
$4.37M - $5.39M
$7,959/mo
Zestimate® history
Owner options
List your home for rent
$7,959/mo
Rent Zestimate®
Find your next renter with Zillow Rental Manager. Plus, with online applications, you can quickly screen prospective tenants – for free.
$7,959/mo
Rent Zestimate®
Refinance and save
$30,478/mo
Est. payment
Refinancing to a lower rate could help reduce your monthly payments and save thousands over the life of the loan.
$30,478/mo
Est. payment
Explore your selling options
Work with a Zillow partner agent
Leverage their expertise and Zillow's premium Showcase listings to get your home seen by more buyers.
Get startedList with your own agent
Get your home in front of millions of buyers by listing it on Zillow.
Learn how to do itSell it yourself
Take full control of how buyers see your home on Zillow by listing For Sale by Owner (FSBO).
List your homeWhat's special
Striking stone fireplaceTwo balconiesCenter islandBreakfast barGranite and limestone countersWalnut floorsSeparate family room
Zillow last checked:
Listing updated:
Listed by:
Carrie Baumgart 01453222 831-717-7156,
Carmel Realty Company 831-622-1000,
Chris Baumgart 01435699 831-241-8900,
Carmel Realty Company
Bought with:
Canning Properties, 70010029
Sotheby’s International Realty
Source: MLSListings Inc,MLS#: ML82012906
Facts & features
Interior
Bedrooms & bathrooms
- Bedrooms: 4
- Bathrooms: 3
- Full bathrooms: 3
Rooms
- Room types: Laundry
Bedroom
- Features: PrimarySuiteRetreat, BedroomonGroundFloor2plus
Bathroom
- Features: DoubleSinks, Granite, PrimaryTubwJets, ShoweroverTub1, StallShower2plus, Stone, FullonGroundFloor
Dining room
- Features: FormalDiningRoom
Family room
- Features: SeparateFamilyRoom
Kitchen
- Features: _220VoltOutlet, Countertop_Granite, Countertop_Stone, Island, Pantry, Skylights
Heating
- Central Forced Air Gas
Cooling
- None
Appliances
- Included: Gas Cooktop, Dishwasher, Disposal, Microwave, Built In Oven, Double Oven, Electric Oven, Refrigerator, Washer/Dryer
- Laundry: Inside
Features
- High Ceilings, One Or More Skylights, Vaulted Ceiling(s)
- Flooring: Carpet, Hardwood, Stone
- Number of fireplaces: 3
- Fireplace features: Family Room, Gas Log, Living Room, Primary Bedroom
Interior area
- Total structure area: 3,366
- Total interior livable area: 3,366 sqft
Property
Parking
- Total spaces: 4
- Parking features: Attached
- Attached garage spaces: 2
Features
- Stories: 2
- Patio & porch: Balcony/Patio
- Exterior features: Barbecue, Fenced, Fire Pit
- Fencing: Back Yard
- Has view: Yes
- View description: Golf Course, Ocean
- Has water view: Yes
- Water view: Ocean
Lot
- Size: 9,600 Square Feet
Details
- Parcel number: 007331010000
- Zoning: MDR/B-6-D-RES
- Special conditions: Standard
Construction
Type & style
- Home type: SingleFamily
- Property subtype: Single Family Residence, Residential
Materials
- Stone
- Foundation: Concrete Perimeter and Slab
- Roof: Wood
Condition
- New construction: No
- Year built: 2001
Utilities & green energy
- Gas: Generator, PublicUtilities
- Sewer: Public Sewer
- Water: Public
- Utilities for property: Public Utilities, Water Public
Community & HOA
Location
- Region: Pebble Beach
Financial & listing details
- Price per square foot: $1,426/sqft
- Tax assessed value: $3,485,356
- Annual tax amount: $39,143
- Date on market: 6/30/2025
- Listing agreement: ExclusiveRightToSell
- Listing terms: CashorConventionalLoan
Price history
| Date | Event | Price |
|---|---|---|
| 1/5/2026 | Sold | $4,800,000-9.3%$1,426/sqft |
Source:  MLSListings Inc #ML82012906 Report a problem MLSListings Inc #ML82012906 Report a problem | ||
| 12/30/2025 | Pending sale | $5,295,000$1,573/sqft |
Source: MLSListings Inc #ML82012906 Report a problem | ||
| 12/16/2025 | Contingent | $5,295,000$1,573/sqft |
Source: MLSListings Inc #ML82012906 Report a problem | ||
| 9/15/2025 | Price change | $5,295,000-8.3%$1,573/sqft |
Source: MLSListings Inc #ML82012906 Report a problem | ||
| 6/30/2025 | Listed for sale | $5,775,000+99.1%$1,716/sqft |
Source: MLSListings Inc #ML82012906 Report a problem | ||
| 8/1/2014 | Sold | $2,900,000-2.5%$862/sqft |
Source: Public Record Report a problem | ||
| 5/21/2014 | Pending sale | $2,975,000$884/sqft |
Source: Coldwell Banker Residential Brokerage - Pebble Beach, The Shops at The Lodge #81404905 Report a problem | ||
| 3/25/2014 | Price change | $2,975,000-6.9%$884/sqft |
Source: Coldwell Banker Residential Brokerage - Pebble Beach, The Shops at The Lodge #81404905 Report a problem | ||
| 2/19/2014 | Listed for sale | $3,195,000-2.4%$949/sqft |
Source: Coldwell Banker Del Monte Realty #ML81404905 Report a problem | ||
| 4/9/2012 | Listing removed | $3,275,000$973/sqft |
Source: Carmel Realty Company #81142769 Report a problem | ||
| 10/9/2011 | Listed for sale | $3,275,000+339.6%$973/sqft |
Source: Carmel Realty Company #81142769 Report a problem | ||
| 5/1/1998 | Sold | $745,000$221/sqft |
Source: Public Record Report a problem | ||
Public tax history
| Year | Property taxes | Tax assessment |
|---|---|---|
| 2025 | $39,143 +5.1% | $3,485,356 +2% |
| 2024 | $37,250 -0.9% | $3,417,017 +2% |
| 2023 | $37,591 +2.2% | $3,350,017 +2% |
| 2022 | $36,795 +0.7% | $3,284,332 +2% |
| 2021 | $36,555 +2.1% | $3,219,934 +1% |
| 2020 | $35,795 +3.4% | $3,186,919 +2% |
| 2019 | $34,627 +2.1% | $3,124,432 +2% |
| 2018 | $33,908 +1.7% | $3,063,170 +2% |
| 2017 | $33,338 +0.1% | $3,003,109 +2% |
| 2016 | $33,290 +1.8% | $2,944,225 +1.5% |
| 2015 | $32,708 +161.4% | $2,900,000 +169% |
| 2014 | $12,511 | $1,077,896 +2.5% |
| 2012 | -- | $1,051,986 +2% |
| 2011 | -- | $1,031,360 +0.8% |
| 2010 | -- | $1,023,653 -0.2% |
| 2009 | -- | $1,026,086 +2% |
| 2008 | -- | $1,005,967 +2% |
| 2007 | -- | $986,243 +2% |
| 2006 | -- | $966,906 +2% |
| 2005 | -- | $947,948 +2% |
| 2004 | -- | $929,362 +1.9% |
| 2003 | -- | $912,330 +2.6% |
| 2002 | -- | $889,226 +6.8% |
| 2001 | $8,805 | $832,438 +7.6% |
| 2000 | -- | $773,959 |
Find assessor info on the county website
Neighborhood: 93953
Nearby homes
- $3,541,8004 bd4 ba3.2k sqft3097 Hacienda Dr, Pebble Beach, CA 93953Off Market
- $3,294,1003 bd3 ba2.2k sqft3089 Hacienda Dr, Pebble Beach, CA 93953Off Market
- $2,012,9003 bd2 ba1.6k sqft3094 Bird Rock Rd, Pebble Beach, CA 93953Off Market
- $2,436,7003 bd3 ba2.7k sqft3090 Bird Rock Rd, Pebble Beach, CA 93953Off Market
- $2,853,6003 bd2 ba2.8k sqft3100 Bird Rock Rd, Pebble Beach, CA 93953Off Market
- $5,021,6004 bd4 ba3.4k sqft3101 Hacienda Dr, Pebble Beach, CA 93953Off Market
- $1,843,0003 bd2 ba1.6k sqft3086 Bird Rock Rd, Pebble Beach, CA 93953Off Market
- $3,381,6004 bd4 ba3k sqft3102 Bird Rock Rd, Pebble Beach, CA 93953Off Market
Nearby schools
GreatSchools rating
- 6/10Forest Grove Elementary SchoolGrades: K-5Distance: 1.8 mi
- 9/10Pacific Grove Middle SchoolGrades: 6-8Distance: 2.3 mi
- 10/10Pacific Grove High SchoolGrades: 9-12Distance: 2 mi
Schools provided by the listing agent
- District: PacificGroveUnified
Source: MLSListings Inc. This data may not be complete. We recommend contacting the local school district to confirm school assignments for this home.
Get a cash offer in 3 minutes
Find out how much your home could sell for in as little as 3 minutes with a no-obligation cash offer.
Estimated market value
$4,852,700
Get a cash offer in 3 minutes
Find out how much your home could sell for in as little as 3 minutes with a no-obligation cash offer.
Estimated market value
$4,852,700
- California
- Monterey County
- Del Monte Forest
- 93953
- 3093 Hacienda Dr
Nearby cities
Nearby zip codes
Other Del Monte Forest Topics
- Apartments for Rent in 93953
- Houses for Sale in 93953
- Houses for Rent in 93953
- 93953 Real Estate
- Del Monte Forest Condos
- Houses for Sale in Del Monte Forest
- Newest Listings in Del Monte Forest
- Del Monte Forest Home Values
- Del Monte Forest Real Estate Agents
- Del Monte Forest Refinance
- Del Monte Forest Mortgage Rates
