What a beautiful Onaway colonial with easy access to either the Van Aken Rapid or the Shaker Boulevard Rapid! Ample rooms thru-out. Large Living Room with Fireplace and Hardwood Floors. Formal Dining Room with Hardwood Floors. Kitchen has a Breakfast Room, so coffee is easy in the morning while reading the news or watching the weather. This house has a large 3 season Porch off the Living Room with door to a backyard brick patio. First Floor Den with Built-in Bookshelves could be an office or TV Room or Game Room. The Den is close to the Kitchen, so you can be part of the action! Extra wide Staircase to the second Floor which is an added plus. Four Bedrooms on the Second Floor with access from the extra-large Master Bedroom into another room which could be an upstairs office. (Or the fourth Bedroom). Three Large Rooms on the Third Floor (One of which was once used as a Train Room and could be again). The Basement is unfinished so you can use it for a number of activities. Interior was recently freshly painted through-out and all the carpeting in the house was installed in the last 3 months. This house is a joy to live in. Just ask the sellers who have lived here for over 50 years! Convenient to everything....Cleveland Clinic, University Hospitals, Metro, University Circle. Shaker Square. You can be downtown in 20 minutes to watch the CAVS win or to cheer on The Guardians to a World Championship!
Closed
$430,000
3093 Huntington Rd, Shaker Heights, OH 44120
6beds
3,696sqft
Single Family Residence
Built in 1921
8,999 Square Feet Lot
$447,600 Zestimate®
$116/sqft
$3,000 Estimated rent
Home value
$447,600
$403,000 - $497,000
$3,000/mo
Zestimate® history
Owner options
List your home for rent
$3,000/mo
Rent Zestimate®
Find your next renter with Zillow Rental Manager. Plus, with online applications, you can quickly screen prospective tenants – for free.
$3,000/mo
Rent Zestimate®
Refinance and save
$3,192/mo
Est. payment
Refinancing to a lower rate could help reduce your monthly payments and save thousands over the life of the loan.
$3,192/mo
Est. payment
Explore your selling options
Work with a Zillow partner agent
Leverage their expertise and Zillow's premium Showcase listings to get your home seen by more buyers.
Get startedList with your own agent
Get your home in front of millions of buyers by listing it on Zillow.
Learn how to do itSell it yourself
Take full control of how buyers see your home on Zillow by listing For Sale by Owner (FSBO).
List your homeWhat's special
Backyard brick patioExtra wide staircase
Zillow last checked:
Listing updated:
Listed by:
Sally Messinger SallyMessinger@HowardHanna.com216-240-9911,
Howard Hanna
Bought with:
Robert L Rogers, 2015005456
Keller Williams Greater Metropolitan
Christine Barkan, 2017002876
Keller Williams Greater Metropolitan
Source: MLS Now,MLS#: 5104016Originating MLS: Akron Cleveland Association of REALTORS
Facts & features
Interior
Bedrooms & bathrooms
- Bedrooms: 6
- Bathrooms: 4
- Full bathrooms: 3
- 1/2 bathrooms: 1
- Main level bathrooms: 1
Primary bedroom
- Description: Flooring: Hardwood
- Level: Second
- Dimensions: 13 x 20
Bedroom
- Description: Flooring: Carpet
- Level: Second
- Dimensions: 13 x 15
Bedroom
- Description: Flooring: Carpet
- Level: Second
- Dimensions: 13 x 15
Bedroom
- Description: Flooring: Carpet
- Level: Second
- Dimensions: 7 x 14
Bedroom
- Description: Flooring: Carpet
- Features: Walk-In Closet(s)
- Level: Third
- Dimensions: 12 x 15
Bedroom
- Description: Flooring: Carpet
- Features: Walk-In Closet(s)
- Level: Third
- Dimensions: 10 x 16
Bonus room
- Description: Flooring: Carpet
- Features: Bookcases
- Level: Third
- Dimensions: 9 x 12
Den
- Description: Flooring: Carpet
- Features: Bookcases
- Level: First
- Dimensions: 13 x 13
Dining room
- Description: Flooring: Hardwood
- Level: First
- Dimensions: 13 x 16
Eat in kitchen
- Description: Flooring: Linoleum
- Features: Breakfast Bar
- Level: First
- Dimensions: 9 x 14
Living room
- Description: Flooring: Hardwood
- Features: Fireplace
- Level: First
- Dimensions: 13 x 23
Sitting room
- Description: Flooring: Linoleum
- Level: First
- Dimensions: 6 x 13
Sunroom
- Description: Flooring: Carpet
- Features: High Ceilings
- Level: First
- Dimensions: 10 x 23
Heating
- Gas, Radiator(s)
Cooling
- Ceiling Fan(s)
Appliances
- Included: Dryer, Dishwasher, Disposal, Range, Refrigerator, Washer
- Laundry: Washer Hookup, Electric Dryer Hookup, In Basement, Lower Level
Features
- Bookcases, Ceiling Fan(s), Chandelier, Crown Molding, Entrance Foyer, Eat-in Kitchen, Soaking Tub, Walk-In Closet(s)
- Windows: Double Pane Windows, Screens, Storm Window(s)
- Basement: Full,Unfinished
- Number of fireplaces: 1
- Fireplace features: Living Room, Wood Burning
Interior area
- Total structure area: 3,696
- Total interior livable area: 3,696 sqft
- Finished area above ground: 2,464
- Finished area below ground: 1,232
Property
Parking
- Parking features: Drain, Driveway, Detached, Electricity, Garage Faces Front, Garage, Garage Door Opener, Paved
- Garage spaces: 2
Features
- Levels: Three Or More
- Stories: 3
- Patio & porch: Enclosed, Glass Enclosed, Patio, Porch, Side Porch
- Pool features: None
- Fencing: None
Lot
- Size: 8,999 Square Feet
- Dimensions: 60 x 150
- Features: < 1/2 Acre, Back Yard, Front Yard, Gentle Sloping, Near Public Transit, Few Trees
Details
- Additional structures: Garage(s)
- Parcel number: 73122019
Construction
Type & style
- Home type: SingleFamily
- Architectural style: Colonial
- Property subtype: Single Family Residence
Materials
- Plaster, Wood Siding
- Roof: Asphalt
Condition
- Year built: 1921
Details
- Warranty included: Yes
Utilities & green energy
- Sewer: Public Sewer
- Water: Public
Community & HOA
Community
- Features: Common Grounds/Area, Street Lights, Suburban, Sidewalks, Public Transportation
- Security: Security System, Smoke Detector(s)
- Subdivision: Van Sweringen Cos Sub #13
HOA
- Has HOA: No
Location
- Region: Shaker Heights
Financial & listing details
- Price per square foot: $116/sqft
- Tax assessed value: $339,900
- Annual tax amount: $9,765
- Date on market: 3/8/2025
- Cumulative days on market: 33 days
- Listing agreement: Exclusive Right To Sell
- Listing terms: Cash,Conventional
Price history
| Date | Event | Price |
|---|---|---|
| 4/9/2025 | Sold | $430,000+7.5%$116/sqft |
Source: MLS Now #5104016 Report a problem | ||
| 3/13/2025 | Contingent | $400,000$108/sqft |
Source: MLS Now #5104016 Report a problem | ||
| 3/8/2025 | Listed for sale | $400,000$108/sqft |
Source: MLS Now #5104016 Report a problem | ||
Public tax history
| Year | Property taxes | Tax assessment |
|---|---|---|
| 2025 | $10,885 +13.4% | $118,970 |
| 2024 | $9,598 +19.4% | $118,970 +46.5% |
| 2023 | $8,036 +2.9% | $81,200 |
| 2022 | $7,809 +0.3% | $81,200 |
| 2021 | $7,782 +1.2% | $81,200 +7% |
| 2020 | $7,687 -12.3% | $75,880 |
| 2019 | $8,769 +13.3% | $75,880 |
| 2018 | $7,743 +2.1% | $75,880 +6.4% |
| 2017 | $7,587 +4.3% | $71,300 |
| 2016 | $7,274 | $71,300 |
| 2015 | $7,274 +7.3% | $71,300 +10% |
| 2014 | $6,781 +7.3% | $64,820 |
| 2013 | $6,321 +1.9% | $64,820 |
| 2012 | $6,206 +802% | $64,820 -12.3% |
| 2011 | $688 -89.9% | $73,930 |
| 2010 | $6,843 +9.2% | $73,930 |
| 2009 | $6,265 -2.4% | $73,930 -7% |
| 2008 | $6,420 +2.1% | $79,490 |
| 2007 | $6,287 -10.7% | $79,490 |
| 2006 | $7,041 +15.5% | $79,490 +12.8% |
| 2005 | $6,094 +2.2% | $70,500 |
| 2004 | $5,960 +3.8% | $70,500 |
| 2003 | $5,741 +12.3% | $70,500 +11.7% |
| 2002 | $5,110 -55.2% | $63,110 |
| 2001 | $11,398 | $63,110 |
| 2000 | $11,398 | $63,110 |
Find assessor info on the county website
Neighborhood: Onaway
Nearby homes
- $327,0004 bd2 ba1.9k sqft3099 Huntington Rd, Shaker Heights, OH 44120Off Market
- $369,4004 bd4 ba2k sqft3091 Huntington Rd, Shaker Heights, OH 44120Off Market
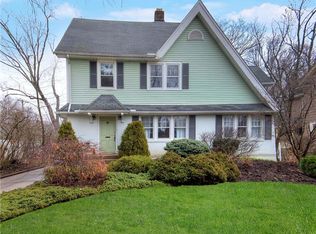
- $362,1004 bd2 ba2.1k sqft3103 Huntington Rd, Shaker Heights, OH 44120Off Market
- $305,9004 bd2 ba1.9k sqft3087 Huntington Rd, Shaker Heights, OH 44120Off Market

- $364,1004 bd3 ba1.8k sqft3076 Woodbury Rd, Shaker Heights, OH 44120Off Market
- $497,9006 bd3 ba2.7k sqft3070 Woodbury Rd, Shaker Heights, OH 44120Off Market
- $400,5004 bd4 ba1.9k sqft3082 Woodbury Rd, Shaker Heights, OH 44120Off Market
- $323,0004 bd2 ba1.8k sqft3066 Woodbury Rd, Shaker Heights, OH 44120Sold
Nearby schools
GreatSchools rating
- 7/10Onaway Elementary SchoolGrades: PK-5Distance: 0.1 mi
- 7/10Shaker Heights Middle SchoolGrades: 6-8Distance: 2.2 mi
- 7/10Shaker Heights High SchoolGrades: 9-12Distance: 0.3 mi
Schools provided by the listing agent
- District: Shaker Heights CSD - 1827
Source: MLS Now. This data may not be complete. We recommend contacting the local school district to confirm school assignments for this home.
Get a cash offer in 3 minutes
Find out how much your home could sell for in as little as 3 minutes with a no-obligation cash offer.
Estimated market value
$447,600
Get a cash offer in 3 minutes
Find out how much your home could sell for in as little as 3 minutes with a no-obligation cash offer.
Estimated market value
$447,600
- Ohio
- Cuyahoga County
- Shaker Heights
- 44120
- Onaway
- 3093 Huntington Rd
