Welcome to this stunning 4-bedroom, 2-bathroom home, a perfect blend of style and comfort, located in the tree shaded sidewalks and manicured landscaping of Southfork. This solid block construction with a charming brick exterior is sure to impress from the moment you arrive. Step inside and be greeted by a flood of natural light from the numerous windows, creating a bright and welcoming atmosphere. Offering a sleek, modern look the home is entirely floored with tile for easy maintenance. The heart of the home, the kitchen, is a modern culinary dream. designed for convenience and functionality, making meal preparation a joy. It features soft-close shaker cabinets, a custom-tiled backsplash, and stainless steel appliances. The stone countertops extend to a prep island, perfect for cozy meals and engaging conversations. Adjacent is the spacious living room, with a vaulted ceiling and beautiful brick fireplace that adds a touch of warmth and elegance. French doors lead from the living area out to a covered patio, seamlessly blending indoor and outdoor living spaces. The dining room sits to the front of the home, perfect for hosting dinner parties or enjoying family meals, while another room offers flex space that could serve as a home office or playroom, making it a unique and versatile area. The home boasts a split floor plan, with the oversized primary suite on one side, providing a private retreat. This suite features a walk-in closet, en-suite with a dual vanity sinks, garden tub, and a separate shower, offering a spa-like experience at home. On the opposite side of the home, you'll find three secondary bedrooms and a bathroom, providing privacy and space for everyone. Each room is generously sized and filled with light, offering a comfortable space for rest and relaxation. The property boasts a 2-car garage with exterior side door, providing ample space for vehicles or additional storage. But the real gem of this home is the expansive backyard. A huge freshly sodded lawn, fully fenced, offers a private oasis for outdoor activities, lazing by the pool or simply enjoying the Florida sunshine. Mature trees provide shade and tranquility, while the Grace Bamboo ensures privacy, Don't miss this opportunity to own this beautiful home, located in the Conway/Belle Isle area. Schedule a showing and experience all it has to offer, first hand.
Sold for $525,000
$525,000
3093 LAKE GEORGE COVE DRIVE, ORLANDO, FL 32812
4beds
2,115sqft
Single Family Residence
Built in 1993
10,003 Square Feet Lot
$538,400 Zestimate®
$248/sqft
$3,101 Estimated rent
Home value
$538,400
$511,000 - $565,000
$3,101/mo
Zestimate® history
Owner options
List your home for rent
$3,101/mo
Rent Zestimate®
Find your next renter with Zillow Rental Manager. Plus, with online applications, you can quickly screen prospective tenants – for free.
$3,101/mo
Rent Zestimate®
Refinance and save
$3,853/mo
Est. payment
Refinancing to a lower rate could help reduce your monthly payments and save thousands over the life of the loan.
$3,853/mo
Est. payment
Explore your selling options
Work with a Zillow partner agent
Leverage their expertise and Zillow's premium Showcase listings to get your home seen by more buyers.
Get startedList with your own agent
Get your home in front of millions of buyers by listing it on Zillow.
Learn how to do itSell it yourself
Take full control of how buyers see your home on Zillow by listing For Sale by Owner (FSBO).
List your homeWhat's special
Modern lookPrep islandModern culinary dreamPrivate oasisFlex spaceBelle isle areaMature trees
Zillow last checked:
Listing updated:
Listed by:
Cheryl Gritzer 407-222-6530,
CLOCK TOWER REALTY 407-832-7332
Bought with:
Kay Shilling, 3387621
KELLER WILLIAMS CLASSIC
Source: Stellar MLS,MLS#: O6186055 Originating MLS: Orlando Regional
Originating MLS: Orlando Regional
Facts & features
Interior
Bedrooms & bathrooms
- Bedrooms: 4
- Bathrooms: 2
- Full bathrooms: 2
Rooms
- Room types: Den/Library/Office, Dining Room, Utility Room
Primary bedroom
- Features: En Suite Bathroom, Garden Bath, Tub with Separate Shower Stall, Walk-In Closet(s)
- Level: First
- Dimensions: 14x16
Bedroom 2
- Features: Built-in Closet
- Level: First
- Dimensions: 11x12
Bedroom 3
- Features: Built-in Closet
- Level: First
- Dimensions: 11x11
Bedroom 4
- Features: Built-in Closet
- Level: First
- Dimensions: 12x10
Kitchen
- Features: Breakfast Bar, Pantry
- Level: First
- Dimensions: 12x10
Living room
- Level: First
- Dimensions: 16x16
Heating
- Central, Electric
Cooling
- Central Air
Appliances
- Included: Dishwasher, Electric Water Heater, Microwave, Range, Refrigerator
- Laundry: Inside
Features
- Ceiling Fan(s), Primary Bedroom Main Floor, Solid Wood Cabinets, Split Bedroom, Stone Counters, Vaulted Ceiling(s)
- Flooring: Tile
- Doors: French Doors
- Windows: Blinds
- Has fireplace: Yes
- Fireplace features: Living Room, Masonry, Wood Burning
Interior area
- Total structure area: 2,829
- Total interior livable area: 2,115 sqft
Property
Parking
- Total spaces: 2
- Parking features: Garage Door Opener
- Attached garage spaces: 2
- Details: Garage Dimensions: 24x22
Features
- Levels: One
- Stories: 1
- Exterior features: Garden, Irrigation System, Sidewalk
- Has private pool: Yes
- Pool features: In Ground
- Fencing: Wood
Lot
- Size: 10,003 Square Feet
Details
- Parcel number: 092330815100930
- Zoning: RESIDENTIAL
- Special conditions: None
Construction
Type & style
- Home type: SingleFamily
- Property subtype: Single Family Residence
Materials
- Block, Brick, Concrete
- Foundation: Slab
- Roof: Shingle
Condition
- New construction: No
- Year built: 1993
Utilities & green energy
- Sewer: Public Sewer
- Water: None
- Utilities for property: BB/HS Internet Available, Cable Connected, Electricity Connected, Sewer Connected, Sprinkler Well, Water Connected
Community & HOA
Community
- Security: Security System, Security System Owned
- Pet fee: $0 monthly
- Subdivision: SOUTHFORK SUB UT 2
HOA
- Has HOA: Yes
- HOA fee: $17 monthly
- HOA name: Devinee Overton-Morgan
- HOA phone: 407-982-7097
Location
- Region: Orlando
Financial & listing details
- Price per square foot: $248/sqft
- Tax assessed value: $476,083
- Annual tax amount: $5,256
- Date on market: 3/11/2024
- Cumulative days on market: 4 days
- Listing terms: Cash,Conventional,VA Loan
- Ownership: Fee Simple
- Total actual rent: 0
- Electric utility on property: Yes
- Road surface type: Asphalt
Price history
| Date | Event | Price |
|---|---|---|
| 3/28/2024 | Sold | $525,000-6.1%$248/sqft |
Source:  Stellar MLS #O6186055 Report a problem Stellar MLS #O6186055 Report a problem | ||
| 3/15/2024 | Pending sale | $559,000$264/sqft |
Source: Stellar MLS #O6186055 Report a problem | ||
| 3/11/2024 | Listed for sale | $559,000+55.3%$264/sqft |
Source: Stellar MLS #O6186055 Report a problem | ||
| 10/9/2019 | Sold | $360,000+58.7%$170/sqft |
Source: Public Record Report a problem | ||
| 7/2/2019 | Sold | $226,800+63.2%$107/sqft |
Source: Public Record Report a problem | ||
| 6/6/2019 | Listed for sale | $139,000$66/sqft |
Source: Keller Williams Advantage Iii Realty #P112FV7 Report a problem | ||
| 4/30/2019 | Listing removed | $139,000$66/sqft |
Source: Keller Williams Advantage Iii Realty #P112FV7 Report a problem | ||
| 4/19/2019 | Listed for sale | $139,000+2625.5%$66/sqft |
Source: Keller Williams Advantage Iii Realty #P112FV7 Report a problem | ||
| 3/20/2019 | Sold | $5,100-98.7%$2/sqft |
Source: Public Record Report a problem | ||
| 9/12/2006 | Sold | $389,900+124.1%$184/sqft |
Source: Public Record Report a problem | ||
| 7/12/2000 | Sold | $174,000$82/sqft |
Source: Public Record Report a problem | ||
Public tax history
| Year | Property taxes | Tax assessment |
|---|---|---|
| 2024 | $5,835 +7.2% | $374,237 +3% |
| 2023 | $5,443 +3.5% | $363,337 +3% |
| 2022 | $5,256 +1.5% | $352,754 +3% |
| 2021 | $5,180 -2.4% | $342,480 +10.9% |
| 2020 | $5,310 +37.3% | $308,733 +21.2% |
| 2019 | $3,868 +1.1% | $254,659 +1.9% |
| 2018 | $3,826 | $249,911 +1.8% |
| 2017 | $3,826 +1.4% | $245,372 +9.1% |
| 2016 | $3,774 -7.2% | $224,822 +5.2% |
| 2015 | $4,068 +12.6% | $213,611 +12.4% |
| 2014 | $3,612 +12% | $190,060 +16.3% |
| 2013 | $3,224 -4.2% | $163,367 -4% |
| 2012 | $3,366 +18.3% | $170,142 -4.7% |
| 2011 | $2,846 -6.6% | $178,442 -8.7% |
| 2010 | $3,049 | $195,535 -13.6% |
| 2009 | -- | $226,363 -17.8% |
| 2008 | $4,214 -20.3% | $275,445 -9.9% |
| 2007 | $5,286 +96.5% | $305,579 +15.4% |
| 2006 | $2,690 +1.4% | $264,750 +31.3% |
| 2005 | $2,653 +4.7% | $201,570 +15.2% |
| 2004 | $2,533 +0.6% | $174,971 +15.5% |
| 2003 | $2,518 -18.1% | $151,510 -0.6% |
| 2002 | $3,075 +24% | $152,444 +7.6% |
| 2001 | $2,480 +11.5% | $141,632 +3.7% |
| 2000 | $2,224 | $136,578 |
Find assessor info on the county website
Neighborhood: 32812
Nearby homes
- $476,5004 bd2 ba2.1k sqft3093 Lake George Cove Dr #2, Orlando, FL 32812Off Market
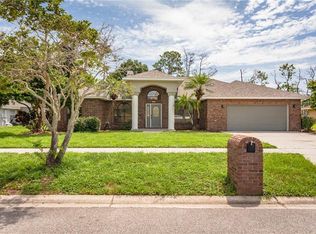
- $464,6004 bd2 ba1.9k sqft3085 Lake George Cove Dr, Orlando, FL 32812Off Market
- $574,5005 bd4 ba2.9k sqft3101 Lake George Cove Dr, Orlando, FL 32812Off Market
- $446-- bd-- ba-- sqftLake Margaret Dr, Orlando, FL 32812Off Market
- $498,5004 bd3 ba2.6k sqft3118 Lake George Cove Dr, Orlando, FL 32812Off Market
- $506,8004 bd2 ba2.2k sqft3084 Lake George Cove Dr, Orlando, FL 32812Off Market
- $558,9004 bd2 ba2.6k sqft3109 Lake George Cove Dr, Orlando, FL 32812Off Market
- $490,0003 bd3 ba2.3k sqft3077 Lake George Cove Dr, Orlando, FL 32812Sold
Nearby schools
GreatSchools rating
- 7/10Lake George Elementary SchoolGrades: PK-5Distance: 0.7 mi
- 4/10Conway Middle SchoolGrades: 6-8Distance: 0.6 mi
- 6/10William R Boone High SchoolGrades: 9-12Distance: 3 mi
Get a cash offer in 3 minutes
Find out how much your home could sell for in as little as 3 minutes with a no-obligation cash offer.
Estimated market value
$538,400
Get a cash offer in 3 minutes
Find out how much your home could sell for in as little as 3 minutes with a no-obligation cash offer.
Estimated market value
$538,400
- Florida
- Orange County
- Orlando
- 32812
- 3093 LAKE GEORGE COVE DRIVE
Nearby cities
Nearby neighborhoods
Nearby zip codes
Other Orlando Topics
