Located in Chesapeake Village is this Energy star rated stone front colonial featuring an inviting covered front porch, gorgeous hardwoods, profile crown molding, a 2-story foyer enhanced by a waterfall staircase, 9' ceilings on all levels, a formal living room, a formal dining room brightened by a large bay window and accented by wainscoting, and a comfy family room centered by an ambient fireplace. Simplicity in design, the gourmet kitchen boasts 42" raised panel glass and solid front cabinetry, sleek granite counters, custom tile backsplash, a large center island with breakfast bar, stainless steel appliances including a gas burner cooktop, and an open breakfast room with access to a sunroom with a cathedral ceiling and access to a low maintenance deck and fenced yard. Owner’s suite presents dual walk-in closets, and an attached luxe bath highlighted by dual vanities, bench seating in a separate shower with crafted tile work, a dressing table, and a corner soaking tub. The lower level offers a 9’ ceiling, a rec room with a movie theater pre-wire ad leveled seating areas, a games area with wet bar, an open bonus space, a full bath, a utility room, additional storage, and a walk-up to the fenced yard. Additional noteworthy updates include a New Roof (2023) ,grinder pump (2021) and stainless bar refrigerator (2024) in basement . Close to Brownies Beach, Bayfront Park, The Bay, shopping, recreation, and 45 minutes to Washington and Annapolis.
Sold for $746,875
$746,875
3093 Lawrin Ct, Chesapeake Beach, MD 20732
4beds
5,452sqft
Single Family Residence
Built in 2012
7,500 Square Feet Lot
$787,200 Zestimate®
$137/sqft
$3,522 Estimated rent
Home value
$787,200
$748,000 - $827,000
$3,522/mo
Zestimate® history
Owner options
List your home for rent
$3,522/mo
Rent Zestimate®
Find your next renter with Zillow Rental Manager. Plus, with online applications, you can quickly screen prospective tenants – for free.
$3,522/mo
Rent Zestimate®
Refinance and save
$4,776/mo
Est. payment
Refinancing to a lower rate could help reduce your monthly payments and save thousands over the life of the loan.
$4,776/mo
Est. payment
Explore your selling options
Work with a Zillow partner agent
Leverage their expertise and Zillow's premium Showcase listings to get your home seen by more buyers.
Get startedList with your own agent
Get your home in front of millions of buyers by listing it on Zillow.
Learn how to do itSell it yourself
Take full control of how buyers see your home on Zillow by listing For Sale by Owner (FSBO).
List your homeWhat's special
Additional storageAmbient fireplaceRec roomStone front colonialWaterfall staircaseLow maintenance deckSeparate shower
Zillow last checked:
Listing updated:
Listed by:
Bob Lucido 410-465-6900,
Keller Williams Lucido Agency,
Listing Team: Keller Williams Lucido Agency, Co-Listing Agent: Heidi Thomas 240-678-8387,
Keller Williams Lucido Agency
Bought with:
Kerry Foley
EXP Realty, LLC
Source: Bright MLS,MLS#: MDCA2015214
Facts & features
Interior
Bedrooms & bathrooms
- Bedrooms: 4
- Bathrooms: 4
- Full bathrooms: 3
- 1/2 bathrooms: 1
- Main level bathrooms: 1
Rooms
- Room types: Living Room, Dining Room, Primary Bedroom, Bedroom 2, Bedroom 3, Bedroom 4, Kitchen, Game Room, Family Room, Foyer, Breakfast Room, Sun/Florida Room, Laundry, Recreation Room, Bonus Room, Primary Bathroom, Full Bath, Half Bath
Basement
- Area: 2432
Heating
- Heat Pump, Electric
Cooling
- Central Air, Programmable Thermostat, Electric
Appliances
- Included: Microwave, Built-In Range, Cooktop, Dishwasher, Disposal, Dryer, Energy Efficient Appliances, Freezer, Ice Maker, Double Oven, Self Cleaning Oven, Oven, Refrigerator, Stainless Steel Appliance(s), Washer, Water Dispenser, Water Heater, Tankless Water Heater, Electric Water Heater
- Laundry: Main Level, Laundry Room
Features
- Attic, Breakfast Area, Built-in Features, Chair Railings, Curved Staircase, Dining Area, Family Room Off Kitchen, Open Floorplan, Floor Plan - Traditional, Formal/Separate Dining Room, Eat-in Kitchen, Kitchen Island, Primary Bath(s), Recessed Lighting, Upgraded Countertops, Walk-In Closet(s), 2 Story Ceilings, 9'+ Ceilings, Dry Wall, Cathedral Ceiling(s), High Ceilings
- Flooring: Carpet, Ceramic Tile, Hardwood, Wood
- Doors: Sliding Glass
- Windows: Bay/Bow, Screens
- Basement: Connecting Stairway,Full,Finished,Heated,Improved,Interior Entry,Exterior Entry,Rear Entrance,Sump Pump,Walk-Out Access,Windows
- Number of fireplaces: 1
- Fireplace features: Gas/Propane, Mantel(s), Marble
Interior area
- Total structure area: 6,184
- Total interior livable area: 5,452 sqft
- Finished area above ground: 3,752
- Finished area below ground: 1,700
Property
Parking
- Total spaces: 2
- Parking features: Garage Door Opener, Garage Faces Front, Off Street, Attached
- Attached garage spaces: 2
Accessibility
- Accessibility features: None
Features
- Levels: Three
- Stories: 3
- Patio & porch: Deck
- Pool features: None
Lot
- Size: 7,500 Square Feet
- Features: Suburban
Details
- Additional structures: Above Grade, Below Grade
- Parcel number: 0503191125
- Zoning: R-1
- Special conditions: Standard
Construction
Type & style
- Home type: SingleFamily
- Architectural style: Colonial
- Property subtype: Single Family Residence
Materials
- Vinyl Siding, Stone
- Foundation: Other
- Roof: Asphalt,Architectural Shingle
Condition
- Excellent
- New construction: No
- Year built: 2012
Utilities & green energy
- Sewer: Public Sewer
- Water: Public
Community & HOA
Community
- Subdivision: Chesapeake Village
HOA
- Has HOA: Yes
- HOA fee: $300 annually
Location
- Region: Chesapeake Beach
- Municipality: Chesapeake Beach
Financial & listing details
- Price per square foot: $137/sqft
- Tax assessed value: $535,400
- Annual tax amount: $5,768
- Date on market: 4/11/2024
- Listing agreement: Exclusive Right To Sell
- Ownership: Fee Simple
Price history
| Date | Event | Price |
|---|---|---|
| 5/3/2024 | Sold | $746,875+3%$137/sqft |
Source:  Bright MLS #MDCA2015214 Report a problem Bright MLS #MDCA2015214 Report a problem | ||
| 4/15/2024 | Pending sale | $725,000$133/sqft |
Source: Bright MLS #MDCA2015214 Report a problem | ||
| 4/11/2024 | Listed for sale | $725,000+27.2%$133/sqft |
Source: Bright MLS #MDCA2015214 Report a problem | ||
| 6/2/2020 | Listing removed | $570,000$105/sqft |
Source: Berkshire Hathaway HomeServices PenFed Realty #MDCA176046 Report a problem | ||
| 6/1/2020 | Listed for sale | $570,000-2%$105/sqft |
Source: Bright MLS #MDCA176046 Report a problem | ||
| 4/12/2012 | Sold | $581,857$107/sqft |
Source: Public Record Report a problem | ||
Public tax history
| Year | Property taxes | Tax assessment |
|---|---|---|
| 2025 | $7,269 +6.5% | $698,500 +6.5% |
| 2024 | $6,826 +11.2% | $655,933 +6.9% |
| 2023 | $6,138 +5.5% | $613,367 +7.5% |
| 2022 | $5,816 +1.3% | $570,800 +2% |
| 2021 | $5,742 +0.8% | $559,667 +2% |
| 2020 | $5,699 +0.8% | $548,533 +2.1% |
| 2019 | $5,655 +1.8% | $537,400 +1.4% |
| 2018 | $5,557 -57% | $529,767 +1.5% |
| 2017 | $12,938 +1694.2% | $522,133 +1.5% |
| 2016 | $721 | $514,500 +2.3% |
| 2015 | $721 | $502,967 +2.3% |
| 2014 | $721 | $491,433 +2.4% |
| 2013 | -- | $479,900 |
| 2012 | -- | $479,900 +590.8% |
| 2011 | -- | $69,473 +8.4% |
| 2010 | -- | $64,060 |
Find assessor info on the county website
Neighborhood: 20732
Nearby homes
- $711,2005 bd4 ba4.1k sqft3092 Lawrin Ct, Chesapeake Beach, MD 20732Off Market

- $660,6004 bd4 ba2.8k sqft3086 Lawrin Ct, Chesapeake Beach, MD 20732Off Market
- $645,4004 bd4 ba3.5k sqft3098 Lawrin Ct, Chesapeake Beach, MD 20732Off Market
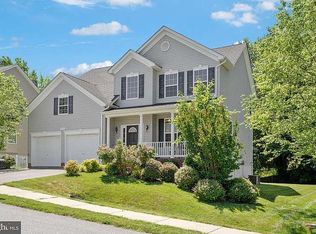
- $358,1003 bd1 ba1.4k sqft3810 Chesapeake Ave, Chesapeake Beach, MD 20732Off Market

- $361,6004 bd2 ba960 sqft3804 Chesapeake Ave, Chesapeake Beach, MD 20732Off Market
- $599,8004 bd3 ba2.5k sqft3080 Lawrin Ct, Chesapeake Beach, MD 20732Off Market
- $700,5005 bd4 ba3.6k sqft3104 Lawrin Ct, Chesapeake Beach, MD 20732Sold
- $620,200-- bd2 ba2.6k sqft3085 Lawrin Ct, Chesapeake Beach, MD 20732Off Market
Nearby schools
GreatSchools rating
- 7/10Beach Elementary SchoolGrades: PK-5Distance: 1.1 mi
- 7/10Windy Hill Middle SchoolGrades: 6-8Distance: 3.7 mi
- 9/10Northern High SchoolGrades: 9-12Distance: 6.1 mi
Schools provided by the listing agent
- High: Northern
- District: Calvert County Public Schools
Source: Bright MLS. This data may not be complete. We recommend contacting the local school district to confirm school assignments for this home.
Get a cash offer in 3 minutes
Find out how much your home could sell for in as little as 3 minutes with a no-obligation cash offer.
Estimated market value
$787,200
Get a cash offer in 3 minutes
Find out how much your home could sell for in as little as 3 minutes with a no-obligation cash offer.
Estimated market value
$787,200
- Maryland
- Calvert County
- Chesapeake Beach
- 20732
- 3093 Lawrin Ct
Nearby cities
Nearby zip codes
Other Chesapeake Beach Topics
- Apartments for Rent in 20732
- Houses for Sale in 20732
- Houses for Rent in 20732
- 20732 Real Estate
- Chesapeake Beach Condos
- Houses for Sale in Chesapeake Beach
- Newest Listings in Chesapeake Beach
- Chesapeake Beach Home Values
- Chesapeake Beach Real Estate Agents
- Chesapeake Beach Refinance
- Chesapeake Beach Mortgage Rates
