Skip main navigation
Sold for $343,000
  • $343,000

    3093 NEVERLAND DRIVE, NEW SMYRNA BEACH, FL 32168

    3beds
    1,662sqft
    Single Family Residence
    Built in 2019
    7,000 Square Feet Lot
    $345,600 Zestimate®
    $206/sqft
    $2,347 Estimated rent

    Home value

    $345,600

    $314,000 - $380,000

    $2,347/mo

    Zestimate® history
    Loading
    Loading...

    Owner options

    List your home for rent

    $2,347/mo

    Rent Zestimate®

    Find your next renter with Zillow Rental Manager. Plus, with online applications, you can quickly screen prospective tenants – for free.

    Learn more

    $2,347/mo

    Rent Zestimate®

    Refinance and save

    $2,415/mo

    Est. payment

    Refinancing to a lower rate could help reduce your monthly payments and save thousands over the life of the loan.

    See today's rates

    $2,415/mo

    Est. payment

    Explore your selling options

    Work with a Zillow partner agent

    Leverage their expertise and Zillow's premium Showcase listings to get your home seen by more buyers.

    Get started

    List with your own agent

    Get your home in front of millions of buyers by listing it on Zillow.

    Learn how to do it

    Sell it yourself

    Take full control of how buyers see your home on Zillow by listing For Sale by Owner (FSBO).

    List your home

    What's special

    Serene pondCovered lanaiGranite countertopsPeaceful backyardDedicated indoor laundry roomOpen-concept layoutConvenient bar area
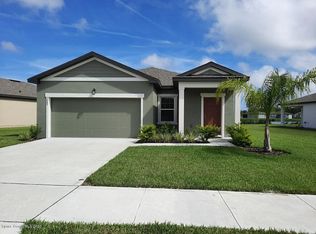
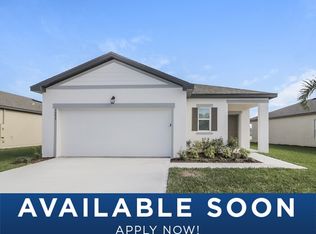
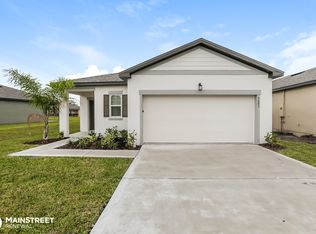
    This move-in ready 3-bedroom, 2-bathroom home is nestled in the Coastal Woods Community and offers a perfect blend of comfort and convenience. Step into a spacious foyer that opens into a bright and inviting living area featuring durable laminate flooring and plenty of natural light. The modern kitchen is a chef’s delight with stainless steel appliances, granite countertops, and a convenient bar area with additional seating—perfect for casual meals or entertaining guests. The open-concept layout flows seamlessly into the dining and living areas, making family gatherings a breeze. The private primary suite is tucked away at the back of the home and boasts a generous walk-in closet and a bathroom with a stand-alone shower. Two additional bedrooms and a full bath with a tub/shower combo are located near the front, ideal for guests or a home office setup. Step outside through sliding glass doors to enjoy a covered lanai overlooking the peaceful backyard and serene pond—an ideal spot to unwind after a long day. Additional highlights include a 2-car garage and a dedicated indoor laundry room with washer/dryer hookups. Conveniently located just minutes from I-95, shopping, dining, and the beautiful Florida coastline, this home truly has it all. Don’t miss out—schedule your private showing today!

    Zillow last checked:

    Listing updated:

    Listed by:

    Veronica Figueroa 407-519-3980,

    EXP REALTY LLC 888-883-8509,

    Karen Whitt 407-432-1305,

    EXP REALTY LLC

    Bought with:

    Erin Rastetter, LLC, 3609983

    LIVELY REAL ESTATE

    Source: Stellar MLS,MLS#: O6321126MLS LogoOriginating MLS: Orlando Regional

    Facts & features

    Interior

    Bedrooms & bathrooms
    • Bedrooms: 3
    • Bathrooms: 2
    • Full bathrooms: 2
    Primary bedroom
    • Features: Walk-In Closet(s)
    • Level: First
    • Area: 234 Square Feet
    • Dimensions: 13x18
    Bedroom 2
    • Features: Built-in Closet
    • Level: First
    • Area: 108 Square Feet
    • Dimensions: 9x12
    Bedroom 3
    • Features: Built-in Closet
    • Level: First
    • Area: 108 Square Feet
    • Dimensions: 9x12
    Dining room
    • Level: First
    • Area: 156 Square Feet
    • Dimensions: 13x12
    Kitchen
    • Level: First
    • Area: 126 Square Feet
    • Dimensions: 9x14
    Living room
    • Level: First
    • Area: 247 Square Feet
    • Dimensions: 19x13
    Heating
    • Electric
    Cooling
    • Central Air
    Appliances
    • Included: Dishwasher, Microwave, Range, Refrigerator
    • Laundry: Electric Dryer Hookup, Inside, Washer Hookup
    Features
    • Kitchen/Family Room Combo, Walk-In Closet(s)
    • Flooring: Carpet, Laminate
    • Doors: Sliding Doors
    • Has fireplace: No
    Interior area
    • Total structure area: 2,235
    • Total interior livable area: 1,662 sqft

    Property

    Parking
    • Total spaces: 2
    • Parking features: Garage - Attached
    • Attached garage spaces: 2
    Features
    • Levels: One
    • Stories: 1
    • Exterior features: Sidewalk
    Lot
    • Size: 7,000 Square Feet
    Details
    • Parcel number: 17331509004560
    • Zoning: RES
    • Special conditions: None

    Construction

    Type & style
    • Home type: SingleFamily
    • Property subtype: Single Family Residence
    Materials
    • Block, Concrete, Stucco
    • Foundation: Slab
    • Roof: Shingle
    Condition
    • New construction: No
    • Year built: 2019

    Utilities & green energy

    • Sewer: Public Sewer
    • Water: Public
    • Utilities for property: Electricity Connected, Water Connected

    Community & HOA

    Community
    • Pet fee: $0 monthly
    • Subdivision: COASTAL WOODS UN B1
    HOA
    • Has HOA: Yes
    • HOA fee: $50 monthly
    • HOA name: South Atlantic Communities
    • HOA phone: 386-236-0474
    Location
    • Region: New Smyrna Beach

    Financial & listing details

    • Price per square foot: $206/sqft
    • Tax assessed value: $305,621
    • Annual tax amount: $4,942
    • Date on market: 6/30/2025
    • Cumulative days on market: 129 days
    • Listing terms: Cash,Conventional,FHA,VA Loan
    • Ownership: Fee Simple
    • Total actual rent: 0
    • Electric utility on property: Yes
    • Road surface type: Asphalt

    Price history

    DateEventPrice
    12/9/2025Sold$343,000+5.5%$206/sqft
    Source: Stellar MLS #O6321126 Report a problem
    11/7/2025Pending sale$325,000$196/sqft
    Source: Stellar MLS #O6321126 Report a problem
    10/30/2025Price change$325,000-1.5%$196/sqft
    Source: Stellar MLS #O6321126 Report a problem
    10/3/2025Price change$329,900-1.5%$198/sqft
    Source: Stellar MLS #O6321126 Report a problem
    9/11/2025Price change$335,000-1.4%$202/sqft
    Source: Stellar MLS #O6321126 Report a problem
    8/14/2025Price change$339,900-1.5%$205/sqft
    Source: Stellar MLS #O6321126 Report a problem
    6/30/2025Listed for sale$345,000$208/sqft
    Source: Stellar MLS #O6321126 Report a problem
    5/4/2021Listing removed--
    Source: Zillow Rental Network Premium Report a problem
    4/30/2021Price change$1,795+2.9%$1/sqft
    Source: Zillow Rental Network Premium Report a problem
    4/26/2021Listed for rent$1,745+7.4%$1/sqft
    Source: Zillow Rental Network Premium Report a problem
    4/10/2020Listing removed$1,625-1.5%$1/sqft
    Source: Main Street Renewal Report a problem
    3/20/2020Price change$1,649-2.9%$1/sqft
    Source: Main Street Renewal Report a problem
    2/19/2020Price change$1,699-1.5%$1/sqft
    Source: Main Street Renewal Report a problem
    1/26/2020Price change$1,725-1.4%$1/sqft
    Source: Main Street Renewal Corporate Report a problem
    12/28/2019Listed for rent$1,749$1/sqft
    Source: Main Street Renewal Corporate Report a problem

    Public tax history

    YearProperty taxesTax assessment
    2025$5,118 +3.6%$305,621 +7.8%
    2024$4,942 +5.8%$283,597 +10%
    2023$4,670 +11.3%$257,815 +10%
    2022$4,195 $234,377 +10%
    2021-- $213,070 +3.5%
    2020$3,758 $205,837 +716.8%
    2019$3,758 +706.4%$25,200 +314.7%
    2018$466 $6,077
    Find assessor info on the county website

    Neighborhood: Glencoe

    Nearby schools

    GreatSchools rating
    Get a cash offer in 3 minutes
    Find out how much your home could sell for in as little as 3 minutes with a no-obligation cash offer.
    Estimated market value
    $345,600
    Get a cash offer in 3 minutes
    Find out how much your home could sell for in as little as 3 minutes with a no-obligation cash offer.
    Estimated market value
    $345,600