Skip main navigation
Off market
  • $638,500

    3093 S Florence Ct, Denver, CO 80231

    4beds
    2,551sqft
    SingleFamily
    Built in 1970
    0.3 Acres Lot
    $638,500 Zestimate®
    $250/sqft
    $3,644 Estimated rent

    Home value

    $638,500

    $607,000 - $670,000

    $3,644/mo

    Zestimate® history
    Loading
    Loading...

    Owner options

    List your home for rent

    $3,644/mo

    Rent Zestimate®

    Find your next renter with Zillow Rental Manager. Plus, with online applications, you can quickly screen prospective tenants – for free.

    Learn more

    $3,644/mo

    Rent Zestimate®

    Refinance and save

    $3,644/mo

    Est. payment

    Refinancing to a lower rate could help reduce your monthly payments and save thousands over the life of the loan.

    See today's rates

    $3,644/mo

    Est. payment

    Explore your selling options

    Work with a Zillow partner agent

    Leverage their expertise and Zillow's premium Showcase listings to get your home seen by more buyers.

    Get started

    List with your own agent

    Get your home in front of millions of buyers by listing it on Zillow.

    Learn how to do it

    Sell it yourself

    Take full control of how buyers see your home on Zillow by listing For Sale by Owner (FSBO).

    List your home

    What's special

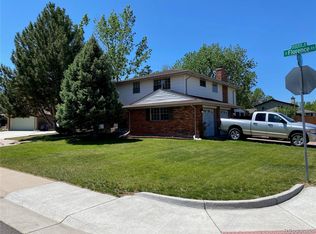
    Get ready to fall in love with a well maintained home on a nice big corner lot! Gleaming hardwood floors and abundant sunshine greet you as you enter. Cook up gourmet meals on gorgeous granite counters and using new stainless steel appliances in your spacious kitchen. Throw the best BBQ's on your patio while dinner guests enjoy your private, sprinklered & fenced backyard. Family time is easy with a family room that opens to the kitchen. Tons of storage in the partially finished basement, ready for your updates to make it even greater. Cozy up to the fireplace on chilly nights or cool off at the community pool on hot summer days. ** This home comes with a paid pool initiation fee, worth $1500! ** New Whirlpool stainless steel kitchen appliances, newer furnace, Rennai tankless water heater and newer Decra 50 yr hail resistant roof... so buy with confidence! Need more? How about a one year home warranty from American Homeshield? Experience the best of Denver living only steps from the neighborhood's 33 acre park with baseball & soccer fields, playgrounds & tons of green grass not to mention the trails that connect to Cherry Creek state park & Highline Canal. Close to highways, world-class shopping & dining. Welcome Home!

    This property is off market, which means it's not currently listed for sale or rent on Zillow. This may be different from what's available on other websites or public sources.

    Facts & features

    Interior

    Bedrooms & bathrooms
    • Bedrooms: 4
    • Bathrooms: 3
    • Full bathrooms: 1
    • 3/4 bathrooms: 1
    • 1/2 bathrooms: 1
    Heating
    • Forced air, Gas
    Cooling
    • Central
    Appliances
    • Included: Dishwasher, Dryer, Garbage disposal, Range / Oven, Refrigerator, Washer
    • Laundry: In Unit
    Features
    • Kitchen Island, Vaulted Ceiling(s), Granite Counters, Master Suite
    • Flooring: Carpet, Concrete, Hardwood
    • Windows: Double Pane Windows
    • Basement: Finished
    • Has fireplace: Yes
    • Fireplace features: Great Room
    Interior area
    • Total interior livable area: 2,551 sqft
    • Finished area below ground: 200.00

    Property

    Parking
    • Total spaces: 2
    • Parking features: Garage - Attached
    Features
    • Patio & porch: Patio
    • Exterior features: Brick, Cement / Concrete
    • Fencing: Full
    Lot
    • Size: 0.30 Acres
    • Features: Level, Corner Lot, Cul-de-Sac, Sprinklers In Front
    • Residential vegetation: Grassed
    Details
    • Parcel number: 0634410006000
    • Zoning description: R1
    • Other equipment: Gas Valve

    Construction

    Type & style
    • Home type: SingleFamily
    • Architectural style: Traditional
    Condition
    • Year built: 1970

    Utilities & green energy

    • Sewer: Public Sewer
    • Water: Public

    Community & neighborhood

    Security
    • Security features: Carbon Monoxide Detector(s)
    Location
    • Region: Denver

    Other

    Other facts
    • Flooring: Wood, Carpet, Concrete
    • Sewer: Public Sewer
    • WaterSource: Public
    • Heating: Forced Air, Natural Gas
    • RoadSurfaceType: Paved
    • Appliances: Dishwasher, Refrigerator, Disposal, Dryer, Washer, Cooktop, Range Hood, Oven
    • FireplaceYN: true
    • GarageYN: true
    • AttachedGarageYN: true
    • HeatingYN: true
    • CoolingYN: true
    • PatioAndPorchFeatures: Patio
    • FireplacesTotal: 1
    • RoomsTotal: 8
    • Basement: Partial
    • ConstructionMaterials: Brick, Cement Siding
    • WindowFeatures: Double Pane Windows
    • LotFeatures: Level, Corner Lot, Cul-de-Sac, Sprinklers In Front
    • FireplaceFeatures: Great Room
    • ArchitecturalStyle: Traditional
    • InteriorFeatures: Kitchen Island, Vaulted Ceiling(s), Granite Counters, Master Suite
    • RentIncludes: Water
    • CoveredSpaces: 2
    • Cooling: Central Air
    • ExteriorFeatures: Garden, Rain Gutters, Private Yard
    • StructureType: House
    • Fencing: Full
    • Vegetation: Grassed
    • SecurityFeatures: Carbon Monoxide Detector(s)
    • LaundryFeatures: In Unit
    • BelowGradeFinishedArea: 200.00
    • ZoningDescription: R1
    • Roof: Stone-Coated Steel
    • MlsStatus: Active
    • OtherEquipment: Gas Valve
    • Road surface type: Paved

    Price history

    DateEventPrice
    7/26/2021Sold$573,500+8.4%$225/sqft
    Source: Public Record Report a problem
    9/18/2020Listing removed$529,000$207/sqft
    Source: Coldwell Banker Residential 24 #4781446 Report a problem
    8/27/2020Price change$529,000-1.9%$207/sqft
    Source: Coldwell Banker Residential 24 #4781446 Report a problem
    7/30/2020Listed for sale$539,000+285.5%$211/sqft
    Source: Coldwell Banker Residential 24 #4781446 Report a problem
    7/28/1994Sold$139,815$55/sqft
    Source: Public Record Report a problem

    Public tax history

    YearProperty taxesTax assessment
    2024$3,047 +24.3%$39,320 -7.3%
    2023$2,452 +3.6%$42,410 +37.6%
    2022$2,367 +45.6%$30,830 -2.8%
    2021$1,626 +2.9%$31,720 +9.1%
    2020$1,580 -0.1%$29,065 -0.7%
    2019$1,582 $29,268 +5.9%
    2018$1,582 +0.3%$27,650
    2017$1,577 -23.2%$27,650 +5.1%
    2016$2,055 +18.5%$26,300
    2015$1,733 0%$26,300 +26%
    2014$1,734 -0.9%$20,870
    2013$1,750 +17.9%$20,870 +0.3%
    2012$1,484 +8.2%$20,810 +1%
    2011$1,372 +2.2%$20,608 +0%
    2010$1,342 -8.2%$20,600
    2009$1,461 -0.2%$20,600 -5.9%
    2008$1,464 +8%$21,880
    2007$1,355 +1.1%$21,880 +8.1%
    2006$1,340 +5%$20,240
    2005$1,276 +5.4%$20,240 -0.6%
    2003$1,211 +1.9%$20,370 +0.7%
    2002$1,188 $20,230 +21.9%
    2001-- $16,600

    Find assessor info on the county website

    Neighborhood: Hampden

    Nearby schools

    GreatSchools rating
    Schools provided by the listing agent
    • Elementary: Holm
    • Middle: Hamilton
    • High: Thomas Jefferson
    • District: Denver 1

    Source: The MLS. This data may not be complete. We recommend contacting the local school district to confirm school assignments for this home.

    Get a cash offer in 3 minutes
    Find out how much your home could sell for in as little as 3 minutes with a no-obligation cash offer.
    Estimated market value
    $638,500
    Get a cash offer in 3 minutes
    Find out how much your home could sell for in as little as 3 minutes with a no-obligation cash offer.
    Estimated market value
    $638,500