Skip main navigation
Closed
  • Price Unknown

    3093 S Palisades Drive, Springfield, MO 65807

    4beds
    2,928sqft
    Single Family Residence
    Built in 1995
    10,018.8 Square Feet Lot
    $335,300 Zestimate®
    $--/sqft
    $2,335 Estimated rent

    Home value

    $335,300

    $305,000 - $369,000

    $2,335/mo

    Zestimate® history
    Loading
    Loading...

    Owner options

    List your home for rent

    $2,335/mo

    Rent Zestimate®

    Find your next renter with Zillow Rental Manager. Plus, with online applications, you can quickly screen prospective tenants – for free.

    Learn more

    $2,335/mo

    Rent Zestimate®

    Refinance and save

    Refinancing to a lower rate could help reduce your monthly payments and save thousands over the life of the loan.

    See today's rates

    Explore your selling options

    Work with a Zillow partner agent

    Leverage their expertise and Zillow's premium Showcase listings to get your home seen by more buyers.

    Get started

    List with your own agent

    Get your home in front of millions of buyers by listing it on Zillow.

    Learn how to do it

    Sell it yourself

    Take full control of how buyers see your home on Zillow by listing For Sale by Owner (FSBO).

    List your home

    What's special

    Serene viewsCharming screened-in porchLarge storage areaBuilt-in shelvingSmart split-bedroom floor planOversized primary suiteDual vanities
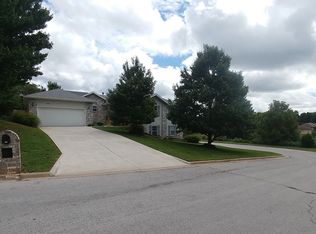
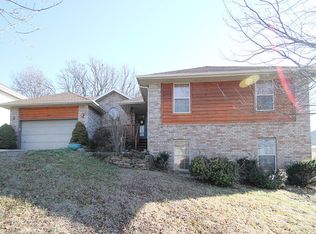
    WELCOME HOME! This refreshed 4 bedroom, 3 bathroom, 2-car garage home offers a smart split-bedroom floor plan, tucked at the end of a quiet road with a peaceful wooded area along the south side of the property.The oversized primary suite--approx. 300 sq. ft.--is a rare gem, featuring an ensuite bath with a jetted tub, a walk-in shower, and dual vanities. The primary bedroom also has private access to the back deck that stretches along the back of the home, providing the perfect place where you can enjoy serene views, the sounds of many birds singing, and is the perfect space to take in nature. A charming screened-in porch lets you savor the Ozarks' changing seasons without the nuisance of biting insects.The finished walkout basement boasts a wet bar (or possible kitchenette), the 4th bedroom, 3rd bathroom, and two spacious areas that could be ideal for additional living or entertaining areas. You'll also find a large storage area with built-in shelving, a utility sink, and a bonus room perfect for a home office or study.With its thoughtful layout, tranquil setting, and move-in ready updates, this home blends comfort, space, and function--inside and out.Be sure to check out the floor plan to fully appreciate all that this home offers!

    Zillow last checked:

    Listing updated:

    Listed by:

    Misty L. McIntosh 417-838-3936,

    Realty ONE Group Grand

    Bought with:

    Team 24/7 REALTORS, 2009002830

    Murney Associates - Primrose

    Source: SOMOMLS as distributed by MLS GRID,MLS#: 60302053MLS Logo

    Facts & features

    Interior

    Bedrooms & bathrooms
    • Bedrooms: 4
    • Bathrooms: 3
    • Full bathrooms: 3
    Bedroom 1
    • Description: Includes closet
    • Area: 317.24
    • Dimensions: 22 x 14.42
    Bedroom 2
    • Area: 126.22
    • Dimensions: 11.58 x 10.9
    Bedroom 3
    • Area: 103.3
    • Dimensions: 10.33 x 10
    Living room
    • Area: 312.2
    • Dimensions: 18.83 x 16.58
    Heating
    • Central, Natural Gas
    Cooling
    • Attic Fan, Ceiling Fan(s), Central Air
    Appliances
    • Included: Dishwasher, Gas Water Heater, Free-Standing Electric Oven, Dryer, Washer, Microwave, Refrigerator, Disposal
    • Laundry: In Basement, W/D Hookup
    Features
    • Wet Bar, Walk-In Closet(s), Walk-in Shower
    • Flooring: Carpet, Tile, Hardwood
    • Windows: Blinds
    • Basement: Walk-Out Access,Utility,Storage Space,Walk-Up Access,Bath/Stubbed,Finished,Exterior Entry,Full
    • Attic: Pull Down Stairs
    • Has fireplace: Yes
    • Fireplace features: Living Room, Gas
    Interior area
    • Total structure area: 2,980
    • Total interior livable area: 2,928 sqft
    • Finished area above ground: 1,489
    • Finished area below ground: 1,439

    Property

    Parking
    • Total spaces: 2
    • Parking features: Driveway, Garage Faces Front, Garage Door Opener
    • Attached garage spaces: 2
    • Has uncovered spaces: Yes
    Features
    • Levels: One
    • Stories: 1
    • Patio & porch: Enclosed, Covered, Side Porch, Deck, Screened
    • Exterior features: Water Garden
    • Has spa: Yes
    • Spa features: Bath
    • Has view: Yes
    • View description: City
    Lot
    • Size: 10,018 sqft
    Details
    • Parcel number: 1805400020

    Construction

    Type & style
    • Home type: SingleFamily
    • Property subtype: Single Family Residence
    Materials
    • Brick, Vinyl Siding
    • Foundation: Poured Concrete
    Condition
    • Year built: 1995

    Utilities & green energy

    • Sewer: Public Sewer
    • Water: Public

    Community & neighborhood

    Security
    • Security features: Smoke Detector(s)
    Location
    • Region: Springfield
    • Subdivision: The Palisades

    Other

    Other facts
    • Listing terms: Cash,FHA,Conventional

    Price history

    DateEventPrice
    10/29/2025Sold--
    Source: SOMOMLS as distributed by MLS GRID #60302053 Report a problem
    9/21/2025Pending sale$340,000$116/sqft
    Source: SOMOMLS as distributed by MLS GRID #60302053 Report a problem
    8/13/2025Listed for sale$340,000+142.9%$116/sqft
    Source: SOMOMLS as distributed by MLS GRID #60302053 Report a problem
    5/16/2012Sold--
    Source: Agent Provided Report a problem
    4/21/2012Listed for sale$140,000$48/sqft
    Source: RE/MAX Solutions #1104640 Report a problem
    3/13/2012Listing removed$140,000$48/sqft
    Source: RE/MAX Solutions #1104640 Report a problem
    11/30/2011Price change$140,000-6.7%$48/sqft
    Source: RE/MAX Solutions #1104640 Report a problem
    6/5/2011Price change$150,000-6.3%$51/sqft
    Source: RE/MAX Solutions #1104640 Report a problem
    4/8/2011Listed for sale$160,000$55/sqft
    Source: RE/MAX Solutions #1104640 Report a problem

    Public tax history

    YearProperty taxesTax assessment
    2025$2,430 +9.2%$47,160 +17.4%
    2024$2,225 +0.5%$40,170
    2023$2,213 +21.1%$40,170 +18.2%
    2022$1,827 +0%$33,990
    2021$1,826 +1.6%$33,990 +7.2%
    2020$1,797 +2.2%$31,710 -0.5%
    2018$1,759 +8.3%$31,880 +7.3%
    2017$1,624 $29,720
    2016$1,624 $29,720
    2015$1,624 +0.8%$29,720 +4.8%
    2014$1,611 $28,370 -8.5%
    2012-- $31,010
    2011-- $31,010
    2010-- $31,010 +8.4%
    2006$1,122 $28,620
    2005$1,122 +5.4%$28,620 +12.6%
    2004$1,064 -5.7%$25,410
    2003$1,128 +1.6%$25,410 -6.1%
    2002$1,111 -3%$27,060
    2001$1,146 $27,060

    Find assessor info on the county website

    Neighborhood: 65807

    Nearby schools

    GreatSchools rating
    Schools provided by the listing agent
    • Elementary: SGF-Mark Twain
    • Middle: SGF-Carver
    • High: SGF-Parkview

    Source: SOMOMLS as distributed by MLS GRID. This data may not be complete. We recommend contacting the local school district to confirm school assignments for this home.

    Sell for more on Zillow
    Get a Zillow Showcase℠ listing at no additional cost and you could sell for .
    $335,300
    2% more
    +$6,706
    With Zillow Showcase(estimated)
    $342,006