Discover refined living in this 5-bedroom, 3.5-bath luxury on a quiet cul-de-sac in Lisle, located within the highly sought-after 203 Naperville School District. Recently renovated, the open main floor and newly finished basement offer sleek, modern spaces bathed in natural light from expansive windows and soaring ceilings. The versatile floor plan includes a bedroom that can serve as a home office, perfect for today's flexible lifestyle. The living area features a stunning stone fireplace and stylish luxury vinyl flooring, while the elegant formal dining room, defined by archways, crown molding, and custom inlaid hardwood, seamlessly connects to a chef's kitchen. This culinary dream space is equipped with Brakur cabinetry, granite countertops, a double wall oven, an oversized island, and premium stainless steel appliances. The breakfast nook, ideal for morning coffee, leads to a private backyard oasis with a spacious deck and stamped concrete patio overlooking lush green space. Retreat to the primary suite, featuring high ceilings, dual walk-in closets, and a spa-like bath with dual vanities, an oversized custom shower, and a jetted tub. Additional highlights include first-floor laundry, a commercial-grade epoxy two-car garage, a gym room, and two storage spaces in the basement. Perfectly situated with easy access to main highways, the Metra to Chicago, and just 3 minutes from Costco, this home offers unparalleled convenience. With a low-maintenance exterior and proximity to shopping, transit, and downtown Naperville, this townhome presents an exceptional lifestyle opportunity.
Closed
$660,000
3093 Stefan Ct, Lisle, IL 60532
5beds
2,421sqft
Duplex, Single Family Residence
Built in 2006
-- sqft lot
$716,700 Zestimate®
$273/sqft
$2,606 Estimated rent
Home value
$716,700
$667,000 - $774,000
$2,606/mo
Zestimate® history
Owner options
List your home for rent
$2,606/mo
Rent Zestimate®
Find your next renter with Zillow Rental Manager. Plus, with online applications, you can quickly screen prospective tenants – for free.
$2,606/mo
Rent Zestimate®
Refinance and save
$4,252/mo
Est. payment
Refinancing to a lower rate could help reduce your monthly payments and save thousands over the life of the loan.
$4,252/mo
Est. payment
Explore your selling options
Work with a Zillow partner agent
Leverage their expertise and Zillow's premium Showcase listings to get your home seen by more buyers.
Get startedList with your own agent
Get your home in front of millions of buyers by listing it on Zillow.
Learn how to do itSell it yourself
Take full control of how buyers see your home on Zillow by listing For Sale by Owner (FSBO).
List your homeWhat's special
Stunning stone fireplaceSleek modern spacesHigh ceilingsSoaring ceilingsOversized islandPrimary suiteOversized custom shower
Zillow last checked:
Listing updated:
Listed by:
Fabio Brancati 630-401-2693,
@properties Christies International Real Estate
Bought with:
John Zhen
Excel Real Estate
Source: MRED as distributed by MLS GRID,MLS#: 12139358
Facts & features
Interior
Bedrooms & bathrooms
- Bedrooms: 5
- Bathrooms: 4
- Full bathrooms: 3
- 1/2 bathrooms: 1
Rooms
- Room types: Breakfast Room, Office, Foyer, Walk In Closet, Deck, Bedroom 5, Recreation Room, Exercise Room, Storage
Primary bedroom
- Features: Flooring (Carpet), Window Treatments (Blinds), Bathroom (Full)
- Level: Second
- Area: 216 Square Feet
- Dimensions: 18X12
Bedroom 2
- Features: Flooring (Carpet), Window Treatments (All)
- Level: Second
- Area: 160 Square Feet
- Dimensions: 10X16
Bedroom 3
- Features: Flooring (Carpet), Window Treatments (Blinds)
- Level: Second
- Area: 120 Square Feet
- Dimensions: 10X12
Bedroom 4
- Features: Flooring (Vinyl)
- Level: Basement
- Area: 120 Square Feet
- Dimensions: 10X12
Bedroom 5
- Features: Flooring (Vinyl)
- Level: Basement
- Area: 165 Square Feet
- Dimensions: 11X15
Breakfast room
- Features: Flooring (Vinyl), Window Treatments (All)
- Level: Main
- Area: 90 Square Feet
- Dimensions: 10X9
Deck
- Features: Flooring (Other)
- Level: Main
- Area: 153 Square Feet
- Dimensions: 9X17
Dining room
- Features: Flooring (Vinyl), Window Treatments (All)
- Level: Main
- Area: 154 Square Feet
- Dimensions: 14X11
Exercise room
- Features: Flooring (Vinyl)
- Level: Basement
- Area: 154 Square Feet
- Dimensions: 11X14
Family room
- Features: Flooring (Vinyl), Window Treatments (All)
- Level: Main
- Area: 154 Square Feet
- Dimensions: 14X11
Foyer
- Features: Flooring (Vinyl), Window Treatments (Blinds)
- Level: Main
- Area: 45 Square Feet
- Dimensions: 9X5
Kitchen
- Features: Kitchen (Eating Area-Breakfast Bar, Eating Area-Table Space, Island), Flooring (Vinyl)
- Level: Main
- Area: 117 Square Feet
- Dimensions: 13X9
Laundry
- Features: Flooring (Ceramic Tile)
- Level: Main
- Area: 45 Square Feet
- Dimensions: 9X5
Office
- Features: Flooring (Vinyl), Window Treatments (All)
- Level: Main
- Area: 120 Square Feet
- Dimensions: 12X10
Recreation room
- Features: Flooring (Vinyl)
- Level: Basement
- Area: 289 Square Feet
- Dimensions: 17X17
Storage
- Features: Flooring (Vinyl)
- Level: Basement
- Area: 96 Square Feet
- Dimensions: 12X8
Walk in closet
- Features: Flooring (Carpet)
- Level: Second
- Area: 45 Square Feet
- Dimensions: 5X9
Heating
- Natural Gas
Cooling
- Central Air
Appliances
- Included: Double Oven, Microwave, Dishwasher, Refrigerator, Washer, Dryer, Disposal, Stainless Steel Appliance(s), Cooktop, Humidifier
- Laundry: Main Level, Gas Dryer Hookup, Sink
Features
- Cathedral Ceiling(s), Built-in Features, Walk-In Closet(s), High Ceilings
- Flooring: Hardwood
- Basement: Finished,Full
- Number of fireplaces: 1
- Fireplace features: Attached Fireplace Doors/Screen, Gas Log, Heatilator, Family Room
- Common walls with other units/homes: End Unit
Interior area
- Total structure area: 3,600
- Total interior livable area: 2,421 sqft
- Finished area below ground: 1,179
Property
Parking
- Total spaces: 2
- Parking features: Asphalt, Garage Door Opener, On Site, Garage Owned, Attached, Garage
- Attached garage spaces: 2
- Has uncovered spaces: Yes
Accessibility
- Accessibility features: No Disability Access
Features
- Patio & porch: Deck, Patio, Porch
Lot
- Dimensions: 50X104X50X111X5
- Features: Cul-De-Sac
Details
- Parcel number: 0808206156
- Special conditions: None
- Other equipment: TV-Cable, Ceiling Fan(s), Fan-Whole House, Sump Pump, Radon Mitigation System
Construction
Type & style
- Home type: MultiFamily
- Property subtype: Duplex, Single Family Residence
Materials
- Stone, Other
- Foundation: Concrete Perimeter
- Roof: Asphalt
Condition
- New construction: No
- Year built: 2006
Utilities & green energy
- Electric: Circuit Breakers, 200+ Amp Service
- Sewer: Public Sewer
- Water: Lake Michigan
Community & HOA
Community
- Security: Carbon Monoxide Detector(s)
- Subdivision: Pine Meadow Villas
HOA
- Has HOA: Yes
- Services included: Exterior Maintenance, Lawn Care, Snow Removal
- HOA fee: $400 monthly
Location
- Region: Lisle
Financial & listing details
- Price per square foot: $273/sqft
- Tax assessed value: $171,806
- Annual tax amount: $11,381
- Date on market: 9/4/2024
- Listing terms: Conventional
- Ownership: Fee Simple w/ HO Assn.
Price history
| Date | Event | Price |
|---|---|---|
| 12/13/2024 | Sold | $660,000-5.6%$273/sqft |
Source:  MRED as distributed by MLS GRID #12139358 Report a problem MRED as distributed by MLS GRID #12139358 Report a problem | ||
| 9/17/2024 | Contingent | $699,000$289/sqft |
Source: MRED as distributed by MLS GRID #12139358 Report a problem | ||
| 9/13/2024 | Price change | $699,000-3.6%$289/sqft |
Source: MRED as distributed by MLS GRID #12139358 Report a problem | ||
| 9/4/2024 | Listed for sale | $725,000+40.8%$299/sqft |
Source: MRED as distributed by MLS GRID #12139358 Report a problem | ||
| 2/25/2022 | Sold | $515,000+6.2%$213/sqft |
Source: MRED as distributed by MLS GRID #11303277 Report a problem | ||
| 1/15/2022 | Contingent | $484,900$200/sqft |
Source: MRED as distributed by MLS GRID #11303277 Report a problem | ||
| 1/13/2022 | Listed for sale | $484,900$200/sqft |
Source: MRED as distributed by MLS GRID #11303277 Report a problem | ||
| 12/1/2021 | Listing removed | -- |
Source: MRED as distributed by MLS GRID #11172149 Report a problem | ||
| 11/11/2021 | Price change | $484,900-3%$200/sqft |
Source: MRED as distributed by MLS GRID #11172149 Report a problem | ||
| 9/28/2021 | Price change | $499,900-4.8%$206/sqft |
Source: MRED as distributed by MLS GRID #11172149 Report a problem | ||
| 8/12/2021 | Listed for sale | $525,000+9.4%$217/sqft |
Source: MRED as distributed by MLS GRID #11172149 Report a problem | ||
| 9/25/2020 | Sold | $480,000-4%$198/sqft |
Source: Public Record Report a problem | ||
| 8/18/2020 | Pending sale | $500,000$207/sqft |
Source: Baird & Warner #10811251 Report a problem | ||
| 8/8/2020 | Price change | $500,000+0.2%$207/sqft |
Source: Baird & Warner #10811251 Report a problem | ||
| 7/19/2020 | Listed for sale | $499,000+17.4%$206/sqft |
Source: Baird & Warner #10787206 Report a problem | ||
| 6/29/2016 | Sold | $425,000-1%$176/sqft |
Source: Public Record Report a problem | ||
| 4/14/2016 | Price change | $429,500+1.3%$177/sqft |
Source: Owner Report a problem | ||
| 4/6/2016 | Listed for sale | $423,900+3.9%$175/sqft |
Source: Owner Report a problem | ||
| 10/30/2014 | Sold | $408,000-2.3%$169/sqft |
Source: Public Record Report a problem | ||
| 9/24/2014 | Pending sale | $417,500$172/sqft |
Source: United Real Estate - Chicago #08695048 Report a problem | ||
| 9/19/2014 | Price change | $417,500-0.5%$172/sqft |
Source: United Real Estate - Chicago #08695048 Report a problem | ||
| 9/13/2014 | Price change | $419,500-0.1%$173/sqft |
Source: United Real Estate - Chicago #08695048 Report a problem | ||
| 9/10/2014 | Price change | $419,900-1.4%$173/sqft |
Source: United Real Estate - Chicago #08695048 Report a problem | ||
| 8/21/2014 | Price change | $425,900-0.9%$176/sqft |
Source: United Real Estate - Chicago #08695048 Report a problem | ||
| 8/14/2014 | Price change | $429,900-2.1%$178/sqft |
Source: United Real Estate - Chicago #08695048 Report a problem | ||
| 7/15/2014 | Listed for sale | $439,000+10.3%$181/sqft |
Source: Prospect Equities #08672650 Report a problem | ||
| 12/22/2009 | Sold | $398,000-22.1%$164/sqft |
Source: Public Record Report a problem | ||
| 1/30/2006 | Sold | $511,000$211/sqft |
Source: Public Record Report a problem | ||
Public tax history
| Year | Property taxes | Tax assessment |
|---|---|---|
| 2024 | $11,710 +2.9% | $171,806 +9.6% |
| 2023 | $11,382 +0.9% | $156,800 |
| 2022 | $11,275 +2.7% | $156,800 +3.9% |
| 2021 | $10,976 +2.1% | $150,870 +1.8% |
| 2020 | $10,745 +11.7% | $148,160 +4.5% |
| 2019 | $9,617 -1.4% | $141,750 -7.6% |
| 2018 | $9,753 +1.9% | $153,410 +3.5% |
| 2017 | $9,567 -1.5% | $148,240 +3.8% |
| 2016 | $9,715 +0.9% | $142,880 +6.5% |
| 2015 | $9,629 +0.9% | $134,200 +3% |
| 2014 | $9,547 -6% | $130,290 -7.2% |
| 2013 | $10,151 +0.4% | $140,440 -7% |
| 2012 | $10,114 +2.5% | $151,010 -5.9% |
| 2011 | $9,865 +3.8% | $160,560 -3.2% |
| 2010 | $9,501 -3.4% | $165,810 -5% |
| 2009 | $9,833 +8.9% | $174,520 +1.4% |
| 2008 | $9,030 +4.8% | $172,110 +5.9% |
| 2007 | $8,617 +12.1% | $162,520 +619.1% |
| 2006 | $7,686 | $22,600 |
Find assessor info on the county website
Neighborhood: 60532
Nearby homes
- $690,700-- bd2 ba2.3k sqft3089 Stefan Ct, Lisle, IL 60532Off Market
- $707,6003 bd2 ba2.5k sqft3095 Stefan Ct, Lisle, IL 60532Off Market
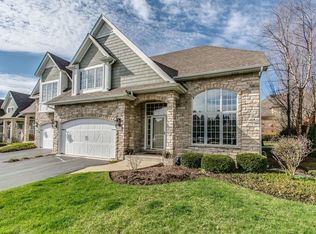
- $781,3003 bd4 ba3.7k sqft3124 Thorne Hill Ct, Lisle, IL 60532Off Market
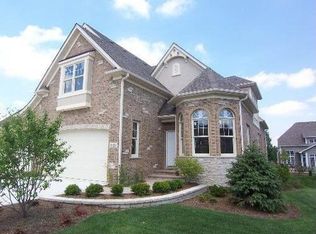
- $803,500-- bd3 ba2.5k sqft3087 Stefan Ct, Lisle, IL 60532Off Market
- $656,6003 bd3 ba2.5k sqft3099 Plank Rd, Lisle, IL 60532Off Market
- $564,5003 bd2 ba2.5k sqft3099 Old Plank Rd, Lisle, IL 60532Off Market
- $783,600-- bd3 ba2.6k sqft3126 Thorne Hill Ct, Lisle, IL 60532Off Market
- $581,0003 bd4 ba1.2k sqft3097 Plank Rd, Lisle, IL 60532Off Market
Nearby schools
GreatSchools rating
- 8/10Steeple Run Elementary SchoolGrades: K-5Distance: 1 mi
- 8/10Jefferson Jr High SchoolGrades: 6-8Distance: 1.6 mi
- 9/10Naperville North High SchoolGrades: 9-12Distance: 2.3 mi
Schools provided by the listing agent
- Elementary: Beebe Elementary School
- Middle: Jefferson Junior High School
- High: Naperville North High School
- District: 203
Source: MRED as distributed by MLS GRID. This data may not be complete. We recommend contacting the local school district to confirm school assignments for this home.
Get a cash offer in 3 minutes
Find out how much your home could sell for in as little as 3 minutes with a no-obligation cash offer.
Estimated market value
$716,700
Get a cash offer in 3 minutes
Find out how much your home could sell for in as little as 3 minutes with a no-obligation cash offer.
Estimated market value
$716,700
- Illinois
- DuPage County
- Lisle
- 60532
- 3093 Stefan Ct
Nearby cities
Nearby neighborhoods
Nearby zip codes
Other Lisle Topics
