This beautiful townhome is nestled in a vibrant and growing community, perfectly situated close to shopping, dining, military bases, and with easy access to major highways for a smooth commute. Built in 2015, it offers all the modern conveniences and thoughtful design elements you could want. The oversized garage provides plenty of space for parking and storage, while the inviting open floor plan creates a bright and spacious feel throughout the main level. The kitchen is a central gathering space, featuring ample counter space, contemporary cabinetry, and a seamless flow into the dining and living areas, making it ideal for entertaining or simply relaxing at home. Upstairs, a massive loft offers versatile space for a family room, home office, or recreation area, while the generously sized laundry room adds convenience and functionality to your daily routine. Enjoy stunning views from multiple vantage points, and take in the natural light that fills each room. This home blends style, comfort, and practicality in a location that continues to grow in desirability, making it a fantastic choice for anyone looking to enjoy both modern living and a prime location.
Sold for $349,900
$349,900
3093 Wild Peregrine Vw, Colorado Springs, CO 80916
3beds
2,066sqft
Townhouse
Built in 2015
1,341 Square Feet Lot
$340,000 Zestimate®
$169/sqft
$2,322 Estimated rent
Home value
$340,000
$323,000 - $357,000
$2,322/mo
Zestimate® history
Owner options
List your home for rent
$2,322/mo
Rent Zestimate®
Find your next renter with Zillow Rental Manager. Plus, with online applications, you can quickly screen prospective tenants – for free.
$2,322/mo
Rent Zestimate®
Refinance and save
$2,226/mo
Est. payment
Refinancing to a lower rate could help reduce your monthly payments and save thousands over the life of the loan.
$2,226/mo
Est. payment
Explore your selling options
Work with a Zillow partner agent
Leverage their expertise and Zillow's premium Showcase listings to get your home seen by more buyers.
Get startedList with your own agent
Get your home in front of millions of buyers by listing it on Zillow.
Learn how to do itSell it yourself
Take full control of how buyers see your home on Zillow by listing For Sale by Owner (FSBO).
List your homeWhat's special
Stunning viewsContemporary cabinetryOversized garageGenerously sized laundry roomThoughtful design elementsModern conveniencesSeamless flow
Zillow last checked:
Listing updated:
Listed by:
Treasure Davis 719-888-2793,
Exp Realty LLC
Bought with:
Erin Ryan
Real Broker, LLC DBA Real
Source: elevateMLS,MLS#: 4475244
Facts & features
Interior
Bedrooms & bathrooms
- Bedrooms: 3
- Bathrooms: 3
- Full bathrooms: 2
- 1/2 bathrooms: 1
Primary bedroom
- Level: Upper
- Area: 234 Square Feet
- Dimensions: 13 x 18
Heating
- Forced Air, Natural Gas
Cooling
- Central Air
Appliances
- Included: Dishwasher, Dryer, Microwave, Oven, Refrigerator, Washer
- Laundry: Electric Hook-up, Upper Level
Features
- Great Room, High Speed Internet
- Flooring: Carpet, Vinyl/Linoleum, Wood Laminate
- Windows: Window Coverings
- Has basement: No
- Has fireplace: No
- Fireplace features: None
- Common walls with other units/homes: End Unit
Interior area
- Total structure area: 2,066
- Total interior livable area: 2,066 sqft
- Finished area above ground: 2,066
- Finished area below ground: 0
Property
Parking
- Total spaces: 2
- Parking features: Attached, Even with Main Level, Garage Door Opener, Oversized, Concrete Driveway
- Attached garage spaces: 2
Features
- Levels: Two
- Stories: 2
- Patio & porch: Concrete, Enclosed
- Has view: Yes
- View description: View of Pikes Peak
Lot
- Size: 1,341 Square Feet
- Features: Level, HOA Required $, Landscaped
Details
- Parcel number: 6436322084
Construction
Type & style
- Home type: Townhouse
- Property subtype: Townhouse
- Attached to another structure: Yes
Materials
- Fiber Cement, Framed on Lot, Frame
- Foundation: Slab
- Roof: Composite Shingle
Condition
- Existing Home
- New construction: No
- Year built: 2015
Utilities & green energy
- Water: Assoc/Distr
- Utilities for property: Electricity Connected, Natural Gas Connected
Community & HOA
HOA
- Has HOA: Yes
- Services included: Covenant Enforcement, Insurance, Lawn, Maintenance Structure, Management, Snow Removal
- HOA fee: $200 monthly
Location
- Region: Colorado Springs
Financial & listing details
- Price per square foot: $169/sqft
- Tax assessed value: $370,051
- Annual tax amount: $1,220
- Date on market: 8/14/2025
- Listing terms: Cash,Conventional,FHA,VA Loan
- Electric utility on property: Yes
Price history
| Date | Event | Price |
|---|---|---|
| 9/25/2025 | Sold | $349,900$169/sqft |
Source:  elevateMLS #4475244 Report a problem elevateMLS #4475244 Report a problem | ||
| 8/26/2025 | Pending sale | $349,900$169/sqft |
Source: elevateMLS #4475244 Report a problem | ||
| 8/14/2025 | Listed for sale | $349,900+33.5%$169/sqft |
Source: elevateMLS #4475244 Report a problem | ||
| 3/2/2020 | Sold | $262,000$127/sqft |
Source: Public Record Report a problem | ||
| 1/7/2020 | Listed for sale | $262,000+16.4%$127/sqft |
Source: Equity Colorado Llc #6059462 Report a problem | ||
| 8/9/2017 | Sold | $225,000+19.8%$109/sqft |
Source: Public Record Report a problem | ||
| 4/17/2015 | Sold | $187,768$91/sqft |
Source: Public Record Report a problem | ||
Public tax history
| Year | Property taxes | Tax assessment |
|---|---|---|
| 2024 | $949 -5.2% | $24,790 |
| 2023 | $1,001 -6.3% | $24,790 +33.6% |
| 2022 | $1,069 | $18,560 -2.8% |
| 2021 | -- | $19,090 +13.1% |
| 2020 | $1,100 +3.1% | $16,880 |
| 2019 | $1,066 +50.8% | $16,880 +19.6% |
| 2018 | $707 -23.6% | $14,110 |
| 2017 | $926 +31% | $14,110 +2% |
| 2016 | $707 -4.2% | $13,830 +328.2% |
| 2015 | $738 +323.2% | $3,230 |
| 2014 | $174 | $3,230 |
| 2013 | -- | -- |
| 2012 | -- | $2,950 |
| 2011 | $281 | $2,950 -40.2% |
| 2010 | -- | $4,930 |
| 2009 | -- | $4,930 +86% |
| 2008 | -- | $2,650 |
Find assessor info on the county website
Neighborhood: Southeast Colorado Springs
Nearby homes
- $311,0003 bd3 ba1.5k sqft3101 Wild Peregrine Vw, Colorado Springs, CO 80916Off Market
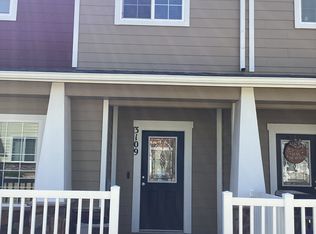
- $299,0003 bd3 ba1.5k sqft3109 Wild Peregrine Vw, Colorado Springs, CO 80916Off Market
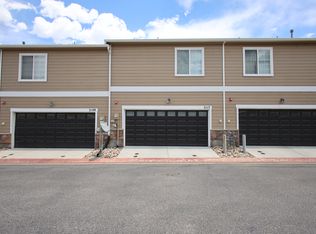
- $316,5003 bd3 ba1.5k sqft3117 Wild Peregrine Vw, Colorado Springs, CO 80916Off Market
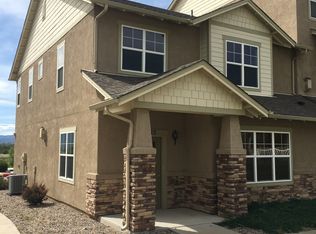
- $300,3003 bd2 ba1.5k sqft3085 Wild Peregrine Vw, Colorado Springs, CO 80916Off Market
- $308,3003 bd3 ba1.7k sqft3125 Wild Peregrine Vw, Colorado Springs, CO 80916Off Market
- $328,7003 bd4 ba1.6k sqft3077 Wild Peregrine Vw, Colorado Springs, CO 80916Off Market
- $347,5003 bd3 ba1.5k sqft3102 Wild Peregrine Vw, Colorado Springs, CO 80916Sold
- $322,9003 bd2 ba2k sqft3094 Wild Peregrine Vw, Colorado Springs, CO 80916Off Market
Nearby schools
GreatSchools rating
- 7/10Soaring Eagles Elementary SchoolGrades: PK-8Distance: 0.2 mi
- 2/10Sierra High SchoolGrades: 9-12Distance: 1.3 mi
Schools provided by the listing agent
- Elementary: Soaring Eagles
- District: Harrison-2
Source: elevateMLS. This data may not be complete. We recommend contacting the local school district to confirm school assignments for this home.
Get a cash offer in 3 minutes
Find out how much your home could sell for in as little as 3 minutes with a no-obligation cash offer.
Estimated market value
$340,000
Get a cash offer in 3 minutes
Find out how much your home could sell for in as little as 3 minutes with a no-obligation cash offer.
Estimated market value
$340,000
- Colorado
- El Paso County
- Colorado Springs
- 80916
- Southeast Colorado Springs
- 3093 Wild Peregrine Vw
Nearby cities
Nearby neighborhoods
- Briargate Real estate
- Central Colorado Springs Real estate
- Cimarron Hills Real estate
- East Colorado Springs Real estate
- Northeast Colorado Springs Real estate
- Northwest Colorado Springs Real estate
- Old Colorado City Real estate
- Powers Real estate
- Southeast Colorado Springs Real estate
- Southwest Colorado Springs Real estate
Nearby zip codes
Other Colorado Springs Topics
- Apartments for Rent in 80916
- Houses for Sale in 80916
- Houses for Rent in 80916
- 80916 Real Estate
- Colorado Springs Condos
- Houses for Sale in Colorado Springs
- Newest Listings in Colorado Springs
- Colorado Springs Home Values
- Colorado Springs Real Estate Agents
- Colorado Springs Refinance
- Colorado Springs Mortgage Rates
