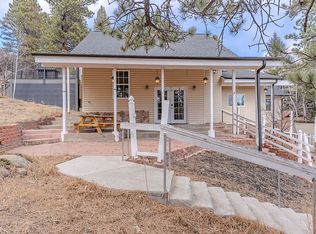
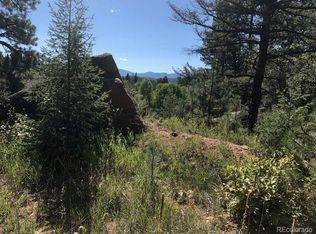
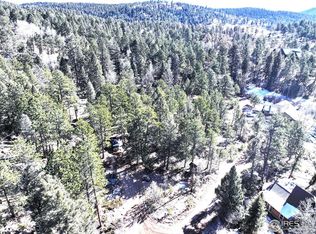
Welcome to the rare gem that is 30930 Bear Cub Trail in the heart of beautiful Conifer, Colorado! Escape city life to this charming 3 bedroom/1 bathroom home on nearly a full acre of stunning natural beauty, complete with breathtaking mountain views. This tranquil retreat is surrounded by picturesque evergreens + aspens (especially vibrant in the summer/fall), bouldering rocks for climbers, and a gentle creek that runs through the property - making this an ideal paradise for outdoor enthusiasts and nature lovers alike. Inside, an abundance of natural light + a cozy wood-burning stove create a warm ambiance, ensuring efficiency and comfort during the winter. The open floor plan connects the living, dining, + kitchen areas (with new appliances, ample cabinetry, and breakfast bar!). Sunlit bedrooms provide ample closet space, while the large bathroom offers contemporary finishes and storage. Step onto the expansive, south-facing wraparound deck to enjoy the crisp mountain air, starry nights, + abundant wildlife. The southern exposure also ensures rapid snowmelt, making winter upkeep effortless! The large yard is perfect for gardening, pets, or simply enjoying nature. Plus, the added security of a fire station just 3 minutes away to alleviate wildfire concerns, contributing to lower insurance costs. The road is well-maintained and plowed by friendly neighbors, ensuring year-round accessibility. Trash and recycling services are also available for residents. This area offers a welcoming neighborhood community and ease of access to Denver without the hassle of I-70. Local Conifer amenities cover all of your daily necessities (groceries, restaurants, clothing + home improvement stores, medical care services, etc). Not to mention, reliable internet connections allow for work-from-home setups without any issues! Minutes from outdoor adventures in Staunton State Park, Buffalo Creek Park, and Meyer Ranch, this location is ideal for hiking, biking, and exploring all year round.
Sold for $550,000
Zillow last checked:
Listing updated:
Bought with:
Brian Rippley, 40046272
Assist 2 Sell Smart Choice Realty
Source: REcolorado as distributed by MLS GRID,MLS#: 9014107
Price history
| Date | Event | Price |
|---|---|---|
| 3/7/2025 | Sold | $550,000$533/sqft |
Source:  REcolorado as distributed by MLS GRID #9014107 Report a problem REcolorado as distributed by MLS GRID #9014107 Report a problem | ||
| 2/16/2025 | Pending sale | $550,000$533/sqft |
Source: REcolorado as distributed by MLS GRID #9014107 Report a problem | ||
| 2/12/2025 | Listed for sale | $550,000+5.6%$533/sqft |
Source: REcolorado as distributed by MLS GRID #9014107 Report a problem | ||
| 3/24/2021 | Listing removed | -- |
Source: Owner Report a problem | ||
| 3/17/2021 | Sold | $521,000+71.4%$505/sqft |
Source: Public Record Report a problem | ||
| 5/8/2018 | Sold | $304,000+9%$295/sqft |
Source: Public Record Report a problem | ||
| 5/7/2018 | Listed for sale | $279,000$270/sqft |
Source: Owner Report a problem | ||
| 4/11/2018 | Pending sale | $279,000$270/sqft |
Source: Owner Report a problem | ||
| 3/30/2018 | Listed for sale | $279,000+132.5%$270/sqft |
Source: Owner Report a problem | ||
| 4/1/2015 | Sold | $120,000+2.6%$116/sqft |
Source: Public Record Report a problem | ||
| 2/16/2015 | Pending sale | $117,000$113/sqft |
Source: RE/MAX ALLIANCE EVERGREEN #3335465 Report a problem | ||
| 1/31/2015 | Price change | $117,000-10%$113/sqft |
Source: RE/MAX ALLIANCE EVERGREEN #3335465 Report a problem | ||
| 1/8/2015 | Pending sale | $130,000$126/sqft |
Source: RE/MAX ALLIANCE EVERGREEN #3335465 Report a problem | ||
| 12/14/2014 | Price change | $130,000-22.6%$126/sqft |
Source: RE/MAX ALLIANCE EVERGREEN #3335465 Report a problem | ||
| 10/25/2014 | Price change | $168,000-5%$163/sqft |
Source: RE/MAX ALLIANCE EVERGREEN #3335465 Report a problem | ||
| 9/28/2014 | Listed for sale | $176,800+2.5%$171/sqft |
Source: RE/MAX ALLIANCE EVERGREEN #3335465 Report a problem | ||
| 1/16/2004 | Sold | $172,528$167/sqft |
Source: Public Record Report a problem | ||
Get a cash offer in 3 minutes
Find out how much your home could sell for in as little as 3 minutes with a no-obligation cash offer.
Estimated market value
$523,500
