Rare Bingham Woods ranch condo boasts stunning updates and wooded views from every window. 4 bedrooms + 3 full baths incl. a LL in-law suite. Stylish granite, quartz, & SS chef's kitchen (2020) w/large island, high end appliances, wine fridge, & breakfast nook. Primary suite w/2 WIC & remodeled en suite full bath. Soaring, light-filled living room offers fabulous fireplace & built-ins. Remodeled hall bath. Two other main level bdrms; one opens to deck. Bamboo flooring, spacious rooms, generous storage throughout. Finished LL offers flex space & private suite with French doors, windows, sitting area, bedroom, WIC, & full bath, also utility/storage. Main level laundry/mudroom. Deck, front porch, & atrium provide private outdoor living spaces. Community offers tennis, clubhouse, and pool.
Sold
$675,000
30930 River Crossing St, Franklin, MI 48025
4beds
2,807sqft
Condominium
Built in 1983
-- sqft lot
$734,700 Zestimate®
$240/sqft
$3,220 Estimated rent
Home value
$734,700
$669,000 - $801,000
$3,220/mo
Zestimate® history
Owner options
List your home for rent
$3,220/mo
Rent Zestimate®
Find your next renter with Zillow Rental Manager. Plus, with online applications, you can quickly screen prospective tenants – for free.
$3,220/mo
Rent Zestimate®
Refinance and save
$4,885/mo
Est. payment
Refinancing to a lower rate could help reduce your monthly payments and save thousands over the life of the loan.
$4,885/mo
Est. payment
Explore your selling options
Work with a Zillow partner agent
Leverage their expertise and Zillow's premium Showcase listings to get your home seen by more buyers.
Get startedList with your own agent
Get your home in front of millions of buyers by listing it on Zillow.
Learn how to do itSell it yourself
Take full control of how buyers see your home on Zillow by listing For Sale by Owner (FSBO).
List your homeWhat's special
Fabulous fireplaceLarge islandFlex spaceRemodeled hall bathPrivate suiteFinished llFront porch
Zillow last checked:
Listing updated:
Listed by:
Leanne Wade 734-686-2086,
Howard Hanna Real Estate
Bought with:
Madelon Ward, 6506046365
KW Domain
Source: MichRIC,MLS#: 24019023
Facts & features
Interior
Bedrooms & bathrooms
- Bedrooms: 4
- Bathrooms: 3
- Full bathrooms: 3
- Main level bedrooms: 3
Primary bedroom
- Level: Main
- Area: 400
- Dimensions: 20.00 x 20.00
Bedroom 2
- Level: Main
- Area: 165
- Dimensions: 15.00 x 11.00
Bedroom 3
- Level: Main
- Area: 130
- Dimensions: 13.00 x 10.00
Bedroom 4
- Description: LL in-law suite
- Level: Lower
- Area: 168
- Dimensions: 14.00 x 12.00
Primary bathroom
- Level: Main
- Area: 104
- Dimensions: 13.00 x 8.00
Bathroom 2
- Level: Main
- Area: 104
- Dimensions: 13.00 x 8.00
Bathroom 3
- Description: LL in-law suite
- Level: Lower
- Area: 48
- Dimensions: 8.00 x 6.00
Dining room
- Level: Main
- Area: 154
- Dimensions: 14.00 x 11.00
Family room
- Description: Sitting room for in-law suite
- Level: Lower
- Area: 221
- Dimensions: 17.00 x 13.00
Kitchen
- Level: Main
- Area: 260
- Dimensions: 20.00 x 13.00
Living room
- Level: Main
- Area: 315
- Dimensions: 21.00 x 15.00
Office
- Level: Lower
- Area: 182
- Dimensions: 14.00 x 13.00
Heating
- Forced Air
Cooling
- Central Air
Appliances
- Included: Bar Fridge, Dishwasher, Dryer, Freezer, Microwave, Range, Refrigerator, Washer
- Laundry: Electric Dryer Hookup, Gas Dryer Hookup, Main Level, Washer Hookup
Features
- Ceiling Fan(s), Guest Quarters, Center Island, Eat-in Kitchen
- Flooring: Ceramic Tile, Tile, Wood
- Windows: Screens, Insulated Windows, Window Treatments
- Basement: Partial
- Number of fireplaces: 1
- Fireplace features: Living Room
Interior area
- Total structure area: 2,057
- Total interior livable area: 2,807 sqft
- Finished area below ground: 0
Property
Parking
- Total spaces: 2
- Parking features: Attached, Garage Door Opener
- Garage spaces: 2
Accessibility
- Accessibility features: 36 Inch Entrance Door, 36' or + Hallway, Accessible Mn Flr Bedroom, Accessible Mn Flr Full Bath, Low Threshold Shower
Features
- Stories: 1
- Exterior features: Other
- Pool features: Association
- Waterfront features: Stream/Creek
Lot
- Features: Level, Wooded, Shrubs/Hedges
Details
- Parcel number: 2409101215
- Zoning description: KI
Construction
Type & style
- Home type: Condo
- Architectural style: Ranch
- Property subtype: Condominium
Materials
- Brick
- Roof: Asphalt,Composition
Condition
- New construction: No
- Year built: 1983
Utilities & green energy
- Sewer: Public Sewer
- Water: Public
- Utilities for property: Cable Available, Natural Gas Connected, Cable Connected
Community & HOA
Community
- Subdivision: Bingham Woods
HOA
- Has HOA: Yes
- Amenities included: Clubhouse, End Unit, Pool, Tennis Court(s)
- Services included: Water, Trash, Snow Removal, Sewer, Maintenance Grounds
- HOA fee: $539 monthly
- HOA phone: 517-545-3900
Location
- Region: Franklin
Financial & listing details
- Price per square foot: $240/sqft
- Tax assessed value: $176,800
- Annual tax amount: $6,157
- Date on market: 4/24/2024
- Listing terms: Cash,Conventional
Price history
| Date | Event | Price |
|---|---|---|
| 5/8/2024 | Sold | $675,000+22.7%$240/sqft |
Source:  MichRIC #24019023 Report a problem MichRIC #24019023 Report a problem | ||
| 4/30/2024 | Contingent | $550,000$196/sqft |
Source: MichRIC #24019023 Report a problem | ||
| 4/24/2024 | Listed for sale | $550,000$196/sqft |
Source: MichRIC #24019023 Report a problem | ||
Public tax history
Tax history is unavailable.
Neighborhood: 48025
Nearby homes
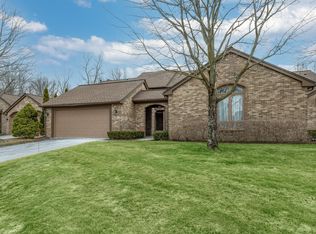
- $466,6004 bd4 ba3.5k sqft30910 River Crossing St #189, Bingham Farms, MI 48025Off Market
- $739,8004 bd2 ba3k sqft23525 W Thirteen Mile Rd, Bingham Farms, MI 48025Off Market
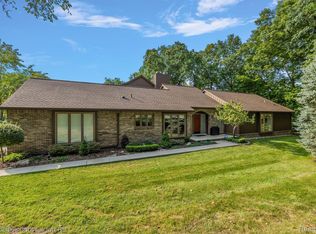
- $583,0003 bd2 ba3.1k sqft30985 Timberbrook Ln, Franklin, MI 48025Sold
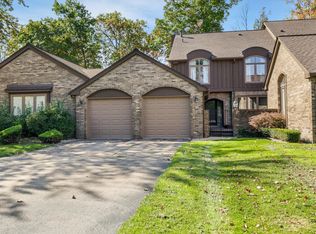
- $420,0003 bd3 ba1.9k sqft30915 Timberbrook Ln, Bingham Farms, MI 48025Sold
- $1,852,0005 bd4 ba4.6k sqft31033 Cardinal Ln, Bingham Farms, MI 48025Off Market
- $409,0002 bd3 ba1.7k sqft30765 Timberbrook Ln, Bingham Farms, MI 48025Sold
- $593,5003 bd3 ba2.5k sqft23453 W Thirteen Mile Rd, Bingham Farms, MI 48025Off Market
- $384,4003 bd3 ba1.9k sqft30975 Timberbrook Ln, Bingham Farms, MI 48025Off Market
Nearby schools
GreatSchools rating
- 8/10Bingham Farms Elementary SchoolGrades: PK-5Distance: 0.2 mi
- 9/10Berkshire Middle SchoolGrades: 6-8Distance: 1.3 mi
- 8/10Wylie E. Groves High SchoolGrades: 9-12Distance: 1.6 mi
Get a cash offer in 3 minutes
Find out how much your home could sell for in as little as 3 minutes with a no-obligation cash offer.
Estimated market value
$734,700
Get a cash offer in 3 minutes
Find out how much your home could sell for in as little as 3 minutes with a no-obligation cash offer.
Estimated market value
$734,700
- Michigan
- Oakland County
- Bingham Farms
- 48025
- 30930 River Crossing St
Nearby cities
Nearby zip codes
Other Bingham Farms Topics
