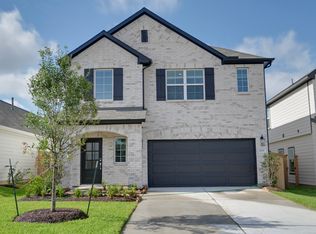
Welcome to your next home a stunning 4-bedroom, 3-bathroom retreat in the highly sought-after Tamarron community of Fulshear. This 2,257 sq ft D.R. Horton Mitchell floorplan blends modern luxury with everyday comfort.
Step inside and you'll see why neighbors call it "the museum" the living room features a hand-applied limewash accent wall that creates a warm, gallery-like glow you won't find in any other rental on the market. Soaring ceilings, abundant natural light, and an open-concept layout make this home feel as elevated as it is inviting.
What's included:
- Full-size washer & dryer
- Refrigerator, microwave, and dishwasher
- Sprinkler system (front & back yard)
- Central heating and air conditioning
- 2-car attached garage
- Fully furnished primary bedroom (bed + bed frame included)
- Optional furniture add-on: additional bed frames and living room couch available for an extra monthly fee move in with just your suitcases
Bedroom layout: 2 bedrooms upstairs, 2 bedrooms downstairs perfect for families, roommates, or anyone needing a private home office.
Tamarron community amenities:
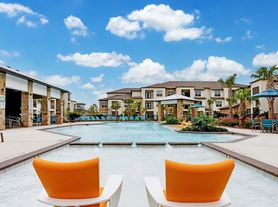
- Resort-style pool with lazy river and splash pad
- State-of-the-art fitness center
- Miles of walking and biking trails
- Community parks and playgrounds
- On-site elementary school (Tamarron Elementary, Lamar CISD)
Prime Fulshear location:
- Quick access to I-10 and Westpark Tollway
- Minutes to Cross Creek Ranch shopping, dining, and HEB
- Top-rated Lamar CISD schools
- Easy commute to Katy, Sugar Land, and the Energy Corridor
Tenant pays all utilities. No smoking. Pets considered case-by-case. Owner does NOT live on-site this is a private rental with no landlord interference.
Available immediately. Schedule a tour today homes in Tamarron with this combination of upgrades and furniture options don't last long.
12-month lease. First month's rent and security deposit (equal to one month's rent) due at signing. Tenant is responsible for ALL utilities including electricity, gas, water/sewer, trash, internet, and cable accounts must be transferred to tenant's name within 3 days of move-in. Tenant is responsible for routine lawn care, landscape maintenance, and replacing HVAC filters every 3 months. Owner maintains major systems (HVAC, plumbing, electrical, appliances, roof).
No smoking inside the home, garage, or anywhere on the property. Pets considered case-by-case: maximum 2 pets total, under 50 lbs each. No aggressive breeds (Pit Bull, Rottweiler, Doberman, German Shepherd, Akita, Chow, wolf hybrid). $300 non-refundable pet fee + $25/month pet rent per pet.
Renter's insurance required with minimum $100,000 liability coverage; proof required before move-in.
Screening criteria: 650+ credit score AND gross income 3x monthly rent. Applicants who meet one but not both may still qualify with ONE of the following: (a) qualified co-signer/guarantor with 700+ credit and 4x income, (b) additional security deposit equal to one month's rent, or (c) verifiable rental history of 24+ months with no late payments. No evictions in past 7 years and no disqualifying felony convictions (violent, drug, or property crimes) are non-negotiable. Verifiable employment (2 recent pay stubs) and rental history (2 prior landlords) required. Applicants must be 18+ with valid government ID. $35 application fee per adult over 18.
Late rent fee: 10% of monthly rent after a 3-day grace period. Returned check fee: $50.
Furniture add-on available upon request (beds, bed frames, couch) for an additional monthly fee ask for details.
Tenant must comply with all Tamarron HOA rules and restrictions. Property is subject to HOA review of tenant application.
House for rent
Accepts Zillow applications
$2,900/moFees may apply
30931 Brightwell Bnd, Fulshear, TX 77441
4beds
2,257sqft
Price may not include required fees and charges. Price shown reflects the lease term provided. Learn more|
Single family residence
Available now
Cats, dogs OK
Air conditioner, central air
In unit laundry
Attached garage parking
Central, forced air
What's special
Abundant natural lightFully furnished primary bedroomRefrigerator microwave and dishwasherWarm gallery-like glowFull-size washer and dryerSoaring ceilingsHand-applied limewash accent wall
- 58 days |
- -- |
- -- |
Zillow last checked:
Listing updated:
Travel times
Facts & features
Interior
Bedrooms & bathrooms
- Bedrooms: 4
- Bathrooms: 3
- Full bathrooms: 3
Heating
- Central, Forced Air
Cooling
- Air Conditioner, Central Air
Appliances
- Included: Dishwasher, Microwave Oven, Oven, Refrigerator
- Laundry: In Unit
Features
- Flooring: Carpet, Hardwood
- Furnished: Yes
Interior area
- Total interior livable area: 2,257 sqft
Property
Parking
- Parking features: Attached, Detached, Garage, Off Street
- Has attached garage: Yes
- Details: Contact manager
Details
- Additional structures: Garage(s)
- Parcel number: 7899090020020901
Construction
Type & style
- Home type: SingleFamily
- Property subtype: Single Family Residence
Community & HOA
HOA
- Amenities included: Parking
Location
- Region: Fulshear
Financial & listing details
- Lease term: 1 Year
Nearby apartments for rent

Price history
| Date | Event | Price |
|---|---|---|
| 5/29/2026 | Listed for rent | $2,900$1/sqft |
Source: Zillow Rentals Report a problem | ||
| 11/25/2024 | Listing removed | $338,990$150/sqft |
Source:  DR Horton Report a problem DR Horton Report a problem | ||
| 11/4/2024 | Price change | $338,990+0.3%$150/sqft |
Source:  HAR #90433802 Report a problem HAR #90433802 Report a problem | ||
| 10/28/2024 | Price change | $337,990-0.3%$150/sqft |
Source: HAR #90433802 Report a problem | ||
| 10/26/2024 | Price change | $338,990+0.6%$150/sqft |
Source: HAR #90433802 Report a problem | ||
| 10/15/2024 | Price change | $336,990-3.7%$149/sqft |
Source: HAR #90433802 Report a problem | ||
| 10/9/2024 | Price change | $349,990+0.9%$155/sqft |
Source: DR Horton Report a problem | ||
| 10/7/2024 | Price change | $346,990-2.8%$154/sqft |
Source: HAR #90433802 Report a problem | ||
| 9/22/2024 | Price change | $356,990+1.1%$158/sqft |
Source: HAR #90433802 Report a problem | ||
| 9/3/2024 | Price change | $352,990-1.4%$156/sqft |
Source: HAR #90433802 Report a problem | ||
| 8/25/2024 | Listed for sale | $357,990$159/sqft |
Source: HAR #90433802 Report a problem | ||
Neighborhood: 77441
Nearby schools
GreatSchools rating
- 9/10Fletcher Morgan Jr Elementary SchoolGrades: PK-5Distance: 1 mi
- 8/10Dean Leaman Junior High SchoolGrades: 6-8Distance: 2.3 mi
- 7/10Fulshear High SchoolGrades: 9-12Distance: 2.2 mi