Skip main navigation
Sold for $290,000
  • $290,000

    30931 Crepe Myrtle Dr Unit 68, Millsboro, DE 19966

    2beds
    1,200sqft
    Townhouse
    Built in 1993
    -- sqft lot
    $294,700 Zestimate®
    $242/sqft
    $1,910 Estimated rent

    Home value

    $294,700

    $277,000 - $312,000

    $1,910/mo

    Zestimate® history
    Loading
    Loading...

    Owner options

    List your home for rent

    $1,910/mo

    Rent Zestimate®

    Find your next renter with Zillow Rental Manager. Plus, with online applications, you can quickly screen prospective tenants – for free.

    Learn more

    $1,910/mo

    Rent Zestimate®

    Refinance and save

    $1,306/mo

    Est. payment

    Refinancing to a lower rate could help reduce your monthly payments and save thousands over the life of the loan.

    See today's rates

    $1,306/mo

    Est. payment

    Explore your selling options

    Work with a Zillow partner agent

    Leverage their expertise and Zillow's premium Showcase listings to get your home seen by more buyers.

    Get started

    List with your own agent

    Get your home in front of millions of buyers by listing it on Zillow.

    Learn how to do it

    Sell it yourself

    Take full control of how buyers see your home on Zillow by listing For Sale by Owner (FSBO).

    List your home

    What's special

    Home officeCommunity poolBoat slipsGrocery storesPrivate marinaBeautifully - maintained pondGarden pots
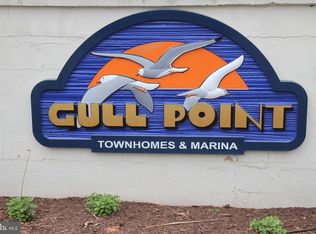
    Welcome home to 30931 Crepe Myrtle Drive, Unit # 68 in the desirable, conveniently-located marina, condo community of Gull Point in Millsboro, DE. This 2 bed/2.5 bath/+ loft end-unit condo is is in excellent shape and has been upgraded (see list of improvements in docs section!) & well-maintained by the current owners. With the primary bedroom (w/ walk-in closet) & bath on the main level, enjoy the layout of an open floor-plan and easy access to both the large deck & screened-porch, which both overlook the beautifully-maintained pond -- two great spaces to relax & enjoy the peaceful views or entertain your guests. The main level also includes a half-bath, dining area, propane fireplace and spacious living room. The home is being sold partially furnished which includes the custom-sized couch set in the LR, which includes a queen-sized pull-out sleeper bed. Also included are the custom-cut window coverings! Head upstairs to find the loft w/ an added bump-out perfect for a home office or work station, combined with a full bath and the 2nd bedroom. Note the king-size bed in the upstairs bedroom that can slide open into two, separate twin beds creating great flexibility for your guests. The upstairs bedroom has access to the balcony (yes - a deck, screened-porch AND balcony!) for a third outdoor space to relax & unwind. Bonus storage space is available in the attic, accessible from the upstairs bedroom. Unit # 68 also includes a one-car garage providing added convenience and storage. A true highlight of Gull Point living is that the Condo Owners Association (COA) is responsible for most maintenance from the 'studs & out" of your home. This means that capital maintenance expenses related to the roof, siding, deck, etc. are taken care of by the COA....real peace of mind! From your front door or back deck, you are just steps away from the community pool, playground and garden pots, and the marina! Gull Point is a desirable marina community with its own private marina, pool, clubhouse, ponds, kayak storage, and community playground. Boat slips are available rent by residents for an annual fee. The marina is a flurry of activity among residents w/ boating, crabbing and lots of activity! Gull Point is less than 3 miles from a wide variety of restaurants, grocery stores, and shops and a quick ride down Route 24 to either Route 113 in Millsboro or Coastal Highway in Rehoboth Beach.

    Zillow last checked:

    Listing updated:

    Listed by:

    Ben Stentz 609-571-6978,

    Iron Valley Real Estate at The Beach

    Bought with:

    Ben Stentz, 2191523

    Iron Valley Real Estate at The Beach

    Source: Bright MLS,MLS#: DESU2060430MLS Logo

    Facts & features

    Interior

    Bedrooms & bathrooms
    • Bedrooms: 2
    • Bathrooms: 3
    • Full bathrooms: 2
    • 1/2 bathrooms: 1
    • Main level bathrooms: 2
    • Main level bedrooms: 1
    Rooms
    • Room types: Living Room, Dining Room, Bedroom 2, Kitchen, Bedroom 1, Laundry, Loft, Bathroom 1, Bathroom 2, Bathroom 3, Attic
    Basement
    • Area: 0
    Heating
    • Heat Pump, Electric
    Cooling
    • Central Air, Electric
    Appliances
    • Included: Microwave, Cooktop, Dishwasher, Dryer, Extra Refrigerator/Freezer, Freezer, Refrigerator, Washer, Water Heater, Electric Water Heater
    • Laundry: Main Level, Dryer In Unit, Washer In Unit, Laundry Room
    Features
    • Ceiling Fan(s), Combination Dining/Living, Dining Area, Entry Level Bedroom, Floor Plan - Traditional, Primary Bath(s), Recessed Lighting, Bathroom - Stall Shower, Walk-In Closet(s), Other, Bathroom - Tub Shower, Attic, 2 Story Ceilings
    • Flooring: Concrete, Luxury Vinyl, Tile/Brick, Wood, Carpet
    • Windows: Skylight(s), Window Treatments
    • Has basement: No
    • Number of fireplaces: 1
    • Fireplace features: Gas/Propane
    Interior area
    • Total structure area: 1,200
    • Total interior livable area: 1,200 sqft
    • Finished area above ground: 1,200
    • Finished area below ground: 0

    Property

    Parking
    • Total spaces: 1
    • Parking features: Garage Faces Front, Inside Entrance, Paved, Unassigned, Attached, On Street
    • Attached garage spaces: 1
    • Has uncovered spaces: Yes
    Accessibility
    • Accessibility features: 2+ Access Exits
    Features
    • Levels: Two
    • Stories: 2
    • Patio & porch: Screened Porch
    • Exterior features: Barbecue, Lighting, Rain Gutters
    • Pool features: Community
    • Has view: Yes
    • View description: Garden, Pond, Street, Water
    • Has water view: Yes
    • Water view: Pond,Water
    Lot
    • Features: Backs - Open Common Area, Landscaped, Level, Pond, Corner Lot/Unit
    Details
    • Additional structures: Above Grade, Below Grade
    • Parcel number: 23434.00300.0068
    • Zoning: HR-2
    • Special conditions: Standard

    Construction

    Type & style
    • Home type: Townhouse
    • Architectural style: Coastal,Contemporary,Villa
    • Property subtype: Townhouse
    Materials
    • Frame
    • Foundation: Crawl Space
    • Roof: Architectural Shingle
    Condition
    • Very Good
    • New construction: No
    • Year built: 1993

    Utilities & green energy

    • Electric: 200+ Amp Service
    • Sewer: Public Sewer
    • Water: Public

    Community & HOA

    Community
    • Condo and coop fee: $1,165 quarterly
    • Subdivision: Gull Point
    HOA
    • Has HOA: No
    • Amenities included: Boat Dock/Slip, Boat Ramp, Common Grounds, Marina/Marina Club, Pier/Dock, Pool, Tot Lots/Playground, Water/Lake Privileges, Storage, Meeting Room
    • Services included: Common Area Maintenance, Maintenance Structure, Maintenance Grounds, Pier/Dock Maintenance, Pool(s), Reserve Funds, Trash, Snow Removal, Recreation Facility, Pest Control, Management
    Location
    • Region: Millsboro

    Financial & listing details

    • Price per square foot: $242/sqft
    • Tax assessed value: $322,700
    • Annual tax amount: $1,095
    • Date on market: 5/3/2024
    • Listing agreement: Exclusive Right To Sell
    • Listing terms: Cash,Conventional,FHA,VA Loan
    • Inclusions: Sold Partially Furnished As Shown. Note: Freezer In Garage And Grill On Back Deck Are Included.
    • Exclusions: All Personal Effects & Blue Rug In Front Of Fireplace
    • Ownership: Fee Simple

    Price history

    DateEventPrice
    6/10/2024Sold$290,000-4.9%$242/sqft
    Source: Bright MLS #DESU2060430 Report a problem
    5/10/2024Contingent$305,000$254/sqft
    Source: Bright MLS #DESU2060430 Report a problem
    5/3/2024Listed for sale$305,000$254/sqft
    Source: Bright MLS #DESU2060430 Report a problem

    Public tax history

    YearProperty taxesTax assessment
    2025$701 -36.7%$161,350 +508.9%
    2024$1,108 -1%$26,500
    2023$1,119 +1.6%$26,500
    2022$1,101 +3%$26,500
    2021$1,069 +4.7%$26,500 +3.3%
    2020$1,021 $25,650
    2019$1,021 +0.4%$25,650 -3.2%
    2018$1,016 -0.9%$26,500
    2017$1,026 +12.2%$26,500
    2016$914 -0.4%$26,500
    2015$918 +1.5%$26,500
    2014$904 -1.1%$26,500
    2013$914 +4%$26,500
    2012$878 +1%$26,500
    2011$870 $26,500
    2010$870 +0.4%$26,500
    2009$866 $26,500
    2008-- --
    2007-- --
    2006-- --
    2005-- --
    2004-- --
    Find assessor info on the county website

    Neighborhood: 19966

    Nearby schools

    GreatSchools rating
    Schools provided by the listing agent
    • District: Indian River

    Source: Bright MLS. This data may not be complete. We recommend contacting the local school district to confirm school assignments for this home.

    Get pre-qualified for a loan
    At Zillow Home Loans, we can pre-qualify you in as little as 5 minutes with no impact to your credit score.

    An equal housing lender. NMLS #10287.

    Sell for more on Zillow
    Get a Zillow Showcase℠ listing at no additional cost and you could sell for .
    $294,700
    2% more
    +$5,894
    With Zillow Showcase(estimated)
    $300,594