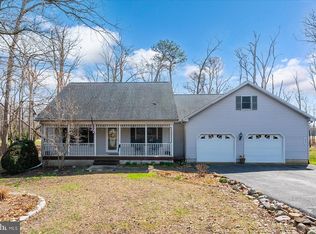
Nestled in the charming Oakwood community, just a short drive from Delaware’s resort towns and miles of pristine coastline, you'll find 30934 Hickory Lane, an exquisitely remodeled home that surprises and delights at every turn. Perched on a gentle rise at the end of a cul-de-sac, this beautifully reimagined three-bedroom, two-bath residence is a true standout. You’re welcomed by a level of design and craftsmanship that exceeds all expectations. The open floor plan showcases fine architectural details including wide-plank luxury vinyl flooring, custom feature walls, extensive crown molding, judges paneling, shiplap, and not one but two statement fireplaces. Every finish speaks to thoughtful design, from the high-end quartz surfaces and large-format tilework to the custom lighting that sets the perfect mood throughout the home. At the heart of the home is a gourmet kitchen that’s a dream for any chef. It features expansive quartz countertops for meal prep, 42-inch custom cabinetry, a deep pantry with custom built-ins, suite of stainless-steel appliances, and a generous center island ideal for casual gatherings. Just off the kitchen, the dining and living spaces flow beautifully, accented with designer lighting and a cozy fireplace surrounded by elegant judges paneling, perfect for entertaining guests or enjoying a quiet evening in. Additional living spaces include a spacious family room offering lovely panoramic lawn and garden and impressive landscape views, and a formal living room highlighted by a shiplap feature wall and another fireplace, creating a warm and welcoming retreat. The private sleeping quarters are equally impressive. The serene primary suite offers a spa-like experience with its luxurious ensuite bathroom, finished in exquisite tilework and designer lighting. Two additional guest bedrooms are uniquely styled and a beautifully appointed hall bath, bathed in natural light from a skylight above awaits visitors. When it’s time to work or create, the sun-drenched solarium provides an inspiring space with vaulted ceilings and skylights. The garage is a standout on its own, fully finished with epoxy floors, a laundry center, and its own mini-split heating and cooling system, making it the perfect spot for hobbies, work, or additional storage. Above, a walk-up attic spans the length of the home, offering even more storage with lighting already in place. Outdoors, a patio with a fire pit offers the ideal setting for gatherings, all framed by mature trees that provide both beauty and privacy. A spacious shed with a workshop area completes the picture, ready to house your beach gear, tools, and landscaping equipment. Property Survey on file.
Sold for $475,000
Zillow last checked:
Listing updated:
Bought with:
KIM HOOK, RB-0031040
RE/MAX Coastal
Colby Hook, RS-0039624
RE/MAX Coastal
Source: Bright MLS,MLS#: DESU2088312
Price history
| Date | Event | Price |
|---|---|---|
| 11/12/2025 | Sold | $475,000-4.8%$216/sqft |
Source:  Bright MLS #DESU2088312 Report a problem Bright MLS #DESU2088312 Report a problem | ||
| 11/10/2025 | Pending sale | $499,000$227/sqft |
Source: Bright MLS #DESU2088312 Report a problem | ||
| 10/6/2025 | Contingent | $499,000$227/sqft |
Source: Bright MLS #DESU2088312 Report a problem | ||
| 9/20/2025 | Price change | $499,000-2.2%$227/sqft |
Source: Bright MLS #DESU2088312 Report a problem | ||
| 8/22/2025 | Price change | $510,000-2.9%$232/sqft |
Source: Bright MLS #DESU2088312 Report a problem | ||
| 6/12/2025 | Listed for sale | $525,000+110%$239/sqft |
Source: Bright MLS #DESU2088312 Report a problem | ||
| 2/26/2025 | Sold | $250,000+0%$114/sqft |
Source: Public Record Report a problem | ||
| 6/17/2018 | Listing removed | $249,900$114/sqft |
Source: Ocean Atlantic Sotheby's International Realty #727941 Report a problem | ||
| 6/6/2018 | Listed for sale | $249,900$114/sqft |
Source: Ocean Atlantic Sotheby's International Realty #727941 Report a problem | ||
| 6/6/2018 | Pending sale | $249,900+2%$114/sqft |
Source: Ocean Atlantic Sotheby's International Realty #727941 Report a problem | ||
| 5/26/2018 | Sold | $245,000-2%$111/sqft |
Source: Agent Provided Report a problem | ||
| 2/23/2018 | Listed for sale | $249,900$114/sqft |
Source: OCEAN ATLANTIC SOTHEBY'S INTL REALTY #727941 Report a problem | ||

Sell for more on Zillow
Get a Zillow Showcase℠ listing at no additional cost and you could sell for .
$472,900
2% more
+$9,458
With Zillow Showcase(estimated)
$482,358
