VIEWS–VIEWS–VIEWS — Crafted with superior construction and thoughtful design, this home offers both comfort and efficiency. Situated on 2.5 acres, the insulated concrete form (ICF) foundation provides unmatched strength and insulation, while spray foam in the walls and ceilings ensures high R-values, year-round comfort, and performance beyond standard builds. Radiant in-floor heat runs throughout the home and attached garage, and an on-demand water heater is fueled by a privately owned 1,000-gallon propane tank. Inside, the kitchen showcases custom cabinetry, leathered granite countertops, ceramic tile flooring, and a walk-in pantry. The primary suite includes dual closets and dual sinks, while soaring ceilings with exposed steel beams and abundant energy-efficient windows create light-filled living spaces. The walk-out basement features 10’ ceilings, adding openness and versatility. All exterior doors are oversized 8’ doors, and laundry on both levels plus generous storage enhance livability. The oversized, heated attached garage includes hot/cold water, a floor drain, 220V plug, and storage loft. The detached heated garage is a true standout with a 16’ RV bay, 14’ overhead door, spray-foam insulation, floor drain, water hookups, and a storage loft. Outdoors, take in sweeping views of the Collegiate Peaks from the wrap-around, low-maintenance, steel-supported deck, then unwind in the private hot tub. Residents of Game Trail enjoy access to National Forest and scenic hiking trails connecting to the Colorado Trail and nearby fourteeners. Downtown Buena Vista is just 10 minutes away, while Monarch Ski Resort and Ski Cooper are both under an hour. Whether hiking, skiing, climbing, biking, hunting, fishing, rafting the Arkansas River, or soaking in hot springs, this is the perfect home base. With over 82% of Chaffee County designated as public land, this property is an outdoor enthusiast’s paradise! Seller financing considered w/ 50% down.
Sold for $1,209,500
$1,209,500
30935 Main Range Drive, Buena Vista, CO 81211
3beds
2,596sqft
Single Family Residence
Built in 2022
2.5 Acres Lot
$1,198,600 Zestimate®
$466/sqft
$4,538 Estimated rent
Home value
$1,198,600
Estimated sales range
Not available
$4,538/mo
Zestimate® history
Owner options
List your home for rent
$4,538/mo
Rent Zestimate®
Find your next renter with Zillow Rental Manager. Plus, with online applications, you can quickly screen prospective tenants – for free.
$4,538/mo
Rent Zestimate®
Refinance and save
$7,911/mo
Est. payment
Refinancing to a lower rate could help reduce your monthly payments and save thousands over the life of the loan.
$7,911/mo
Est. payment
Explore your selling options
Work with a Zillow partner agent
Leverage their expertise and Zillow's premium Showcase listings to get your home seen by more buyers.
Get startedList with your own agent
Get your home in front of millions of buyers by listing it on Zillow.
Learn how to do itSell it yourself
Take full control of how buyers see your home on Zillow by listing For Sale by Owner (FSBO).
List your homeWhat's special
Zillow last checked:
Listing updated:
Listed by:
Matt Gover 719-677-8229 matt.gover@gmail.com,
Full Circle Real Estate Group
Bought with:
Lori May, 100095486
8z Real Estate - ROCC
Source: REcolorado as distributed by MLS GRID,MLS#: 8363829
Facts & features
Interior
Bedrooms & bathrooms
- Bedrooms: 3
- Bathrooms: 3
- Full bathrooms: 2
- 1/4 bathrooms: 1
- Main level bathrooms: 2
- Main level bedrooms: 1
Bedroom
- Features: Primary Suite
- Level: Main
- Area: 233.57 Square Feet
- Dimensions: 15.75 x 14.83
Bedroom
- Level: Basement
- Area: 136.5 Square Feet
- Dimensions: 12.5 x 10.92
Bedroom
- Level: Basement
- Area: 141.63 Square Feet
- Dimensions: 12.5 x 11.33
Bathroom
- Features: Primary Suite
- Level: Main
- Area: 62.33 Square Feet
- Dimensions: 5.16 x 12.08
Bathroom
- Level: Main
- Area: 24.94 Square Feet
- Dimensions: 5.08 x 4.91
Bathroom
- Level: Basement
- Area: 90.07 Square Feet
- Dimensions: 12.58 x 7.16
Den
- Level: Basement
- Area: 120.75 Square Feet
- Dimensions: 12.5 x 9.66
Exercise room
- Level: Basement
- Area: 138.95 Square Feet
- Dimensions: 12.83 x 10.83
Family room
- Level: Basement
- Area: 238.82 Square Feet
- Dimensions: 15.25 x 15.66
Kitchen
- Level: Main
- Area: 291.66 Square Feet
- Dimensions: 17.33 x 16.83
Living room
- Level: Main
- Area: 270.05 Square Feet
- Dimensions: 11.66 x 23.16
Heating
- Radiant Floor
Cooling
- None
Appliances
- Included: Bar Fridge, Convection Oven, Dishwasher, Dryer, Microwave, Oven, Range, Range Hood, Refrigerator, Washer
- Laundry: Common Area, Laundry Closet
Features
- Ceiling Fan(s), Granite Counters, High Ceilings, Kitchen Island, Open Floorplan, Pantry, Vaulted Ceiling(s), Walk-In Closet(s)
- Flooring: Tile
- Windows: Double Pane Windows
- Basement: Daylight,Finished,Full,Interior Entry,Walk-Out Access
- Has fireplace: Yes
- Fireplace features: Basement
- Common walls with other units/homes: No Common Walls
Interior area
- Total structure area: 2,596
- Total interior livable area: 2,596 sqft
- Finished area above ground: 1,266
- Finished area below ground: 1,330
Property
Parking
- Total spaces: 4
- Parking features: Concrete, Dry Walled, Electric Vehicle Charging Station(s), Exterior Access Door, Heated Garage, Insulated Garage, Lighted, Oversized, Oversized Door, RV Garage, Storage
- Attached garage spaces: 4
Features
- Levels: One
- Stories: 1
- Entry location: Ground
- Patio & porch: Wrap Around
- Exterior features: Balcony
- Has spa: Yes
- Spa features: Spa/Hot Tub, Heated
- Fencing: None
- Has view: Yes
- View description: Mountain(s), Plains, Valley
Lot
- Size: 2.5 Acres
- Features: Corner Lot
- Residential vegetation: Wooded
Details
- Parcel number: R326902203004
- Special conditions: Standard
Construction
Type & style
- Home type: SingleFamily
- Architectural style: Contemporary
- Property subtype: Single Family Residence
Materials
- Stucco
- Foundation: Concrete Perimeter
- Roof: Metal
Condition
- Updated/Remodeled
- Year built: 2022
Utilities & green energy
- Electric: 110V, 220 Volts, 220 Volts in Garage
- Water: Shared Well
- Utilities for property: Electricity Connected, Propane
Community & HOA
Community
- Security: Carbon Monoxide Detector(s), Smoke Detector(s)
- Subdivision: Game Trail
HOA
- Has HOA: Yes
- Services included: Reserve Fund, Recycling, Road Maintenance, Snow Removal, Trash, Water
- HOA fee: $1,106 annually
- HOA name: Game Trail
- HOA phone: 719-395-2742
Location
- Region: Buena Vista
Financial & listing details
- Price per square foot: $466/sqft
- Tax assessed value: $1,074,828
- Annual tax amount: $2,850
- Date on market: 9/25/2025
- Listing terms: 1031 Exchange,Cash,Conventional,FHA,Jumbo,Owner Will Carry
- Exclusions: Seller's Personal Property.
- Ownership: Individual
- Electric utility on property: Yes
- Road surface type: Paved
Price history
| Date | Event | Price |
|---|---|---|
| 10/30/2025 | Sold | $1,209,500-6.9%$466/sqft |
Source:  REcolorado as distributed by MLS GRID #8363829 Report a problem REcolorado as distributed by MLS GRID #8363829 Report a problem | ||
| 9/29/2025 | Pending sale | $1,299,000$500/sqft |
Source: REcolorado as distributed by MLS GRID #8363829 Report a problem | ||
| 9/25/2025 | Listed for sale | $1,299,000+1961.9%$500/sqft |
Source: REcolorado as distributed by MLS GRID #8363829 Report a problem | ||
| 8/16/2017 | Sold | $63,000$24/sqft |
Source: Agent Provided Report a problem | ||
Public tax history
| Year | Property taxes | Tax assessment |
|---|---|---|
| 2025 | $2,850 +5.5% | $67,180 +1.6% |
| 2024 | $2,700 +160.1% | $66,110 -4.8% |
| 2023 | $1,038 +2.2% | $69,450 +258% |
| 2022 | $1,016 +7.7% | $19,400 |
| 2021 | $943 0% | $19,400 +13.8% |
| 2020 | $943 +29.9% | $17,050 +39% |
| 2019 | $726 | $12,270 |
| 2018 | $726 +9.7% | $12,270 |
| 2017 | $662 +15.1% | $12,270 +9.4% |
| 2016 | $575 -44.1% | $11,220 |
| 2015 | $1,029 | $11,220 -42.8% |
| 2014 | $1,029 | $19,600 |
Find assessor info on the county website
Neighborhood: 81211
Nearby homes
- $249,300-- bd-- ba-- sqft30935 Main Range Dr, Buena Vista, CO 81211Off Market
- $620,2002 bd1 ba2.4k sqft30895 Overlook Run, Buena Vista, CO 81211Off Market
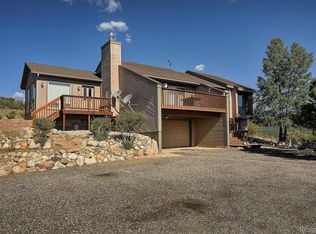
- $775,2003 bd3 ba2.4k sqft30960 Overlook Run, Buena Vista, CO 81211Off Market
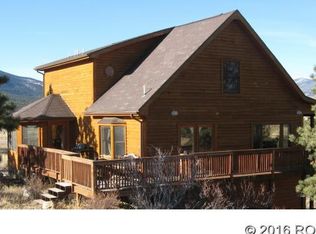
- $4402 Acres31000 Main Range Dr, Buena Vista, CO 81211Off Market
- $--2.5 Acres30935 Overlook Run, Buena Vista, CO 81211Off Market
- $331,400-- bd-- ba-- sqft30822 Main Range Dr, Buena Vista, CO 81211Off Market
- $1,089,4003 bd2 ba1.9k sqft30822 Main Range Dr, Buena Vista, CO 81211Off Market
- $869,0003 bd3 ba2.6k sqft31015 W Ridge Rd, Buena Vista, CO 81211Pending
Nearby schools
GreatSchools rating
- 6/10Avery/Parsons Elementary SchoolGrades: K-5Distance: 4.3 mi
- 7/10Buena Vista Middle SchoolGrades: 6-8Distance: 4 mi
- 6/10Buena Vista High SchoolGrades: 9-12Distance: 4.6 mi
Schools provided by the listing agent
- Elementary: Avery Parsons
- Middle: Buena Vista
- High: Buena Vista
- District: Buena Vista R-31
Source: REcolorado as distributed by MLS GRID. This data may not be complete. We recommend contacting the local school district to confirm school assignments for this home.


Get pre-qualified for a loan
At Zillow Home Loans, we can pre-qualify you in as little as 5 minutes with no impact to your credit score.An equal housing lender. NMLS #10287.
- Colorado
- Chaffee County
- Buena Vista
- 81211
- 30935 Main Range Drive
Nearby cities
Nearby zip codes
Other Buena Vista Topics
