A HOME TO ADORE ON OLD SHORE sitting beautifully on a mature picturesue landscaped setting in Timber Trails development and loaded with upgrades and desirable features thruout! Welcoming spacious foyer leading to your stylish sun filled living room surrounded with neutral carpeting. Impressive remodeled eat in kitchen with abundant counter space/cabinetry/farmers sink/center island plus a unique mini cafe...bonus all appliances stay! Spectacular family room accented with brick woodburning fireplace & mantel to add warmth & beauty. Your 1st floor also includes upgraded half bath that is pleasing to the eye + nice size utility/laundry rm.
Your lovely owners suite is complete with a private full bath and walk-in closet. Fully finished basement/recreation room provides a place for all your entertainment needs. . . Now wait if that sounds great listen to this... moving to the outside you have a spacious private retreat in your own backyard featuring a patio & deck enhanced with accent lighting that creates the perfect ambiance for every outdoor event. Oversized 2 1/2 car garage with openers. This desirable home comes with NO homeowners assoc.fee Packed with amenities too numerous to mention!
Closed
$425,000
30935 Old Shore Dr, North Olmsted, OH 44070
4beds
2,885sqft
Single Family Residence
Built in 1980
10,846 Square Feet Lot
$425,300 Zestimate®
$147/sqft
$2,863 Estimated rent
Home value
$425,300
$404,000 - $451,000
$2,863/mo
Zestimate® history
Owner options
List your home for rent
$2,863/mo
Rent Zestimate®
Find your next renter with Zillow Rental Manager. Plus, with online applications, you can quickly screen prospective tenants – for free.
$2,863/mo
Rent Zestimate®
Refinance and save
$2,978/mo
Est. payment
Refinancing to a lower rate could help reduce your monthly payments and save thousands over the life of the loan.
$2,978/mo
Est. payment
Explore your selling options
Work with a Zillow partner agent
Leverage their expertise and Zillow's premium Showcase listings to get your home seen by more buyers.
Get startedList with your own agent
Get your home in front of millions of buyers by listing it on Zillow.
Learn how to do itSell it yourself
Take full control of how buyers see your home on Zillow by listing For Sale by Owner (FSBO).
List your homeWhat's special
Upgraded half bathUnique mini cafeWelcoming spacious foyerFarmers sinkAll appliances staySpectacular family roomCenter island
Zillow last checked:
Listing updated:
Listed by:
Donna M Orban 440-537-7381 donnaorban@howardhanna.com,
Howard Hanna,
Diane Podway 440-476-5007,
Howard Hanna
Bought with:
Marjorie A Corrigan, 2003008493
Berkshire Hathaway HomeServices Lucien Realty
Source: MLS Now,MLS#: 5215216
Facts & features
Interior
Bedrooms & bathrooms
- Bedrooms: 4
- Bathrooms: 3
- Full bathrooms: 2
- 1/2 bathrooms: 1
- Main level bathrooms: 1
Primary bedroom
- Description: Flooring: Carpet
- Features: Walk-In Closet(s), Window Treatments
- Level: Second
- Dimensions: 17 x 12
Bedroom
- Description: Flooring: Carpet
- Features: Window Treatments
- Level: Second
- Dimensions: 13 x 12
Bedroom
- Description: Flooring: Carpet
- Features: Window Treatments
- Level: Second
- Dimensions: 12 x 13
Bedroom
- Description: Flooring: Carpet
- Features: Window Treatments
- Level: Second
- Dimensions: 11 x 12
Primary bathroom
- Level: Second
- Dimensions: ND x ND
Dining room
- Description: Flooring: Luxury Vinyl Tile
- Features: Window Treatments
- Level: First
- Dimensions: 13 x 10
Eat in kitchen
- Description: Flooring: Laminate
- Features: Breakfast Bar
- Level: First
- Dimensions: 21 x 14
Entry foyer
- Description: Flooring: Laminate
- Level: First
- Dimensions: 12 x 8
Family room
- Description: Flooring: Luxury Vinyl Tile
- Features: Fireplace, Track Lighting, Window Treatments
- Level: First
- Dimensions: 21 x 13
Laundry
- Level: First
- Dimensions: ND x ND
Living room
- Description: Flooring: Carpet,Luxury Vinyl Tile
- Features: Window Treatments
- Level: First
- Dimensions: 10 x 12
Recreation
- Description: Flooring: Ceramic Tile
- Level: Lower
- Dimensions: ND x ND
Heating
- Forced Air
Cooling
- Central Air
Appliances
- Included: Dryer, Dishwasher, Disposal, Microwave, Range, Refrigerator, Washer
- Laundry: Main Level
Features
- Ceiling Fan(s), Entrance Foyer, Eat-in Kitchen, Kitchen Island, Pantry, Storage, Track Lighting, Walk-In Closet(s)
- Windows: Blinds, Window Coverings, Window Treatments
- Basement: Full,Finished
- Number of fireplaces: 1
- Fireplace features: Family Room
Interior area
- Total structure area: 2,885
- Total interior livable area: 2,885 sqft
- Finished area above ground: 2,157
- Finished area below ground: 728
Property
Parking
- Parking features: Attached, Garage
- Attached garage spaces: 2
Features
- Levels: Two
- Stories: 2
- Patio & porch: Deck, Patio
- Exterior features: Fire Pit, Lighting, Private Yard
- Fencing: Fenced,Full,Wood
Lot
- Size: 10,846 Square Feet
- Dimensions: 67 x 156
- Features: Landscaped
Details
- Parcel number: 23405072
- Lease amount: $0
Construction
Type & style
- Home type: SingleFamily
- Architectural style: Colonial
- Property subtype: Single Family Residence
Materials
- Cedar, Vinyl Siding
- Roof: Asphalt,Fiberglass
Condition
- Updated/Remodeled
- Year built: 1980
Details
- Warranty included: Yes
Utilities & green energy
- Sewer: Public Sewer
- Water: Public
Community & HOA
Community
- Security: Carbon Monoxide Detector(s), Smoke Detector(s)
- Subdivision: Timber Trail
HOA
- Has HOA: No
Location
- Region: North Olmsted
Financial & listing details
- Price per square foot: $147/sqft
- Tax assessed value: $292,900
- Annual tax amount: $7,000
- Date on market: 6/2/2026
- Cumulative days on market: 7 days
- Listing agreement: Exclusive Right To Sell
Price history
| Date | Event | Price |
|---|---|---|
| 7/28/2026 | Sold | $425,000-0.9%$147/sqft |
Source: MLS Now #5215216 Report a problem | ||
| 6/8/2026 | Pending sale | $429,000$149/sqft |
Source: MLS Now #5215216 Report a problem | ||
| 6/5/2026 | Price change | $429,000+2.4%$149/sqft |
Source: MLS Now #5215216 Report a problem | ||
| 6/2/2026 | Listed for sale | $419,000+142.2%$145/sqft |
Source: MLS Now #5215216 Report a problem | ||
| 9/28/1998 | Sold | $173,000$60/sqft |
Source: Public Record Report a problem | ||
Public tax history
| Year | Property taxes | Tax assessment |
|---|---|---|
| 2025 | $6,949 -1.1% | $102,520 |
| 2024 | $7,026 +6.7% | $102,520 +27.2% |
| 2023 | $6,584 +0.5% | $80,610 |
| 2022 | $6,549 +10.5% | $80,610 |
| 2021 | $5,927 +3.7% | $80,610 +17% |
| 2020 | $5,718 +0.3% | $68,880 |
| 2019 | $5,700 +1% | $68,880 |
| 2018 | $5,643 +2.3% | $68,880 +11.1% |
| 2017 | $5,517 +1.7% | $61,990 |
| 2016 | $5,425 | $61,990 |
| 2015 | $5,425 +1.6% | $61,990 +3% |
| 2014 | $5,339 +7.8% | $60,170 |
| 2013 | $4,953 +2.7% | $60,170 |
| 2012 | $4,825 -4.9% | $60,170 -8% |
| 2011 | $5,075 +0% | $65,380 |
| 2010 | $5,074 +10.5% | $65,380 |
| 2009 | $4,592 -4.5% | $65,380 -10% |
| 2008 | $4,810 +2% | $72,630 |
| 2007 | $4,714 +9.7% | $72,630 |
| 2006 | $4,299 +2.8% | $72,630 +7.9% |
| 2005 | $4,184 +1.2% | $67,310 |
| 2004 | $4,133 +2% | $67,310 |
| 2003 | $4,050 +4.1% | $67,310 +6.5% |
| 2002 | $3,890 -40.1% | $63,210 |
| 2001 | $6,492 -0.1% | $63,210 |
| 2000 | $6,498 | $63,210 |
Find assessor info on the county website
Neighborhood: 44070
Nearby homes
- $359,6004 bd2 ba2.4k sqft30917 Old Shore Dr, North Olmsted, OH 44070Off Market
- $405,9004 bd2 ba2.4k sqft30953 Old Shore Dr, North Olmsted, OH 44070Off Market
- $366,9003 bd3 ba1.8k sqft30971 Old Shore Dr, North Olmsted, OH 44070Off Market
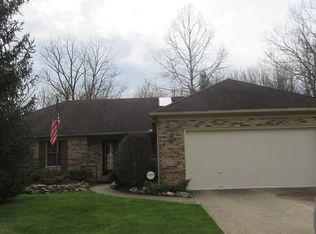
- $373,0003 bd2 ba2.2k sqft30899 Old Shore Dr, North Olmsted, OH 44070Off Market
- $344,4003 bd2 ba1.6k sqft30989 Old Shore Dr, North Olmsted, OH 44070Off Market
- $350,0003 bd3 ba2.2k sqft30924 Old Shore Dr, North Olmsted, OH 44070Off Market
- $422,8004 bd2 ba3.7k sqft30940 Lorain Rd, North Olmsted, OH 44070Off Market
- $351,7004 bd2 ba1.8k sqft6239 Winding Creek Ln, North Olmsted, OH 44070Off Market
Nearby schools
GreatSchools rating
- 7/10Chestnut Intermediate Elementary SchoolGrades: 1-3Distance: 0.5 mi
- 8/10North Olmsted Middle SchoolGrades: 6-8Distance: 2.2 mi
- 5/10North Olmsted High SchoolGrades: 9-12Distance: 2.2 mi
Schools provided by the listing agent
- District: North Olmsted CSD - 1820
Source: MLS Now. This data may not be complete. We recommend contacting the local school district to confirm school assignments for this home.
Get a cash offer in 3 minutes
Find out how much your home could sell for in as little as 3 minutes with a no-obligation cash offer.
Estimated market value
$425,300
Get a cash offer in 3 minutes
Find out how much your home could sell for in as little as 3 minutes with a no-obligation cash offer.
Estimated market value
$425,300
- Ohio
- Cuyahoga County
- North Olmsted
- 44070
- 30935 Old Shore Dr
Nearby cities
Nearby zip codes
Other North Olmsted Topics
