Welcome Home where Comfort and Luxury meet in this Remarkable Turnkey home. This Lovely 5 bedroom, 3 full bath home features 3,381 sqft of Bright Open Living Space and Functionality. Upon entrance you are greeted with high ceilings and neutral paint and flooring throughout the home. The Elegant, and Modern styled kitchen is perfect for Entertaining guest. You will enjoy the Chefs kitchen as it comes equipped with a 6 burner gas stove, High end double oven with air frying capability, and built in microwave. The showstopper is the XL kitchen Island with a stainless deep sink, dishwasher and white Quartz counter top. You will find plenty of cabinets for added storage along with a pantry, the attention to detail on the beautiful backsplash, stainless above hood, white cabinets throughout the kitchen is pure perfection. The open concept living of Kitchen, Dining, and Family room gives you a comfortable and large area to gather. Adjacent to the kitchen you will enjoy a Large Office or Flex Space with Upgraded XL Barn doors for added privacy. This home is ideal for Generational Living or Guest as it has a down stairs Bedroom and Full bath. The upgraded open slat stair case leading up to the loft is great additional space. The generous spaced Primary bedroom is located upstairs with a spacious bathroom. It provides two separate sinks, a stand up shower, a large walk in closet and a vanity space and a custom barn door. You will come home to relax in your ensuite. Upstairs you will also find three bedrooms with ample space, a bathroom with a shower tub combo and dual sinks. The large laundry room is located upstairs and has plumbing hook up. As you enter the back yard you will enjoy NO BACK NEIGHBORS! A Huge plus for Privacy as you can enjoy your evenings under the extend patio and full length patio cover. Hosting will never be the same as your guest will enjoy sitting around the fire pit, playing golf on your very own putting green, or taking a dip in the above ground Spa. The garage is a three car tandem garage, with a Tesla wall charger for your EV, SAVING you thousands as the property also offers PAID OFF SOLAR. That's right! This dream home is located in the desirable community of Spencers Crossing where you can enjoy Resort style amenities, parks, walking trails and a sense of pride. Nestled in a cul de sac for added privacy, and in close proximity too shopping and activities, makes this home a Gem.
Sold for $765,000
Listed by: Ignite Real Estate • Sammie Morin • Contact: 951-852-0080
Bought with: Kenneth James Realty, Inc
$765,000
30936 Laelia Cir, Murrieta, CA 92563
5beds
3,381sqft
Single Family Residence
Built in 2021
7,253 Square Feet Lot
$782,800 Zestimate®
$226/sqft
$3,961 Estimated rent
Home value
$782,800
$744,000 - $822,000
$3,961/mo
Zestimate® history
Owner options
List your home for rent
$3,961/mo
Rent Zestimate®
Find your next renter with Zillow Rental Manager. Plus, with online applications, you can quickly screen prospective tenants – for free.
$3,961/mo
Rent Zestimate®
Refinance and save
$4,985/mo
Est. payment
Refinancing to a lower rate could help reduce your monthly payments and save thousands over the life of the loan.
$4,985/mo
Est. payment
Explore your selling options
Work with a Zillow partner agent
Leverage their expertise and Zillow's premium Showcase listings to get your home seen by more buyers.
Get startedList with your own agent
Get your home in front of millions of buyers by listing it on Zillow.
Learn how to do itSell it yourself
Take full control of how buyers see your home on Zillow by listing For Sale by Owner (FSBO).
List your homeWhat's special
Zillow last checked:
Listing updated:
Listed by:
Sammie Morin DRE #02106989 760-707-4304,
Ignite Real Estate
Bought with:
Howard Stacher, DRE #01453175
Kenneth James Realty, Inc
Source: CRMLS,MLS#: SW24091512 Originating MLS: California Regional MLS
Originating MLS: California Regional MLSFacts & features
Interior
Bedrooms & bathrooms
- Bedrooms: 5
- Bathrooms: 3
- Full bathrooms: 3
- Main level bathrooms: 1
- Main level bedrooms: 1
Rooms
- Room types: Bonus Room, Bedroom, Family Room, Foyer, Kitchen, Laundry, Loft, Primary Bathroom, Primary Bedroom, Office, Other
Bedroom
- Features: Bedroom on Main Level
Bathroom
- Features: Closet, Dual Sinks, Linen Closet, Separate Shower, Tub Shower, Walk-In Shower
Kitchen
- Features: Quartz Counters
Heating
- Central
Cooling
- Central Air
Appliances
- Included: Double Oven, Dishwasher, Gas Cooktop, Gas Oven, Microwave, Range Hood, Tankless Water Heater
- Laundry: Laundry Room
Features
- Eat-in Kitchen, High Ceilings, Open Floorplan, Pantry, Quartz Counters, Recessed Lighting, Storage, Tandem, Bedroom on Main Level, Entrance Foyer, Loft, Walk-In Closet(s)
- Flooring: Carpet, See Remarks
- Doors: Sliding Doors
- Has fireplace: No
- Fireplace features: None
- Common walls with other units/homes: 2+ Common Walls
Interior area
- Total interior livable area: 3,381 sqft
Property
Parking
- Total spaces: 3
- Parking features: Door-Single, Garage
- Attached garage spaces: 3
Features
- Levels: Two
- Stories: 2
- Entry location: 1
- Patio & porch: Front Porch, Patio
- Exterior features: Rain Gutters
- Pool features: Association
- Has spa: Yes
- Spa features: Private
- Fencing: Block,Vinyl
- Has view: Yes
- View description: None
Lot
- Size: 7,253 Square Feet
- Dimensions: 7,253
- Features: 0-1 Unit/Acre
Details
- Parcel number: 480963014
- Special conditions: Standard
Construction
Type & style
- Home type: SingleFamily
- Property subtype: Single Family Residence
- Attached to another structure: Yes
Materials
- Stucco
- Roof: Tile
Condition
- New construction: No
- Year built: 2021
Details
- Builder name: Tripoint Homes
Utilities & green energy
- Electric: Photovoltaics Seller Owned
- Sewer: Public Sewer
- Water: Public
- Utilities for property: Cable Available, Electricity Available, Natural Gas Available, Phone Available, Sewer Available, Water Available
Green energy
- Energy efficient items: Appliances
- Energy generation: Solar
- Water conservation: Water-Smart Landscaping
Community & HOA
Community
- Features: Dog Park, Park, Storm Drain(s), Street Lights, Suburban, Sidewalks
- Security: Carbon Monoxide Detector(s), Fire Sprinkler System
HOA
- Has HOA: Yes
- Amenities included: Fire Pit, Outdoor Cooking Area, Barbecue, Picnic Area, Pool, Spa/Hot Tub
- HOA fee: $112 monthly
- HOA name: Unknown
Location
- Region: Murrieta
Financial & listing details
- Price per square foot: $226/sqft
- Tax assessed value: $780,299
- Date on market: 5/23/2024
- Cumulative days on market: 49 days
- Listing terms: Cash,Cash to New Loan,Conventional,FHA,VA Loan
- Inclusions: Paid Solar, Tesla wall charger, Light fixtures, Bath Mirrors, Above ground Spa, Ring Camera
- Exclusions: RO Water Softener, Washer, Dryer, Kitchen Refrigerator
- Road surface type: Paved
Price history
| Date | Event | Price |
|---|---|---|
| 8/22/2024 | Sold | $765,000$226/sqft |
Source:  CRMLS #SW24091512 Report a problem CRMLS #SW24091512 Report a problem | ||
| 8/2/2024 | Pending sale | $765,000$226/sqft |
Source: CRMLS #SW24091512 Report a problem | ||
| 7/18/2024 | Price change | $765,000-1.7%$226/sqft |
Source: CRMLS #SW24091512 Report a problem | ||
| 7/13/2024 | Price change | $778,000-1.5%$230/sqft |
Source: CRMLS #SW24091512 Report a problem | ||
| 6/30/2024 | Listed for sale | $789,999$234/sqft |
Source: CRMLS #SW24091512 Report a problem | ||
| 6/18/2024 | Pending sale | $789,999$234/sqft |
Source: CRMLS #SW24091512 Report a problem | ||
| 5/23/2024 | Listed for sale | $789,999+37.5%$234/sqft |
Source: CRMLS #SW24091512 Report a problem | ||
| 7/30/2021 | Sold | $574,500$170/sqft |
Source: Public Record Report a problem | ||
Public tax history
| Year | Property taxes | Tax assessment |
|---|---|---|
| 2026 | -- | $780,299 +2% |
| 2025 | $13,164 +42.4% | $765,000 +28% |
| 2024 | $9,247 -0.4% | $597,700 +2% |
| 2023 | $9,286 -0.4% | $585,981 +2% |
| 2022 | $9,319 +58% | $574,492 +322% |
| 2021 | $5,897 +224.5% | $136,124 +1% |
| 2020 | $1,817 | $134,729 +683.5% |
| 2019 | -- | $17,196 |
Find assessor info on the county website
Neighborhood: 92563
Nearby homes
- $843,1005 bd3 ba3.7k sqft30948 Laelia Cir, Murrieta, CA 92563Off Market
- $818,0004 bd3 ba2.8k sqft30924 Laelia Cir, Murrieta, CA 92563Off Market
- $105,479 Square Feet34250 Leon Rd, Murrieta, CA 92563Off Market
- $765,0005 bd3 ba2.8k sqft30960 Laelia Cir, Murrieta, CA 92563Sold
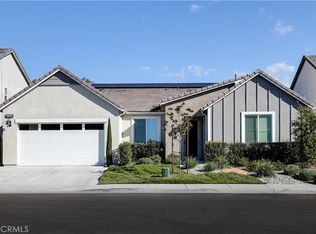
- $762,0005 bd3 ba3.3k sqft30912 Laelia Cir, Murrieta, CA 92563Off Market
- $742,3004 bd2 ba2.8k sqft30939 Laelia Cir, Menifee, CA 92596Off Market
- $868,8005 bd3 ba3.3k sqft30927 Laelia Cir, Murrieta, CA 92563Off Market
- $768,2005 bd3 ba3.3k sqft30951 Laelia Cir, Murrieta, CA 92563Off Market
Nearby schools
GreatSchools rating
- 6/10Harvest Hill S.T.E.A.M. AcademyGrades: K-8Distance: 0.7 mi
- 8/10Santa Rosa AcademyGrades: K-12Distance: 5 mi
Schools provided by the listing agent
- High: Liberty
Source: CRMLS. This data may not be complete. We recommend contacting the local school district to confirm school assignments for this home.
Get a cash offer in 3 minutes
Find out how much your home could sell for in as little as 3 minutes with a no-obligation cash offer.
Estimated market value
$782,800
Get a cash offer in 3 minutes
Find out how much your home could sell for in as little as 3 minutes with a no-obligation cash offer.
Estimated market value
$782,800
- California
- Riverside County
- Murrieta
- 92563
- 30936 Laelia Cir
Nearby cities
Nearby zip codes
Other Murrieta Topics
