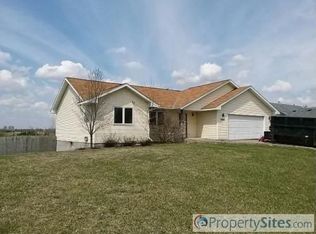
Great opportunity to own open floor plan split entry on half an acre lot! The home is a walkout with finished basement with a 3/4 bath, 2 bedrooms and laundry room. Huge open kitchen/breakfast bar, dining room, living room floor plan. 2 good sized bedrooms and full bath on upper level. Marvin windows throughout. New large deck, new asphalt driveway.
Closed
Zillow last checked:
Listing updated:
Bought with:
Nicholas Morrison
Bridge Realty, LLC
Source: NorthstarMLS as distributed by MLS GRID,MLS#: 7125164
Price history
| Date | Event | Price |
|---|---|---|
| 9/18/2026 | Sold | $323,000-4.9%$146/sqft |
Source:  NorthstarMLS as distributed by MLS GRID #7125164 Report a problem NorthstarMLS as distributed by MLS GRID #7125164 Report a problem | ||
| 9/1/2026 | Pending sale | $339,500$153/sqft |
Source: NorthstarMLS as distributed by MLS GRID #7125164 Report a problem | ||
| 8/11/2026 | Listed for sale | $339,500+41.8%$153/sqft |
Source: NorthstarMLS as distributed by MLS GRID #7125164 Report a problem | ||
| 4/30/2020 | Sold | $239,500$108/sqft |
Source: NorthstarMLS as distributed by MLS GRID #5429551 Report a problem | ||
| 3/30/2020 | Pending sale | $239,500$108/sqft |
Source: RE/MAX Results #5429551 Report a problem | ||
| 3/12/2020 | Price change | $239,500-3.6%$108/sqft |
Source: RE/MAX Results #5429551 Report a problem | ||
| 3/5/2020 | Price change | $248,500-2.5%$112/sqft |
Source: RE/MAX Results #5429551 Report a problem | ||
| 2/22/2020 | Listed for sale | $254,900+8.5%$115/sqft |
Source: RE/MAX Results #5429551 Report a problem | ||
| 7/6/2018 | Listing removed | $235,000$106/sqft |
Source: RE/MAX Results #4948072 Report a problem | ||
| 5/31/2018 | Pending sale | $235,000$106/sqft |
Source: RE/MAX Results #4948072 Report a problem | ||
| 5/21/2018 | Price change | $235,000-4.1%$106/sqft |
Source: RE/MAX Results #4948072 Report a problem | ||
| 5/4/2018 | Listed for sale | $245,000+82%$111/sqft |
Source: RE/MAX Results #4948072 Report a problem | ||
| 8/31/2000 | Sold | $134,615+365.8%$61/sqft |
Source: Public Record Report a problem | ||
| 3/20/2000 | Sold | $28,900$13/sqft |
Source: Public Record Report a problem | ||
Nearby homes

Get a cash offer in 3 minutes
Find out how much your home could sell for in as little as 3 minutes with a no-obligation cash offer.
Estimated market value
$323,000
