Skip main navigation
For sale
  • $1,450,000

    30937 Isenberg Lane, Evergreen, CO 80439

    4beds
    4,589sqft
    : 
    $8,492/mo
    Get pre-qualified
    Single Family Residence
    Built in 2001
    10.51 Acres Lot
    $-- Zestimate®
    $316/sqft
    $-- HOA

    What's special

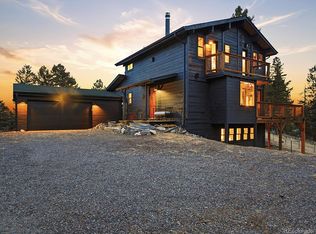
    Tucked away among towering pines and surrounded by hundreds of acres of open space, this exceptional mountain retreat offers privacy and views—all just 10 minutes from Evergreen and approximately 40 minutes from Denver. Set on over 10 acres, the property offers true mountain living with a state park trail just outside your door that leads to stunning sunset views of Mt. Evans. This mountain contemporary home showcases beautiful wood beams, custom staircases, log railings, and warm architectural details. Recent updates include new hardwood flooring, mini-split systems, a top of the line water filtration system, and a newer roof. The spacious gourmet kitchen features cherry cabinetry and newer granite countertops and flows seamlessly into the dining and living spaces. The great room features floor-to-ceiling windows that bring the surrounding landscape indoors. The multi-level layout offers both functionality and privacy. The primary suite includes a 5-piece bathroom, large walk-in closet, fireplace, private deck, and a top floor laundry room. Two additional bedrooms share a Jack & Jill bathroom. The main level includes the kitchen, dining and family rooms, pantry, laundry, plus another bedroom, bathroom, and a dedicated office space. Outdoor living is exceptional, with four decks overlooking the mountain scenery. Relax in the hot tub on the stone patio, enjoy your morning coffee, or watch hummingbirds and wildlife. The lower levels include an oversized 3-car garage with workshop space and a large walk-out basement ready to finish. There is a dog wash and ample storage. Located within award-winning Jeffco schools and surrounded by abundant wildlife and open space, this is a rare opportunity to own a private mountain sanctuary with easy access to Evergreen and Denver. Experience the peaceful setting, incredible views, and one-of-a-kind character of this remarkable home.
    17 hours
    |
    648
    |
    37
    |

    Zillow last checked:

    Listing updated:

    Listed by:

    Lauren Wilson 469-360-0750 laurenkellywilson@gmail.com,

    Jade Real Estate

    Source: REcolorado as distributed by MLS GRID,MLS#: 6772359MLS Logo

      Facts & features

      Interior

      Bedrooms & bathrooms
      • Bedrooms: 4
      • Bathrooms: 4
      • Full bathrooms: 3
      • 1/2 bathrooms: 1
      • Main level bedrooms: 1
      Bedroom
      • Features: Primary Suite
      • Level: Upper
      Bedroom
      • Level: Upper
      Bedroom
      • Level: Upper
      Bedroom
      • Features: Primary Suite
      • Level: Main
      Bathroom
      • Level: Upper
      Bathroom
      • Level: Upper
      Bathroom
      • Level: Upper
      Bathroom
      • Level: Upper
      Office
      • Level: Main
      Heating
      • Forced Air
      Cooling
      • Has cooling: Yes
      Appliances
      • Included: Dishwasher, Dryer, Freezer, Microwave, Oven, Range, Refrigerator, Washer
      Features
      • Built-in Features, Ceiling Fan(s), Eat-in Kitchen, Entrance Foyer, Five Piece Bath, Granite Counters, High Ceilings, High Speed Internet, Jack & Jill Bathroom, Kitchen Island, Open Floorplan, Pantry, Primary Suite, Radon Mitigation System, Smoke Free, Walk-In Closet(s), Wet Bar
      • Flooring: Carpet, Tile, Wood
      • Windows: Double Pane Windows
      • Basement: Partial,Walk-Out Access
      • Number of fireplaces: 3
      • Fireplace features: Great Room, Master Bedroom, Wood Burning Stove
      Interior area
      • Total structure area: 4,589
      • Total interior livable area: 4,589 sqft
      • Finished area above ground: 3,803
      • Finished area below ground: 0
      Video & virtual tour

      Property

      Parking
      • Total spaces: 3
      • Parking features: Garage - Attached
      • Attached garage spaces: 3
      Features
      • Levels: Three Or More
      • Patio & porch: Covered, Deck, Front Porch, Wrap Around
      • Exterior features: Balcony
      • Has spa: Yes
      • Spa features: Heated
      • Has view: Yes
      • View description: Mountain(s)
      Lot
      • Size: 10.51 Acres
      • Features: Borders National Forest, Borders Public Land, Fire Mitigation, Foothills, Landscaped, Secluded, Sloped
      Details
      • Parcel number: 095101
      • Zoning: MR-1
      • Special conditions: Standard
      • Horses can be raised: Yes

      Construction

      Type & style
      • Home type: SingleFamily
      • Architectural style: Mountain Contemporary
      • Property subtype: Single Family Residence
      Materials
      • Cedar, Rock
      • Foundation: Structural
      • Roof: Composition
      Condition
      • Year built: 2001

      Utilities & green energy

      • Water: Well
      • Utilities for property: Electricity Connected, Natural Gas Connected

      Community & HOA

      Community
      • Security: Smart Cameras, Smoke Detector(s), Video Doorbell
      • Subdivision: Hangen Ranch
      HOA
      • Has HOA: No
      Location
      • Region: Evergreen

      Financial & listing details

      • Price per square foot: $316/sqft
      • Tax assessed value: $1,268,855
      • Annual tax amount: $7,692
      • Date on market: 8/25/2026
      • Listing terms: Cash,Conventional,FHA,Jumbo,VA Loan
      • Exclusions: Sellers Personal Property. Most Of Furniture Is Negotiable.
      • Ownership: Individual
      • Electric utility on property: Yes
      • Road surface type: Dirt, Gravel

        Estimated market value

        Not available

        Estimated sales range

        Not available

        Not available

        Price history

        DateEventPrice
        8/25/2026Listed for sale$1,450,000+11.5%$316/sqft
        Source: REcolorado as distributed by MLS GRID #6772359 Report a problem
        8/2/2022Sold$1,300,000+108%$283/sqft
        Source: Public Record Report a problem
        3/5/2007Sold$625,000$136/sqft
        Source: Public Record Report a problem
        9/15/2006Sold$625,000+251.1%$136/sqft
        Source: Public Record Report a problem
        10/4/1999Sold$178,000$39/sqft
        Source: Public Record Report a problem

        Public tax history

        YearProperty taxesTax assessment
        2025$7,234 -0.3%$79,304 +0.3%
        2024$7,253 +54.5%$79,083
        2023$4,694 -1%$79,083 +39.6%
        2022$4,742 -6.7%$56,636 -2.8%
        2021$5,083 $58,266 -5.3%
        2020$5,083 +1.4%$61,508
        2019$5,011 +6.6%$61,508 +8.8%
        2018$4,700 $56,509 -16.1%
        2017$4,700 -7%$67,387 +20.5%
        2016$5,056 $55,911
        2015$5,056 +5.9%$55,911 +12%
        2014$4,776 -3.9%$49,900
        2013$4,968 +1.8%$49,900 -5%
        2012$4,879 +5%$52,536 -16.1%
        2011$4,647 +0.1%$62,599 +24%
        2010$4,643 -20.7%$50,470 -18.7%
        2009$5,857 +0.2%$62,090 -2.3%
        2008$5,842 +9.6%$63,530 -3.1%
        2007$5,330 -0.5%$65,550 +14.2%
        2006$5,359 +16.6%$57,410 +13.7%
        2005$4,597 +9.3%$50,490
        2004$4,206 -8.9%$50,490
        2003$4,614 +57.6%$50,490 -7.4%
        2002$2,927 -12.1%$54,510 +47.4%
        2001$3,329 +2.5%$36,970
        2000$3,249 $36,970
        Find assessor info on the county website

        Monthly payment

        Est. payment

        Payment breakdown

        Explore the cost of this home by adjusting the details. Changes won't be saved.
        All calculations are estimates and provided by Zillow, Inc. for informational purposes only. Actual amounts may vary.
        HOA fees may include property taxes on listings classified as Co-Ops. Contact the listing agent and/or owner for fee details.
        See how much you could borrow to make a competitive offer.

        Climate risks

        Neighborhood: 80439

        Getting around

        0 / 100
        Car-Dependent

        Nearby schools

        GreatSchools rating
        Schools provided by the listing agent
        • Elementary: Wilmot
        • Middle: Evergreen
        • High: Evergreen
        • District: Jefferson County R-1

        Source: REcolorado as distributed by MLS GRID. This data may not be complete. We recommend contacting the local school district to confirm school assignments for this home.

        A local agent can set up tours, give advice and negotiate with sellers.

        Browse local experts

        Similar homes