Skip main navigation
Active
  • Price cut: $75K (7/7)
    $799,900

    30938 Redfield St, Niles, MI 49120

    3beds
    4,061sqft
    : 
    Loading
    Get pre-qualified
    Single Family Residence
    Built in 1981
    11.88 Acres Lot
    $-- Zestimate®
    $197/sqft
    $-- HOA

    What's special

    Stone wood-burning fireplaceLoft storageLandscaped groundsHeated saltwater inground poolPrivate gated entryScreened porchMature trees
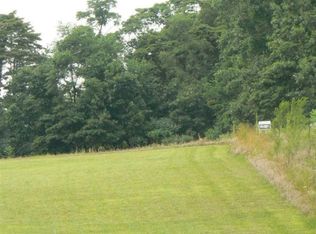
    OPEN HOUSE Saturday, July 11, 11am-1pm Tucked behind a private gated entry on 11.88 wooded acres, 30938 Redfield Street offers a setting that feels quiet, intentional, and deeply connected to its surroundings. Mature trees, carved trails, landscaped grounds, and a heated saltwater inground pool create a property designed for both retreat and everyday living. The home carries a warm midcentury modern character, with cedar siding, original Pella casement windows, rich wood ceilings, exposed beams, and large windows that frame the wooded views. The living room features soaring ceilings, built-ins, and a stone wood-burning fireplace, while a second sitting area off the kitchen adds another comfortable place to gather. The kitchen is designed for connection, with oak cabinetry, a walk-in pantry, wet bar with walnut countertops, beverage fridge, and an easy flow for entertaining. The upper-level master suite feels private and elevated, complete with a propane fireplace, his-and-hers closets, custom tile walk-in shower, wooded views, and a slider to its own deck. A screened porch, large rear deck, whole-home generator, and multiple recent improvements add comfort and confidence, including a new roof and skylights in 2019, new well in 2022, cedar siding painted in 2023, and pool liner replaced in 2024. A large pole barn expands the property's versatility with a concrete floor, automatic overhead door, loft storage, insulated walls, and tall ceilings, ideal for vehicles, equipment, hobbies, workshop space, or recreation. Located in Edwardsburg Public Schools, this is a rare Niles retreat with privacy, character, and room to live beautifully inside and out.
    58 days
    |
    457
    |
    36
    |

    Zillow last checked:

    Listing updated:

    Listed by:

    Tim Burkey 574-339-3045,

    EXP Realty 888-501-7085

    Source: MichRIC,MLS#: 26021741MLS Logo

    Loading...

      Facts & features

      Interior

      Bedrooms & bathrooms
      • Bedrooms: 3
      • Bathrooms: 3
      • Full bathrooms: 2
      • 1/2 bathrooms: 1
      Primary bedroom
      • Level: Upper
      • Area: 504
      • Dimensions: 28.00 x 18.00
      Bedroom 2
      • Level: Upper
      • Area: 154
      • Dimensions: 11.00 x 14.00
      Bedroom 3
      • Level: Upper
      • Area: 156
      • Dimensions: 12.00 x 13.00
      Dining room
      • Level: Main
      • Area: 110
      • Dimensions: 11.00 x 10.00
      Family room
      • Level: Main
      • Area: 120
      • Dimensions: 12.00 x 10.00
      Kitchen
      • Level: Main
      • Area: 180
      • Dimensions: 12.00 x 15.00
      Living room
      • Level: Main
      • Area: 420
      • Dimensions: 28.00 x 15.00
      Loft
      • Level: Upper
      • Area: 195
      • Dimensions: 15.00 x 13.00
      Heating
      • Forced Air
      Cooling
      • Central Air
      Appliances
      • Included: Dishwasher, Dryer, Range, Refrigerator, Washer
      • Laundry: Other
      Features
      • LP Tank Owned, Eat-in Kitchen, Pantry
      • Flooring: Carpet, Ceramic Tile, Wood
      • Windows: Skylight(s), Insulated Windows, Window Treatments
      • Basement: Full
      • Number of fireplaces: 4
      • Fireplace features: Den, Family Room, Gas Log, Living Room, Master Bedroom, Recreation Room, Wood Burning
      Interior area
      • Total structure area: 2,714
      • Total interior livable area: 4,061 sqft
      • Finished area below ground: 1,347
      Video & virtual tour

      Property

      Parking
      • Total spaces: 2
      • Parking features: Garage Faces Front, Garage Door Opener, Attached
      • Garage spaces: 2
      Features
      • Stories: 2
      • Patio & porch: Scrn Porch
      • Has private pool: Yes
      • Pool features: In Ground
      • Fencing: Wrought Iron
      Lot
      • Size: 11.88 Acres
      • Features: Recreational, Wooded, Ground Cover, Shrubs/Hedges
      Details
      • Additional structures: Pole Barn
      • Parcel number: 1407001502301

      Construction

      Type & style
      • Home type: SingleFamily
      • Architectural style: Mid-Century Modern
      • Property subtype: Single Family Residence
      Materials
      • Wood Siding
      • Roof: Composition,Shingle
      Condition
      • New construction: No
      • Year built: 1981

      Utilities & green energy

      • Gas: LP Tank Owned
      • Sewer: Septic Tank
      • Water: Well
      • Utilities for property: Natural Gas Available, Phone Connected, Cable Connected

      Community & HOA

      Location
      • Region: Niles

      Financial & listing details

      • Price per square foot: $197/sqft
      • Tax assessed value: $169,799
      • Annual tax amount: $3,950
      • Date on market: 5/14/2026
      • Listing terms: Cash,FHA,VA Loan,Conventional
      • Road surface type: Paved

        Estimated market value

        Not available

        Estimated sales range

        Not available

        $1,683/mo

        Price history

        DateEventPrice
        7/7/2026Price change$799,900-8.6%$197/sqft
        Source: MichRIC #26021741 Report a problem
        6/17/2026Price change$874,900-2.8%$215/sqft
        Source: MichRIC #26021741 Report a problem
        5/27/2026Price change$899,900-10%$222/sqft
        Source: MichRIC #26021741 Report a problem
        5/14/2026Listed for sale$999,900+455.5%$246/sqft
        Source: MichRIC #26021741 Report a problem
        9/13/2017Sold$180,000-14.3%$44/sqft
        Source: MichRIC #17036275 Report a problem
        7/21/2017Listed for sale$210,000+68%$52/sqft
        Source: RE/MAX Modern Realty, Inc. #17036275 Report a problem
        8/29/2016Sold$125,000+25.1%$31/sqft
        Source: MichRIC #16023633 Report a problem
        5/18/2016Listed for sale$99,900$25/sqft
        Source: Keller Williams Realty Swm #16023633 Report a problem

        Public tax history

        YearProperty taxesTax assessment
        2016$1,408 $145,200 -2%
        2015-- $148,200 -3.6%
        2011-- $153,700 -4.8%
        2010-- $161,500

        Find assessor info on the county website

        Monthly payment

        Est. payment

        Payment breakdown

        Explore the cost of this home by adjusting the details. Changes won't be saved.
        All calculations are estimates and provided by Zillow, Inc. for informational purposes only. Actual amounts may vary.
        HOA fees may include property taxes on listings classified as Co-Ops. Contact the listing agent and/or owner for fee details.
        Mortgage interest rates are dependent on a number of factors, including credit score, down payment, and repayment length. Interest rate data provided by Zillow Group Marketplace, Inc. as of 1/1/1970 from various mortgage lenders with which we have lead or other similar arrangements; the Estimated Payment is an average of those rates.
        See how much you could borrow to make a competitive offer.

        Climate risks

        Neighborhood: 49120

        Getting around

        0 / 100
        Car-Dependent
        20 / 100
        Somewhat Bikeable

        Nearby schools

        GreatSchools rating
        Schools provided by the listing agent
        • Elementary: Edwardsburg Primary School
        • Middle: Edwardsburg Middle School
        • High: Edwardsburg High School

        Source: MichRIC. This data may not be complete. We recommend contacting the local school district to confirm school assignments for this home.

        A local agent can set up tours, give advice and negotiate with sellers.

        Browse local experts

        Similar homes

        Skip to the end of the carouselSkip to the beginning of the carousel