Recently annexed into San Tan Valley, this stunning 4 bed, 3 bath residence is better than a new build. Close to all the Queen Creek shopping and activities you will absolutely love this fantastic property. Pulling up you're greeted with massive circular paver driveway, beautiful facade w/brick accents, 1.25 acres fully landscaped featuring a desert botanical walk path, water feature, fire pit, 3 car side garage, 2 RV gates, and HUGE detached RV garage! Inside you will find a spacious open floor plan w/elegant wood-look tile flooring, several custom built-in's, a warm fireplace, wooden shutters, and neutral palette throughout. The gourmet kitchen is comprised of white cabinetry w/crown moulding, a walk-in pantry, quartz counters, subway tile backsplash, recessed & pendant lighting, SS appliances, and an island complete w/a breakfast bar. The primary bedroom showcases soft carpet, private outdoor access, a walk-in closet.Don't forget about the cozy den, ideal for a reading nook. Also including an expansive backyard w/a covered patio, water features, and an extended seating area w/a fire pit, this home is simply a dream come true! What are you waiting for? Act now!
Sold for $982,500
$982,500
30939 N ROLLER COASTER Lane, San Tan Valley, AZ 85144
4beds
3baths
2,868sqft
Single Family Residence
Built in 2018
1.25 Acres Lot
$978,100 Zestimate®
$343/sqft
$3,044 Estimated rent
Home value
$978,100
$900,000 - $1.07M
$3,044/mo
Zestimate® history
Owner options
List your home for rent
$3,044/mo
Rent Zestimate®
Find your next renter with Zillow Rental Manager. Plus, with online applications, you can quickly screen prospective tenants – for free.
$3,044/mo
Rent Zestimate®
Refinance and save
$5,775/mo
Est. payment
Refinancing to a lower rate could help reduce your monthly payments and save thousands over the life of the loan.
$5,775/mo
Est. payment
Explore your selling options
Work with a Zillow partner agent
Leverage their expertise and Zillow's premium Showcase listings to get your home seen by more buyers.
Get startedList with your own agent
Get your home in front of millions of buyers by listing it on Zillow.
Learn how to do itSell it yourself
Take full control of how buyers see your home on Zillow by listing For Sale by Owner (FSBO).
List your homeWhat's special
Covered patioWarm fireplaceSpacious open floor planPrimary bedroomHuge detached rv garagePrivate outdoor accessWalk-in pantry
Zillow last checked:
Listing updated:
Listed by:
Sharon D Steele 480-335-6009,
Russ Lyon Sotheby's International Realty
Bought with:
Justin Brossart, SA689060000
Keller Williams Realty Phoenix
Source: ARMLS,MLS#: 6740905
Facts & features
Interior
Bedrooms & bathrooms
- Bedrooms: 4
- Bathrooms: 3
Heating
- Electric
Cooling
- Central Air, Ceiling Fan(s)
Appliances
- Included: Electric Cooktop
Features
- High Speed Internet, Double Vanity, Eat-in Kitchen, Breakfast Bar, 9+ Flat Ceilings, No Interior Steps, Vaulted Ceiling(s), Kitchen Island, Full Bth Master Bdrm, Separate Shwr & Tub
- Flooring: Carpet, Vinyl, Tile
- Windows: Solar Screens, Double Pane Windows, Vinyl Frame
- Has basement: No
- Has fireplace: Yes
- Fireplace features: Fire Pit, Living Room
Interior area
- Total structure area: 2,868
- Total interior livable area: 2,868 sqft
Property
Parking
- Total spaces: 9
- Parking features: RV Access/Parking, Gated, RV Gate, Garage Door Opener, Direct Access, Circular Driveway, Over Height Garage, Side Vehicle Entry, Detached, RV Garage
- Garage spaces: 9
Features
- Stories: 1
- Patio & porch: Covered, Patio
- Exterior features: RV Hookup
- Pool features: None
- Spa features: None
- Fencing: Block
Lot
- Size: 1.25 Acres
- Features: Sprinklers In Rear, Sprinklers In Front, Gravel/Stone Front, Gravel/Stone Back, Grass Back
Details
- Parcel number: 50918006F
- Horses can be raised: Yes
- Horse amenities: See Remarks
Construction
Type & style
- Home type: SingleFamily
- Architectural style: Ranch
- Property subtype: Single Family Residence
Materials
- Brick Veneer, Stucco, Wood Frame, Painted
- Roof: Composition
Condition
- Year built: 2018
Details
- Builder name: Solutions Building LLC
- Warranty included: Yes
Utilities & green energy
- Sewer: Septic Tank
- Water: City Water
Community & HOA
Community
- Features: Biking/Walking Path
- Security: Security System Owned
- Subdivision: CHANDLER HEIGHTS RANCHES UNIT III 9-052
HOA
- Has HOA: No
- Services included: No Fees
Location
- Region: San Tan Valley
Financial & listing details
- Price per square foot: $343/sqft
- Annual tax amount: $2,422
- Date on market: 6/18/2025
- Cumulative days on market: 161 days
- Listing terms: Cash,Conventional,1031 Exchange,VA Loan
- Ownership: Fee Simple
Price history
| Date | Event | Price |
|---|---|---|
| 1/13/2025 | Sold | $982,500-1.8%$343/sqft |
Source:  ARMLS #6740905 Report a problem ARMLS #6740905 Report a problem | ||
| 11/18/2024 | Price change | $1,000,000-9.1%$349/sqft |
Source: ARMLS #6740905 Report a problem | ||
| 10/26/2024 | Price change | $1,100,000-4.3%$384/sqft |
Source: ARMLS #6740905 Report a problem | ||
| 10/11/2024 | Price change | $1,150,000-4.2%$401/sqft |
Source: ARMLS #6740905 Report a problem | ||
| 8/7/2024 | Listed for sale | $1,200,000+110.9%$418/sqft |
Source: ARMLS #6740905 Report a problem | ||
| 1/23/2020 | Sold | $569,000$198/sqft |
Source: ARMLS #5908477 Report a problem | ||
Public tax history
Tax history is unavailable.
Neighborhood: 85144
Nearby homes
- $982,5004 bd3 ba2.8k sqft30939 N Roller Coaster Ln, San Tan Valley, AZ 85142Sold
- $808,3004 bd2 ba2.3k sqft30911 N Roller Coaster Ln, San Tan Valley, AZ 85142Off Market
- $780,1004 bd2 ba2.3k sqft30995 N Roller Coaster Ln, San Tan Valley, AZ 85142Off Market
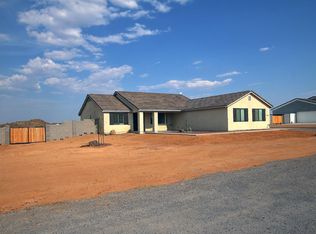
- $---- bd-- ba-- sqft30995 N Roller Coaster Ln, Queen Creek, AZ 85142Off Market
- $939,400-- bd-- ba2.7k sqft31041 N Roller Coaster Ln, Queen Creek, AZ 85142Off Market
- $970,8004 bd3 ba2.8k sqft31041 N Roller Coaster Ln, San Tan Valley, AZ 85142Off Market
- $1,350,000-- bd-- ba2.7k sqft30970 N Roller Coaster Ln, Queen Creek, AZ 85142Sold
- $325,000-- bd-- ba-- sqftW Gail Rd, Queen creek, AZ 85142Sold
Nearby schools
GreatSchools rating
- 4/10San Tan Heights K-8Grades: PK-8Distance: 1.4 mi
- 4/10San Tan Foothills High SchoolGrades: 7-12Distance: 1.5 mi
Schools provided by the listing agent
- Elementary: San Tan Heights Elementary
- Middle: Mountain Vista School - San Tan
- High: San Tan Foothills High School
- District: Florence Unified School District
Source: ARMLS. This data may not be complete. We recommend contacting the local school district to confirm school assignments for this home.


Get pre-qualified for a loan
At Zillow Home Loans, we can pre-qualify you in as little as 5 minutes with no impact to your credit score.An equal housing lender. NMLS #10287.
- Arizona
- Pinal County
- Queen Creek
- 85144
- 30939 N ROLLER COASTER Lane
Nearby cities
Nearby neighborhoods
Nearby zip codes
Other Queen Creek Topics
