Skip main navigation
Closed
  • $630,000

    3094 Aberdeen Ct, Marietta, GA 30062

    4beds
    2,429sqft
    Single Family Residence, Residential
    Built in 1997
    0.35 Acres Lot
    $665,600 Zestimate®
    $259/sqft
    $2,973 Estimated rent

    Home value

    $665,600

    $632,000 - $699,000

    $2,973/mo

    Zestimate® history
    Loading
    Loading...

    Owner options

    List your home for rent

    $2,973/mo

    Rent Zestimate®

    Find your next renter with Zillow Rental Manager. Plus, with online applications, you can quickly screen prospective tenants – for free.

    Learn more

    $2,973/mo

    Rent Zestimate®

    Refinance and save

    $3,783/mo

    Est. payment

    Refinancing to a lower rate could help reduce your monthly payments and save thousands over the life of the loan.

    See today's rates

    $3,783/mo

    Est. payment

    Explore your selling options

    Work with a Zillow partner agent

    Leverage their expertise and Zillow's premium Showcase listings to get your home seen by more buyers.

    Get started

    List with your own agent

    Get your home in front of millions of buyers by listing it on Zillow.

    Learn how to do it

    Sell it yourself

    Take full control of how buyers see your home on Zillow by listing For Sale by Owner (FSBO).

    List your home

    What's special

    White subway tilesSubway tilesHardwood floors throughoutStunning quartz countertopUpdated showerNew white blindsNew fixtures
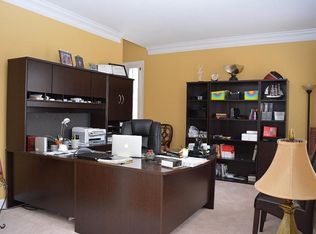
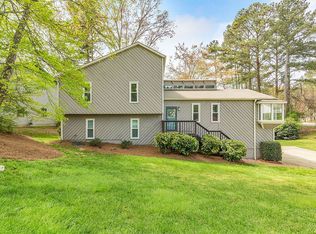
    Welcome to a move in ready property! Lots of recent updates providing peace of mind and minimizing any future maintenance concerns. A new modern white shaker kitchen was installed in 2021. Both main bathrooms were completely renovated with new fixtures, vanities and flooring also in 2021. The wooden windows were replaced with Vinyl in 2022. HVAC was replaced in 2017. The roof is 7 years old. All new white blinds have been installed this year. Architectural drawings for a future addition and enlarging the home are available. The first floor has hardwood floors throughout and comprises of a living room, dining room, half bath and three closets. The kitchen has white cabinets, stunning quartz countertop, stainless steel appliances and a breakfast counter. The open plan kitchen includes a large family room. The second floor has four bedrooms and recently installed LVP flooring. The master bedroom has a tray ceiling, two closets and an en-suite bathroom, consisting of newly updated his and her solid wood vanity sink, new tiled floor, updated shower with white subway tiles and mosaic niches and a standalone bathtub. Each of the other bedrooms all have closets and there is also a newly updated bathroom, with a solid wood double basin vanity, new tiled floor and a new bathtub with subway tiles and decorative niche. Connection for the washer/dryer are conveniently located on the second floor with a linen closet. The interior of the house has just been painted in neutral colors. The exterior was painted in 2018. Outdoor space has a patio off the main level overlooking a private back yard and the front garden is beautifully landscaped. The home is minutes away and walkable to the library, Mountain View Aquatic Center, Target, Kroger and Publix. Tope rated schools, Mountain View ES, Hightower Trail and Pope HS.

    Zillow last checked:

    Listing updated:

    Listed by:

    Celine Higgins Evans,

    Simply List

    Bought with:

    Sean Roberts, 359050

    Atlanta Communities

    Source: FMLS GA,MLS#: 7231876MLS Logo

    Facts & features

    Interior

    Bedrooms & bathrooms
    • Bedrooms: 4
    • Bathrooms: 3
    • Full bathrooms: 2
    • 1/2 bathrooms: 1
    Rooms
    • Room types: Living Room, Office
    Primary bedroom
    • Features: None
    • Level: None
    Bedroom
    • Features: None
    Primary bathroom
    • Features: Separate His/Hers, Separate Tub/Shower
    Dining room
    • Features: Separate Dining Room
    Kitchen
    • Features: Breakfast Bar, Cabinets White, Kitchen Island, Pantry
    Heating
    • Natural Gas
    Cooling
    • Central Air
    Appliances
    • Included: Dishwasher, Disposal, Gas Range, Range Hood, Refrigerator
    • Laundry: Main Level
    Features
    • High Speed Internet, His and Hers Closets
    • Flooring: Hardwood, Vinyl
    • Windows: Shutters
    • Basement: None
    • Number of fireplaces: 1
    • Fireplace features: Family Room
    • Common walls with other units/homes: No Common Walls
    Interior area
    • Total structure area: 2,429
    • Total interior livable area: 2,429 sqft

    Property

    Parking
    • Total spaces: 2
    • Parking features: Attached, Driveway, Garage, Kitchen Level
    • Attached garage spaces: 2
    • Has uncovered spaces: Yes
    Accessibility
    • Accessibility features: None
    Features
    • Levels: Two
    • Stories: 2
    • Patio & porch: Patio
    • Exterior features: Garden
    • Pool features: None
    • Spa features: None
    • Fencing: None
    • Has view: Yes
    • View description: Other
    • Waterfront features: None
    • Body of water: None
    Lot
    • Size: 0.35 Acres
    • Features: Back Yard, Cul-De-Sac, Front Yard
    Details
    • Additional structures: None
    • Parcel number: 16045900500
    • Other equipment: None
    • Horse amenities: None

    Construction

    Type & style
    • Home type: SingleFamily
    • Architectural style: Traditional
    • Property subtype: Single Family Residence, Residential
    Materials
    • Brick Front
    • Foundation: Slab
    • Roof: Shingle
    Condition
    • Resale
    • New construction: No
    • Year built: 1997

    Utilities & green energy

    • Electric: 110 Volts, 220 Volts in Laundry
    • Sewer: Public Sewer
    • Water: Public
    • Utilities for property: Electricity Available, Natural Gas Available, Sewer Available, Water Available
    Green energy
    • Energy efficient items: None
    • Energy generation: None

    Community & HOA

    Community
    • Features: Homeowners Assoc, Near Schools, Near Shopping, Street Lights
    • Security: Smoke Detector(s)
    • Subdivision: East Glen
    HOA
    • Has HOA: Yes
    • HOA fee: $40 monthly
    Location
    • Region: Marietta

    Financial & listing details

    • Price per square foot: $259/sqft
    • Tax assessed value: $566,770
    • Annual tax amount: $4,272
    • Date on market: 6/14/2023
    • Cumulative days on market: 7 days
    • Electric utility on property: Yes
    • Road surface type: Asphalt

    Price history

    DateEventPrice
    7/19/2023Sold$630,000+5%$259/sqft
    Source: FMLS GA #7231876 Report a problem
    6/21/2023Pending sale$600,000$247/sqft
    Source: GAMLS #10170716 Report a problem
    6/14/2023Listed for sale$600,000+126.5%$247/sqft
    Source: GAMLS #10170716 Report a problem
    6/7/2023Listing removed--
    Source: Zillow Rentals Report a problem
    6/4/2023Price change$3,050-4.7%$1/sqft
    Source: Zillow Rentals Report a problem
    5/25/2023Listed for rent$3,200+137%$1/sqft
    Source: Zillow Rentals Report a problem
    12/14/2012Sold$264,900$109/sqft
    Source: FMLS GA #5077565 Report a problem
    11/1/2012Pending sale$264,900$109/sqft
    Source: David C. Vaughn #5077565 Report a problem
    10/26/2012Listed for sale$264,900+11.9%$109/sqft
    Source: David C. Vaughn #5077565 Report a problem
    5/1/2012Sold$236,780-20.8%$97/sqft
    Source: Public Record Report a problem
    1/9/2012Listing removed$1,350$1/sqft
    Source: Atlanta Communities #4307520 Report a problem
    1/4/2012Price change$1,350-6.9%$1/sqft
    Source: Atlanta Communities #4307520 Report a problem
    12/28/2011Listed for rent$1,450$1/sqft
    Source: Atlanta Communities Real Estate Report a problem
    5/11/2007Sold$299,000$123/sqft
    Source: Public Record Report a problem

    Public tax history

    YearProperty taxesTax assessment
    2024$6,564 +34%$226,708
    2023$4,897 +14.6%$226,708 +32.3%
    2022$4,272 +11.4%$171,360 +13.1%
    2021$3,836 $151,460
    2020$3,836 $151,460
    2019$3,836 +13.3%$151,460 +15.7%
    2018$3,386 $130,908
    2017$3,386 +24.1%$130,908 +22.6%
    2016$2,728 -1.7%$106,776 +0.8%
    2015$2,775 -0.8%$105,948
    2014$2,797 -0.8%$105,948
    2013$2,819 -0.6%$105,948 +12.8%
    2012$2,837 -0.2%$93,896
    2011$2,841 +5.3%$93,896
    2010$2,700 $93,896
    2009$2,700 -3.4%$93,896
    2006$2,793 -0.4%$93,896
    2005$2,805 +10.9%$93,896 +10.9%
    2004$2,528 $84,648
    2003$2,528 $84,648
    2002$2,528 +23.7%$84,648 +24.3%
    2001$2,044 +3%$68,076
    2000$1,984 $68,076
    Find assessor info on the county website

    Neighborhood: 30062

    Nearby schools

    GreatSchools rating
    Schools provided by the listing agent
    • Elementary: Mountain View - Cobb
    • Middle: Hightower Trail
    • High: Pope

    Source: FMLS GA. This data may not be complete. We recommend contacting the local school district to confirm school assignments for this home.

    Get a cash offer in 3 minutes
    Find out how much your home could sell for in as little as 3 minutes with a no-obligation cash offer.
    Estimated market value
    $665,600
    Get a cash offer in 3 minutes
    Find out how much your home could sell for in as little as 3 minutes with a no-obligation cash offer.
    Estimated market value
    $665,600