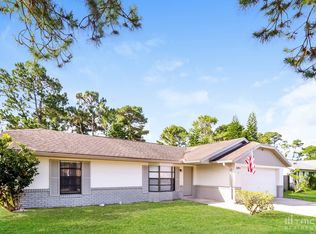
Check out this gorgeous, spacious, contemporary-style 4 bedroom, 2 bath home built in 2008 offering 2,489 sq ft of thoughtful living space on a high-and-dry ¼-acre lot. The tri-split, open floor plan features a family room, 22x23 formal living and formal dining room with volume ceilings, plus a bright 22x13 Florida room under heat and air with access to the 14x16 primary suite and pool ready guest bath. Beautiful laminate flooring and ceramic tile flow throughout, complemented by a beautiful shiplap accent walls in the living room. Enjoy a large kitchen with breakfast nook, breakfast bar, ample cabinets, walk-in pantry, stainless-steel appliances and inside utility. large 13x10 primary bathroom features a garden tub and walk in closet. Outside, a fully fenced backyard with open patio overlooks a pool-ready site; hurricane shutters, newer lighting, large front porch, and garage screen door add convenience and value. Recent updates include a 2021 roof, septic pumped four years ago, and assumable solar panels or seller to pay off with a acceptable terms. VA loan assumable with a low rate. Minutes to I-4, 20 min to beaches, 30 min to Orlando, with Deltona’s world-famous golf course, Amazon fulfillment center, shopping and medical facilities close by. Owner took pride in this move in ready home. Call today before this Home says "SOLD"
Sold for $354,900
$354,900
3094 BRANCHVILLE DRIVE, DELTONA, FL 32738
4beds
2,489sqft
Single Family Residence
Built in 2008
0.26 Acres Lot
$354,000 Zestimate®
$143/sqft
$2,286 Estimated rent
Home value
$354,000
$319,000 - $393,000
$2,286/mo
Zestimate® history
Owner options
List your home for rent
$2,286/mo
Rent Zestimate®
Find your next renter with Zillow Rental Manager. Plus, with online applications, you can quickly screen prospective tenants – for free.
$2,286/mo
Rent Zestimate®
Refinance and save
$2,448/mo
Est. payment
Refinancing to a lower rate could help reduce your monthly payments and save thousands over the life of the loan.
$2,448/mo
Est. payment
Explore your selling options
Work with a Zillow partner agent
Leverage their expertise and Zillow's premium Showcase listings to get your home seen by more buyers.
Get startedList with your own agent
Get your home in front of millions of buyers by listing it on Zillow.
Learn how to do itSell it yourself
Take full control of how buyers see your home on Zillow by listing For Sale by Owner (FSBO).
List your homeWhat's special
Breakfast barCeramic tileGarage screen doorFlorida roomLarge front porchBreakfast nookGarden tub
Zillow last checked:
Listing updated:
Listed by:
Terrie White 386-956-9110,
GREENE REALTY OF FLORIDA LLC 386-734-2200
Bought with:
Stuart Pagnotta, 3630331
KELLER WILLIAMS HERITAGE REALTY
Source: Stellar MLS,MLS#: V4944087 Originating MLS: West Volusia
Originating MLS: West Volusia
Facts & features
Interior
Bedrooms & bathrooms
- Bedrooms: 4
- Bathrooms: 2
- Full bathrooms: 2
Rooms
- Room types: Breakfast Room Separate, Family Room, Florida Room, Dining Room, Living Room, Utility Room
Primary bedroom
- Features: Walk-In Closet(s)
- Level: First
- Area: 224 Square Feet
- Dimensions: 14x16
Bedroom 2
- Features: Built-in Closet
- Level: First
- Area: 121 Square Feet
- Dimensions: 11x11
Bedroom 3
- Features: Built-in Closet
- Level: First
- Area: 110 Square Feet
- Dimensions: 10x11
Bedroom 4
- Features: Built-in Closet
- Level: First
- Area: 110 Square Feet
- Dimensions: 10x11
Dinette
- Level: First
- Area: 90 Square Feet
- Dimensions: 10x9
Dining room
- Level: First
- Area: 130 Square Feet
- Dimensions: 10x13
Family room
- Level: First
- Area: 120 Square Feet
- Dimensions: 10x12
Florida room
- Level: First
- Area: 192 Square Feet
- Dimensions: 24x8
Kitchen
- Features: Breakfast Bar, Pantry
- Level: First
- Area: 156 Square Feet
- Dimensions: 13x12
Living room
- Level: First
- Area: 506 Square Feet
- Dimensions: 22x23
Utility room
- Level: First
- Area: 54 Square Feet
- Dimensions: 9x6
Heating
- Central, Heat Pump
Cooling
- Central Air
Appliances
- Included: Dishwasher, Dryer, Electric Water Heater, Microwave, Range, Refrigerator, Solar Hot Water, Washer
- Laundry: Inside
Features
- Cathedral Ceiling(s), Ceiling Fan(s), Chair Rail, Eating Space In Kitchen, High Ceilings, Kitchen/Family Room Combo, Open Floorplan, Split Bedroom, Vaulted Ceiling(s), Walk-In Closet(s)
- Flooring: Ceramic Tile, Laminate
- Windows: Blinds, Insulated Windows, Rods, Window Treatments, Hurricane Shutters
- Has fireplace: No
Interior area
- Total structure area: 3,097
- Total interior livable area: 2,489 sqft
Property
Parking
- Total spaces: 2
- Parking features: Garage Door Opener
- Attached garage spaces: 2
- Details: Garage Dimensions: 20x22
Features
- Levels: One
- Stories: 1
- Patio & porch: Front Porch, Patio
- Exterior features: Lighting
- Fencing: Wood
Lot
- Size: 0.26 Acres
- Dimensions: 100 x 115
- Features: Gentle Sloping, City Lot
Details
- Parcel number: 813068040080
- Zoning: R-1
- Special conditions: None
Construction
Type & style
- Home type: SingleFamily
- Architectural style: Contemporary
- Property subtype: Single Family Residence
Materials
- Block, Stucco
- Foundation: Slab
- Roof: Shingle
Condition
- New construction: No
- Year built: 2008
Utilities & green energy
- Electric: Photovoltaics Seller Owned
- Sewer: Septic Tank
- Water: Public
- Utilities for property: BB/HS Internet Available, Cable Connected, Solar
Community & HOA
Community
- Pet fee: $0 monthly
- Subdivision: DELTONA LAKES UNIT 68
HOA
- Has HOA: No
Location
- Region: Deltona
Financial & listing details
- Price per square foot: $143/sqft
- Tax assessed value: $369,572
- Annual tax amount: $5,460
- Date on market: 8/2/2025
- Cumulative days on market: 20 days
- Listing terms: Assumable,Cash,Conventional,FHA,VA Loan
- Ownership: Fee Simple
- Total actual rent: 0
- Road surface type: Paved, Concrete
Price history
| Date | Event | Price |
|---|---|---|
| 9/19/2025 | Sold | $354,900$143/sqft |
Source:  Stellar MLS #V4944087 Report a problem Stellar MLS #V4944087 Report a problem | ||
| 8/22/2025 | Pending sale | $354,900$143/sqft |
Source: Stellar MLS #V4944087 Report a problem | ||
| 8/18/2025 | Price change | $354,900-1.4%$143/sqft |
Source: Stellar MLS #V4944087 Report a problem | ||
| 8/13/2025 | Price change | $359,900-1.4%$145/sqft |
Source: Stellar MLS #V4944087 Report a problem | ||
| 8/2/2025 | Listed for sale | $364,900+62.2%$147/sqft |
Source: Stellar MLS #V4944087 Report a problem | ||
| 10/17/2018 | Sold | $225,000+0%$90/sqft |
Source: Public Record Report a problem | ||
| 9/12/2018 | Pending sale | $224,900$90/sqft |
Source: Coldwell Banker Premier Properties #V4902549 Report a problem | ||
| 9/7/2018 | Price change | $224,900-3.9%$90/sqft |
Source: Coldwell Banker Premier Properties #V4902549 Report a problem | ||
| 8/20/2018 | Listed for sale | $234,000+36.4%$94/sqft |
Source: Coldwell Banker Premier Properties #V4902549 Report a problem | ||
| 9/30/2015 | Sold | $171,500+0.9%$69/sqft |
Source: Public Record Report a problem | ||
| 8/3/2015 | Price change | $169,900-8.9%$68/sqft |
Source: RE/MAX ASSOC, INC #V4706845 Report a problem | ||
| 7/8/2015 | Listed for sale | $186,500+9.8%$75/sqft |
Source: RE/MAX ASSOC, INC #V4706845 Report a problem | ||
| 4/9/2015 | Listing removed | $169,900$68/sqft |
Source: Liberty Group Realty Inc #567992 Report a problem | ||
| 1/12/2015 | Price change | $169,900-2.9%$68/sqft |
Source: Owner Report a problem | ||
| 11/28/2014 | Price change | $175,000-2.2%$70/sqft |
Source: Owner Report a problem | ||
| 11/1/2014 | Price change | $179,000-0.5%$72/sqft |
Source: Owner Report a problem | ||
| 10/13/2014 | Listed for sale | $179,900+38.4%$72/sqft |
Source: Owner Report a problem | ||
| 8/6/2014 | Sold | $130,000$52/sqft |
Source: Public Record Report a problem | ||
| 6/4/2014 | Price change | $130,000+0.8%$52/sqft |
Source: Arellano Realty and Investments, LLC. #G4702913 Report a problem | ||
| 2/21/2014 | Price change | $129,000-5.1%$52/sqft |
Source: Arellano Realty and Investments, LLC. #G4702913 Report a problem | ||
| 1/22/2014 | Listed for sale | $136,000-40.3%$55/sqft |
Source: Arellano Realty and Investments, LLC. #G4702913 Report a problem | ||
| 2/4/2008 | Sold | $227,921+384.9%$92/sqft |
Source: Public Record Report a problem | ||
| 5/21/2007 | Sold | $47,000$19/sqft |
Source: Public Record Report a problem | ||
Public tax history
| Year | Property taxes | Tax assessment |
|---|---|---|
| 2025 | $5,563 +1.9% | $369,572 +20.2% |
| 2024 | $5,461 +2.3% | $307,343 +3% |
| 2023 | $5,339 +0.8% | $298,392 +3% |
| 2022 | $5,299 | $289,701 +21.7% |
| 2021 | -- | $237,960 +5.5% |
| 2020 | $5,217 | $225,469 +10% |
| 2019 | $5,217 +4.9% | $204,972 +43.9% |
| 2018 | $4,974 +90.1% | $142,485 +2.1% |
| 2017 | $2,617 +0.6% | $139,554 +2.1% |
| 2016 | $2,603 +3.6% | $136,684 +15.1% |
| 2015 | $2,513 -9.9% | $118,718 +12% |
| 2014 | $2,788 | $105,954 +15.8% |
| 2013 | -- | $91,531 +10.3% |
| 2012 | -- | $82,996 +0.4% |
| 2011 | -- | $82,642 -18.7% |
| 2010 | -- | $101,612 -40% |
| 2009 | -- | $169,215 +187.8% |
| 2007 | -- | $58,806 +19.5% |
| 2006 | -- | $49,214 +213.1% |
| 2005 | -- | $15,717 +10% |
| 2004 | -- | $14,287 +86.3% |
| 2003 | -- | $7,667 +4.8% |
| 2002 | -- | $7,318 |
| 2001 | -- | $7,318 +5% |
| 2000 | -- | $6,969 |
Find assessor info on the county website
Neighborhood: 32738
Nearby homes
- $303,4003 bd2 ba1.6k sqft3086 Branchville Dr, Deltona, FL 32738Off Market

- $63,275-- bd-- ba-- sqft3102 Branchville Dr, Deltona, FL 32738Off Market
- $267,0003 bd2 ba1.2k sqft3091 Norlina St, Deltona, FL 32738Off Market
- $269,0003 bd2 ba1k sqft3095 Branchville Dr, Deltona, FL 32738Off Market
- $309,5003 bd2 ba1.4k sqft3078 Branchville Dr, Deltona, FL 32738Off Market
- $243,7003 bd2 ba1k sqft3087 Branchville Dr, Deltona, FL 32738Off Market
- $314,8000.265 Acres3083 Norlina St, Deltona, FL 32738Off Market
- $1,9453 bd2 ba1.4k sqft3103 Branchville Dr, Deltona, FL 32738For Rent
Nearby schools
GreatSchools rating
- 6/10Pride Elementary SchoolGrades: PK-5Distance: 1.9 mi
- 4/10Heritage Middle SchoolGrades: 6-8Distance: 1.9 mi
- 4/10Pine Ridge High SchoolGrades: 9-12Distance: 2.5 mi
Get a cash offer in 3 minutes
Find out how much your home could sell for in as little as 3 minutes with a no-obligation cash offer.
Estimated market value
$354,000
Get a cash offer in 3 minutes
Find out how much your home could sell for in as little as 3 minutes with a no-obligation cash offer.
Estimated market value
$354,000
- Florida
- Volusia County
- Deltona
- 32738
- 3094 BRANCHVILLE DRIVE
Nearby cities
Nearby zip codes
Other Deltona Topics
