Skip main navigation
Closed
  • $352,000

    3094 Chisholm Ct N, Maplewood, MN 55109

    3beds
    2,267sqft
    Townhouse Side x Side
    Built in 2005
    4,720 Square Feet Lot
    $371,400 Zestimate®
    $155/sqft
    $2,720 Estimated rent

    Home value

    $371,400

    $349,000 - $394,000

    $2,720/mo

    Zestimate® history
    Loading
    Loading...

    Owner options

    List your home for rent

    $2,720/mo

    Rent Zestimate®

    Find your next renter with Zillow Rental Manager. Plus, with online applications, you can quickly screen prospective tenants – for free.

    Learn more

    $2,720/mo

    Rent Zestimate®

    Refinance and save

    $2,528/mo

    Est. payment

    Refinancing to a lower rate could help reduce your monthly payments and save thousands over the life of the loan.

    See today's rates

    $2,528/mo

    Est. payment

    Explore your selling options

    Work with a Zillow partner agent

    Leverage their expertise and Zillow's premium Showcase listings to get your home seen by more buyers.

    Get started

    List with your own agent

    Get your home in front of millions of buyers by listing it on Zillow.

    Learn how to do it

    Sell it yourself

    Take full control of how buyers see your home on Zillow by listing For Sale by Owner (FSBO).

    List your home

    What's special

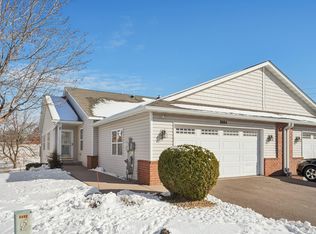
    You'll enjoy the wide open floor plan in this well maintained town-home on a quiet dead end street. The main level features vaulted ceilings in the living room that give it a spacious feel with plenty of natural light. Walk out the patio door to a quiet deck to enjoy a morning coffee. The patio door was replaced at a cost of $5,000.00 a few years ago. The large kitchen with solid surface countertops and tons of cabinets including a pantry, is a cooks dream! A super convenient laundry room is just steps away. The primary suite has a vaulted ceiling and a generous private bath with separate tub and shower, dual vanity and linen closet. You'll love the walk-in closet too! The 2nd bedroom on the main level has a walk-in closet and bathroom access. A dining area near the kitchen as well as a breakfast bar completes the main level. The finished, walkout lower level provides a large amusement room, a 3rd bedroom and a 3/4 bathroom! Just blocks to shopping and dining, great freeway access and close to parks and golf.

    Zillow last checked:

    Listing updated:

    Listed by:

    Barbara K Palmer 612-877-0530,

    Lakes Area Realty

    Bought with:

    Colleen Brockberg Louder

    Keller Williams Premier Realty

    Matthew Brockberg

    Source: NorthstarMLS as distributed by MLS GRID,MLS#: 6588917MLS Logo

    Facts & features

    Interior

    Bedrooms & bathrooms
    • Bedrooms: 3
    • Bathrooms: 3
    • Full bathrooms: 2
    • 3/4 bathrooms: 1
    Bedroom
    • Level: Main
    • Area: 196 Square Feet
    • Dimensions: 14 x 14
    Bedroom 2
    • Level: Main
    • Area: 143 Square Feet
    • Dimensions: 13 x 11
    Bedroom 3
    • Level: Lower
    • Area: 182 Square Feet
    • Dimensions: 14 x 13
    Other
    • Level: Lower
    • Area: 612 Square Feet
    • Dimensions: 34 x 18
    Deck
    • Level: Main
    • Area: 120 Square Feet
    • Dimensions: 15 x 8
    Dining room
    • Level: Main
    • Area: 154 Square Feet
    • Dimensions: 14 x 11
    Kitchen
    • Level: Main
    • Area: 182 Square Feet
    • Dimensions: 14 x 13
    Laundry
    • Level: Main
    • Area: 42 Square Feet
    • Dimensions: 7 x 6
    Living room
    • Level: Main
    • Area: 336 Square Feet
    • Dimensions: 24 x 14
    Mud room
    • Level: Main
    • Area: 54 Square Feet
    • Dimensions: 9 x 6
    Patio
    • Level: Lower
    • Area: 120 Square Feet
    • Dimensions: 15 x 8
    Storage
    • Level: Lower
    • Area: 408 Square Feet
    • Dimensions: 24 x 17
    Utility room
    • Level: Lower
    • Area: 90 Square Feet
    • Dimensions: 10 x 9
    Walk in closet
    • Level: Main
    • Area: 40 Square Feet
    • Dimensions: 10 x 4
    Walk in closet
    • Level: Lower
    • Area: 36 Square Feet
    • Dimensions: 6 x 6
    Heating
    • Forced Air
    Cooling
    • Central Air
    Appliances
    • Included: Dishwasher, Disposal, Dryer, Exhaust Fan, Gas Water Heater, Microwave, Range, Refrigerator, Stainless Steel Appliance(s), Washer
    • Laundry: Gas Dryer Hookup, Laundry Room, Main Level, Sink, Washer Hookup
    Features
    • Basement: Block,Drainage System,Egress Window(s),Finished,Full,Partially Finished,Storage Space,Walk-Out Access
    • Has fireplace: No
    Interior area
    • Total structure area: 2,267
    • Total interior livable area: 2,267 sqft
    • Finished area above ground: 1,392
    • Finished area below ground: 875

    Property

    Parking
    • Total spaces: 2
    • Parking features: Attached, Asphalt, Electric, Garage Door Opener
    • Attached garage spaces: 2
    • Has uncovered spaces: Yes
    • Details: Garage Dimensions (23 x 21), Garage Door Height (7), Garage Door Width (16)
    Accessibility
    • Accessibility features: None
    Features
    • Levels: One
    • Stories: 1
    • Patio & porch: Deck, Patio
    Lot
    • Size: 4,720 Square Feet
    • Dimensions: 40 x 118
    • Features: Tree Coverage - Light
    Details
    • Foundation area: 1392
    • Parcel number: 022922120075
    • Zoning description: Residential-Single Family

    Construction

    Type & style
    • Home type: Townhouse
    • Property subtype: Townhouse Side x Side
    • Attached to another structure: Yes
    Materials
    • Block, Frame
    • Roof: Age 8 Years or Less,Asphalt
    Condition
    • New construction: No
    • Year built: 2005

    Utilities & green energy

    • Electric: Circuit Breakers, 100 Amp Service
    • Gas: Natural Gas
    • Sewer: City Sewer/Connected
    • Water: City Water/Connected

    Community & HOA

    Community
    • Subdivision: Cic 530 Woodlynn Ponds Thms
    HOA
    • Has HOA: Yes
    • Services included: Maintenance Structure, Lawn Care, Maintenance Grounds, Professional Mgmt, Snow Removal
    • HOA fee: $275 monthly
    • HOA name: Property Care Management
    • HOA phone: 651-554-9949
    Location
    • Region: Maplewood

    Financial & listing details

    • Price per square foot: $155/sqft
    • Tax assessed value: $362,700
    • Annual tax amount: $4,496
    • Date on market: 9/15/2024
    • Cumulative days on market: 20 days
    • Road surface type: Paved

    Price history

    DateEventPrice
    11/8/2024Sold$352,000-0.8%$155/sqft
    Source: NorthstarMLS as distributed by MLS GRID #6588917 Report a problem
    10/10/2024Pending sale$354,900$157/sqft
    Source: NorthstarMLS as distributed by MLS GRID #6588917 Report a problem
    10/1/2024Price change$354,900-2.7%$157/sqft
    Source: NorthstarMLS as distributed by MLS GRID #6588917 Report a problem
    9/20/2024Listed for sale$364,900$161/sqft
    Source: NorthstarMLS as distributed by MLS GRID #6588917 Report a problem

    Public tax history

    YearProperty taxesTax assessment
    2025$4,820 +7.2%$362,700 +9.9%
    2024$4,496 +1.4%$330,100 +2.5%
    2023$4,434 +7.3%$322,200 -0.5%
    2022$4,132 -1.9%$323,800 +13.7%
    2021$4,214 +4.4%$284,900 -3.6%
    2020$4,038 +23.3%$295,600 +25.8%
    2019$3,274 $234,900
    2018$3,274 $234,900 +7%
    2017$3,274 $219,500
    2016$3,274 -4.4%--
    2015$3,424 +4.1%$219,000
    2014$3,288 +3.6%--
    2013$3,174 +9.7%--
    2012$2,894 -1%--
    2011$2,922 --
    2010-- --
    2009$3,300 -4.8%--
    2008$3,468 +5.3%--
    2007$3,292 +990.1%--
    2006$302 -11.7%--
    2005$342 +180.3%--
    2004$122 --
    Find assessor info on the county website

    Neighborhood: Maplewood Heights

    Nearby schools

    GreatSchools rating
    Get a cash offer in 3 minutes
    Find out how much your home could sell for in as little as 3 minutes with a no-obligation cash offer.
    Estimated market value
    $371,400
    Get a cash offer in 3 minutes
    Find out how much your home could sell for in as little as 3 minutes with a no-obligation cash offer.
    Estimated market value
    $371,400