Skip main navigation
Closed
  • $1,050,000

    3094 Diamond Dust Ct, Sparks, NV 89436

    4beds
    2,845sqft
    Single Family Residence
    Built in 2003
    0.4 Acres Lot
    $1,050,000 Zestimate®
    $369/sqft
    $3,582 Estimated rent

    Home value

    $1,050,000

    $966,000 - $1.13M

    $3,582/mo

    Zestimate® history
    Loading
    Loading...

    Owner options

    List your home for rent

    $3,582/mo

    Rent Zestimate®

    Find your next renter with Zillow Rental Manager. Plus, with online applications, you can quickly screen prospective tenants – for free.

    Learn more

    $3,582/mo

    Rent Zestimate®

    Refinance and save

    $4,889/mo

    Est. payment

    Refinancing to a lower rate could help reduce your monthly payments and save thousands over the life of the loan.

    See today's rates

    $4,889/mo

    Est. payment

    Explore your selling options

    Work with a Zillow partner agent

    Leverage their expertise and Zillow's premium Showcase listings to get your home seen by more buyers.

    Get started

    List with your own agent

    Get your home in front of millions of buyers by listing it on Zillow.

    Learn how to do it

    Sell it yourself

    Take full control of how buyers see your home on Zillow by listing For Sale by Owner (FSBO).

    List your home

    What's special

    Lush lawn areasBreathtaking mountain viewsHot tubDual ovensOutdoor living spaceOutdoor kitchenWine fridge
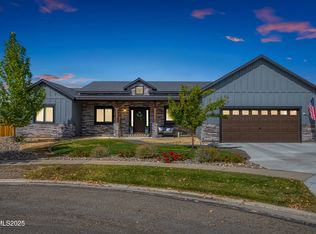
    Perfectly positioned along the 16th hole of the prestigious Red Hawk Lakes Golf Course, this exceptional property offers a rare blend of space, privacy, and breathtaking mountain views. Set on one of the largest lots on the course, it provides a sense of openness and tranquility that is truly hard to find. Inside, soaring vaulted ceilings in the living room create an impressive yet inviting space, anchored by a stunning floor-to-ceiling rock fireplace with a beautiful mantel—perfect for cozy evenings or gathering with friends and family. Expansive windows frame the backyard and golf course, bringing in natural light and seamlessly connecting indoor and outdoor living. The kitchen is thoughtfully designed for both everyday living and entertaining, featuring dual ovens, two sinks, a wine fridge, and generous workspace—ideal for hosting or simply enjoying time at home. The primary suite offers a private retreat with a spa-like bathroom complete with a freestanding soaking tub, walk-in shower, and dual walk-in closets designed for comfort and convenience. A spacious laundry room with ample cabinetry and countertops provides incredible flexibility—perfect for crafting, hobbies, or additional workspace. One of the standout features of this home is the fully renovated casita with its own private entrance, offering endless possibilities for multi-generational living, guests, a home office, or flexible lifestyle needs. Step outside and you'll find an outdoor living space that truly sets this property apart. A gardener's dream, the grounds feature lush lawn areas, an outdoor kitchen, hot tub, and multiple gazebos designed for relaxation and entertaining. A converted shed turned man cave bar adds a unique and fun touch, while the front courtyard welcomes you with a tranquil water feature, creating a peaceful first impression. This is more than a home—it's a lifestyle. With rare lot size, thoughtful upgrades, and a premier golf course setting, opportunities like this in Red Hawk Lakes are few and far between.

    Zillow last checked:

    Listing updated:

    Listed by:

    Penny Tenpenny S.171310 775-690-0458,

    Keller Williams Group One Inc.,

    Alyssa Blueberg S.193878 775-741-5154,

    Keller Williams Group One Inc.

    Bought with:

    Patty Lydick, S.188688

    Solid Source Realty

    Source: NNRMLS,MLS#: 260003190MLS Logo

    Facts & features

    Interior

    Bedrooms & bathrooms
    • Bedrooms: 4
    • Bathrooms: 4
    • Full bathrooms: 3
    • 1/2 bathrooms: 1
    Heating
    • Fireplace(s), Forced Air, Natural Gas
    Cooling
    • Central Air
    Appliances
    • Included: Dishwasher, Disposal, Double Oven, Gas Cooktop
    • Laundry: Cabinets, Laundry Room, Sink
    Features
    • Breakfast Bar, Central Vacuum, High Ceilings, In-Law Floorplan, Kitchen Island, Pantry, Walk-In Closet(s)
    • Flooring: Tile, Wood
    • Windows: Double Pane Windows, Vinyl Frames
    • Number of fireplaces: 1
    • Fireplace features: Gas
    • Common walls with other units/homes: No Common Walls
    Interior area
    • Total structure area: 2,845
    • Total interior livable area: 2,845 sqft

    Property

    Parking
    • Total spaces: 3
    • Parking features: Attached, Garage, Garage Door Opener
    • Attached garage spaces: 3
    Features
    • Levels: One
    • Stories: 1
    • Patio & porch: Uncovered, Covered, Patio
    • Exterior features: Built-in Barbecue, Outdoor Kitchen, Rain Gutters, None
    • Has spa: Yes
    • Spa features: Above Ground
    • Fencing: Back Yard,Front Yard
    • Has view: Yes
    • View description: Desert, Golf Course, Mountain(s), Valley
    Lot
    • Size: 0.4 Acres
    • Features: Cul-De-Sac, Landscaped, Level, On Golf Course, Sprinklers In Front, Sprinklers In Rear
    Details
    • Additional structures: Gazebo, Shed(s)
    • Parcel number: 52212112
    • Zoning: NUD

    Construction

    Type & style
    • Home type: SingleFamily
    • Property subtype: Single Family Residence
    Materials
    • Stone, Stucco
    • Foundation: Crawl Space
    • Roof: Composition,Pitched
    Condition
    • New construction: No
    • Year built: 2003

    Utilities & green energy

    • Sewer: Public Sewer
    • Water: Public
    • Utilities for property: Electricity Connected, Internet Available, Natural Gas Connected, Phone Available, Sewer Available, Sewer Connected, Water Available, Water Connected, Cellular Coverage

    Community & HOA

    Community
    • Security: Smoke Detector(s)
    • Subdivision: Wingfield Springs 4B
    HOA
    • Has HOA: Yes
    • Amenities included: None
    • HOA fee: $65 monthly
    • HOA name: Wingfield Springs
    Location
    • Region: Sparks

    Financial & listing details

    • Price per square foot: $369/sqft
    • Tax assessed value: $716,867
    • Annual tax amount: $5,632
    • Date on market: 3/20/2026
    • Cumulative days on market: 137 days
    • Listing terms: 1031 Exchange,Cash,Conventional,FHA,VA Loan

    Price history

    DateEventPrice
    8/4/2026Sold$1,050,000-3.7%$369/sqft
    Source: NNRMLS #260003190 Report a problem
    6/30/2026Contingent$1,090,000$383/sqft
    Source: NNRMLS #260003190 Report a problem
    6/20/2026Price change$1,090,000-3.1%$383/sqft
    Source: NNRMLS #260003190 Report a problem
    4/28/2026Price change$1,125,000-2.2%$395/sqft
    Source: NNRMLS #260003190 Report a problem
    3/20/2026Listed for sale$1,150,000+67.2%$404/sqft
    Source: NNRMLS #260003190 Report a problem
    7/31/2019Sold$688,000+3%$242/sqft
    Source: NNRMLS #190009175 Report a problem
    6/27/2019Pending sale$668,000$235/sqft
    Source: HomeGate Realty of Nevada #190009175 Report a problem
    6/19/2019Listed for sale$668,000+5.2%$235/sqft
    Source: HomeGate Realty of Nevada #190009175 Report a problem
    3/30/2018Sold$635,000$223/sqft
    Source: NNRMLS #180001840 Report a problem
    2/20/2018Pending sale$635,000$223/sqft
    Source: Dickson Realty - Sparks #180001840 Report a problem
    2/13/2018Listed for sale$635,000+69.3%$223/sqft
    Source: Dickson Realty - Sparks #180001840 Report a problem
    6/15/2010Sold$375,000+4.2%$132/sqft
    Source: Public Record Report a problem
    1/3/2010Price change$360,000-6.5%$127/sqft
    Source: RE/MAX Realty Affiliates #90011996 Report a problem
    8/16/2009Listed for sale$385,000-43.4%$135/sqft
    Source: RE/MAX Realty Affiliates #90011996 Report a problem
    3/15/2005Sold$680,000+466.7%$239/sqft
    Source: Public Record Report a problem
    12/30/2002Sold$120,000+20%$42/sqft
    Source: Public Record Report a problem
    8/11/1997Sold$100,000$35/sqft
    Source: Public Record Report a problem

    Public tax history

    YearProperty taxesTax assessment
    2026$5,633 +2.9%$250,903 +0.5%
    2025$5,474 +3.1%$249,640 +0.3%
    2024$5,311 +6.4%$248,805 +4.1%
    2023$4,991 +3.2%$238,981 +23.6%
    2022$4,835 +3%$193,350 +6.1%
    2021$4,696 +2.9%$182,301 +3.9%
    2020$4,563 -2.8%$175,524
    2019$4,696 +2.9%$175,524 +3.8%
    2018$4,563 +12.1%$169,069 +5.7%
    2017$4,069 $159,974 +2.2%
    2016$4,069 $156,585 +7.8%
    2015$4,069 +3%$145,261 +12%
    2014$3,952 $129,678 +23.2%
    2013$3,952 $105,236 +0.1%
    2012-- $105,116
    2011-- $105,116 -8.7%
    2010-- $115,161 -9.7%
    2009-- $127,490 -38.9%
    2008-- $208,710 +2.6%
    2007-- $203,486 +25.9%
    2006-- $161,644 +11%
    2005-- $145,617 +3.9%
    2004-- $140,131 +304.4%
    2003-- $34,650 -12.1%
    2002-- $39,424
    2001-- $39,424
    Find assessor info on the county website

    Neighborhood: 89436

    Nearby schools

    GreatSchools rating
    Schools provided by the listing agent
    • Elementary: Van Gorder
    • Middle: Shaw Middle School
    • High: Spanish Springs

    Source: NNRMLS. This data may not be complete. We recommend contacting the local school district to confirm school assignments for this home.

    Get a cash offer in 3 minutes
    Find out how much your home could sell for in as little as 3 minutes with a no-obligation cash offer.
    Estimated market value
    $1,050,000
    Get a cash offer in 3 minutes
    Find out how much your home could sell for in as little as 3 minutes with a no-obligation cash offer.
    Estimated market value
    $1,050,000