Welcome to easy island living at 3094 Harpoon Lane in St. James City, where thoughtful upgrades, quality craftsmanship, and a boater-friendly lifestyle come together. This beautifully updated home offers the perfect blend of comfort, durability, and coastal charm in one of Pine Island’s most sought-after waterfront communities.
Inside, you’ll find a bright, inviting interior featuring real-wood soft-touch cabinetry, elegant granite countertops, and new luxury vinyl flooring that flows seamlessly throughout the home. The updated bathrooms add a fresh, modern feel, while the ensuite primary bedroom provides a comfortable and private retreat.
Natural light fills the home thanks to new windows, complemented by custom blinds and exterior plantation shutters that enhance both style and energy efficiency. Every detail has been considered to make this home move-in ready and built to last.
Under the home, you’ll appreciate the extensive upgrades, including all new ductwork, a raised structure with an updated strap system, and durable Trex skirting. Storage is exceptional, with multiple heavy-duty Trex access doors providing easy entry to the large storage areas beneath the home.
The laundry room and workshop space have been thoughtfully designed with ample storage, making it easy to stay organized while enjoying space for hobbies, tools, or gear.
Outdoor living is just as enjoyable with two separate porch areas, perfect for relaxing with your morning coffee or enjoying evening island breezes.
For boaters, the property truly shines. A 10,000-lb boat lift equipped with a GEM remote makes loading and unloading effortless, so you can spend more time on the water and less time preparing for it.
With its extensive updates, durable materials, and ideal setup for island and boating life, 3094 Harpoon Lane offers a rare opportunity to enjoy the very best of St. James City living
Closed
$389,000
3094 Harpoon Ln, Saint James City, FL 33956
2beds
1,357sqft
Manufactured Home, Single Family Residence
Built in 1987
3,920 Square Feet Lot
$388,800 Zestimate®
$287/sqft
$3,649 Estimated rent
Home value
$388,800
$346,000 - $435,000
$3,649/mo
Zestimate® history
Owner options
List your home for rent
$3,649/mo
Rent Zestimate®
Find your next renter with Zillow Rental Manager. Plus, with online applications, you can quickly screen prospective tenants – for free.
$3,649/mo
Rent Zestimate®
Refinance and save
$2,564/mo
Est. payment
Refinancing to a lower rate could help reduce your monthly payments and save thousands over the life of the loan.
$2,564/mo
Est. payment
Explore your selling options
Work with a Zillow partner agent
Leverage their expertise and Zillow's premium Showcase listings to get your home seen by more buyers.
Get startedList with your own agent
Get your home in front of millions of buyers by listing it on Zillow.
Learn how to do itSell it yourself
Take full control of how buyers see your home on Zillow by listing For Sale by Owner (FSBO).
List your homeWhat's special
Elegant granite countertopsCustom blindsBright inviting interiorEnsuite primary bedroomTwo separate porch areasNew windowsNew luxury vinyl flooring
Zillow last checked:
Listing updated:
Listed by:
Staci Stevens 239-728-1728,
Castaways Island Realty LLC
Bought with:
Staci Stevens, 258027942
Castaways Island Realty LLC
Source: Florida Gulf Coast MLS,MLS#: 2026011347 Originating MLS: Florida Gulf Coast
Originating MLS: Florida Gulf CoastFacts & features
Interior
Bedrooms & bathrooms
- Bedrooms: 2
- Bathrooms: 2
- Full bathrooms: 2
Rooms
- Room types: Bathroom, Family Room, Florida Room, Guest Quarters, Great Room, Screened Porch, Workshop
Heating
- Central, Electric
Cooling
- Central Air, Ceiling Fan(s), Electric
Appliances
- Included: Dryer, Dishwasher, Freezer, Ice Maker, Range, Refrigerator, RefrigeratorWithIce Maker, Self Cleaning Oven, Washer
- Laundry: Inside, Laundry Tub
Features
- Breakfast Bar, Bedroom on Main Level, High Ceilings, Kitchen Island, Living/Dining Room, Pantry, Shower Only, Separate Shower, Window Treatments, Workshop, Bathroom, Family Room, Florida Room, Guest Quarters, Great Room, Screened Porch, Workshop
- Flooring: Vinyl
- Windows: Impact Glass, Shutters, Window Coverings
Interior area
- Total structure area: 1,357
- Total interior livable area: 1,357 sqft
Property
Parking
- Total spaces: 1
- Parking features: Covered, Driveway, Paved, Attached Carport
- Carport spaces: 1
- Has uncovered spaces: Yes
Features
- Stories: 1
- Patio & porch: Deck, Lanai, Patio, Porch, Screened
- Exterior features: Courtyard, Deck, Security/High Impact Doors, Patio, Storage
- Has view: Yes
- View description: Canal, Partial Buildings, Water
- Has water view: Yes
- Water view: Canal,Water
- Waterfront features: Canal Access, Navigable Water, Seawall
Lot
- Size: 3,920 Square Feet
- Dimensions: 45 x 75 x 45 x 75
- Features: Rectangular Lot
Details
- Parcel number: 3545222300005.5370
- Lease amount: $0
- Zoning description: MH-1
Construction
Type & style
- Home type: MobileManufactured
- Architectural style: Other,Ranch,One Story,Manufactured Home
- Property subtype: Manufactured Home, Single Family Residence
Materials
- Manufactured, Other, Vinyl Siding
- Roof: Shingle
Condition
- Resale
- Year built: 1987
Utilities & green energy
- Sewer: Public Sewer, Private Sewer
- Water: Public
- Utilities for property: Cable Available, High Speed Internet Available
Community & HOA
Community
- Features: Boat Facilities
- Security: None, Smoke Detector(s)
- Condo and coop fee: $0
- Membership fee: $0
- Subdivision: CHERRY ESTATES
HOA
- Has HOA: No
- Amenities included: None
- Services included: Street Lights
Location
- Region: Saint James City
Financial & listing details
- Price per square foot: $287/sqft
- Tax assessed value: $274,945
- Annual tax amount: $4,965
- Date on market: 3/5/2026
- Cumulative days on market: 97 days
- Listing terms: All Financing Considered,Cash
- Ownership: Single Family
Price history
| Date | Event | Price |
|---|---|---|
| 6/8/2026 | Sold | $389,000-0.2%$287/sqft |
Source:  Florida Gulf Coast MLS #2026011347 Report a problem Florida Gulf Coast MLS #2026011347 Report a problem | ||
| 5/1/2026 | Pending sale | $389,900$287/sqft |
Source: Florida Gulf Coast MLS #2026011347 Report a problem | ||
| 3/6/2026 | Listed for sale | $389,900+130%$287/sqft |
Source: Florida Gulf Coast MLS #2026011347 Report a problem | ||
| 2/7/2014 | Listing removed | $169,500$125/sqft |
Source: Visual Tour #201314652 Report a problem | ||
| 1/9/2014 | Listed for sale | $169,500+30.4%$125/sqft |
Source: Visual Tour #201314652 Report a problem | ||
| 8/20/2013 | Sold | $130,000$96/sqft |
Source: Public Record Report a problem | ||
| 7/16/2013 | Pending sale | $130,000$96/sqft |
Source: CENTURY 21 Sunbelt #201314652 Report a problem | ||
| 6/19/2013 | Listed for sale | $130,000$96/sqft |
Source: CENTURY 21 Sunbelt #201314652 Report a problem | ||
| 6/8/2013 | Pending sale | $130,000$96/sqft |
Source: CENTURY 21 Sunbelt #201314652 Report a problem | ||
| 5/29/2013 | Price change | $130,000-20%$96/sqft |
Source: CENTURY 21 Sunbelt #201314652 Report a problem | ||
| 5/15/2013 | Price change | $162,500-4.1%$120/sqft |
Source: CENTURY 21 Sunbelt #201314652 Report a problem | ||
| 4/26/2013 | Price change | $169,500+19.4%$125/sqft |
Source: CENTURY 21 Sunbelt #201314652 Report a problem | ||
| 4/15/2013 | Listed for sale | $142,000-8.4%$105/sqft |
Source: Century 21 Sunbelt Rlty Inc #201314652 Report a problem | ||
| 12/28/2012 | Listing removed | $155,000$114/sqft |
Source: RE/MAX REALTY TEAM #201230110 Report a problem | ||
| 8/29/2012 | Listed for sale | $155,000+24%$114/sqft |
Source: Re/Max Realty Team #201230110 Report a problem | ||
| 3/27/2002 | Sold | $125,000$92/sqft |
Source: Public Record Report a problem | ||
Public tax history
| Year | Property taxes | Tax assessment |
|---|---|---|
| 2025 | $4,966 +5.3% | $273,006 +10% |
| 2024 | $4,715 -2.8% | $248,187 +6.9% |
| 2023 | $4,850 +12.2% | $232,148 +10% |
| 2022 | $4,323 +13.9% | $211,044 +10% |
| 2021 | $3,795 +6.4% | $191,858 +10% |
| 2020 | $3,568 +0.1% | $174,416 +1.9% |
| 2019 | $3,565 | $171,189 -18.5% |
| 2018 | $3,565 -16.3% | $209,954 +21.5% |
| 2017 | $4,259 +18.9% | $172,807 +20.6% |
| 2016 | $3,581 +4.6% | $143,326 +5.8% |
| 2015 | $3,425 +6.8% | $135,496 +14.9% |
| 2014 | $3,206 +35% | $117,901 -3.5% |
| 2013 | $2,375 +2.5% | $122,206 -0.7% |
| 2012 | $2,318 -16.1% | $123,097 -17.8% |
| 2011 | $2,762 +3.7% | $149,676 +6.7% |
| 2010 | $2,664 -15.8% | $140,330 -20.4% |
| 2009 | $3,163 +1.6% | $176,220 -2.4% |
| 2008 | $3,114 -18.8% | $180,500 -20.9% |
| 2007 | $3,834 -9.5% | $228,100 -6.6% |
| 2006 | $4,237 +51.7% | $244,280 +77.5% |
| 2004 | $2,792 +30.9% | $137,610 +39.6% |
| 2003 | $2,133 +84.1% | $98,570 +0.1% |
| 2002 | $1,158 | $98,470 +39.8% |
| 2000 | -- | $70,450 |
Find assessor info on the county website
Neighborhood: 33956
Nearby homes
- $336,0002 bd2 ba1.3k sqft3096 Harpoon Ln, Saint James City, FL 33956Sold
- $290,9002 bd2 ba1.3k sqft3086 Harpoon Ln, Saint James City, FL 33956Off Market
- $274,6002 bd2 ba1.3k sqft3110 Harpoon Ln, Saint James City, FL 33956Off Market
- $259,0002 bd2 ba1.3k sqft3078 Harpoon Ln, Saint James City, FL 33956Off Market
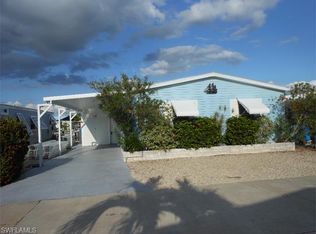
- $210,0002 bd2 ba1.2k sqft3087 Harpoon Ln, Saint James City, FL 33956Sold
- $283,6002 bd2 ba800 sqft3095 Harpoon Ln, Saint James City, FL 33956Off Market
- $210,0003,920.4 Square Feet3087 Harpoon Lane St, James City, FL 33956Sold
- $3,0002 bd2 ba1k sqft3103 Harpoon Ln, Saint James City, FL 33956For Rent
Nearby schools
GreatSchools rating
- 8/10Pine Island Elementary SchoolGrades: PK-5Distance: 7.9 mi
- 7/10Gulf Middle SchoolGrades: 6-8Distance: 7.3 mi
- 3/10Ida S. Baker High SchoolGrades: 9-12Distance: 7.1 mi
Schools provided by the listing agent
- Elementary: PINE ISLAND ELEMENTARY
Source: Florida Gulf Coast MLS. This data may not be complete. We recommend contacting the local school district to confirm school assignments for this home.
Sell for more on Zillow
Get a Zillow Showcase℠ listing at no additional cost and you could sell for .
$388,800
2% more
+$7,776
With Zillow Showcase(estimated)
$396,576
- Florida
- Lee County
- Saint James City
- 33956
- 3094 Harpoon Ln
Nearby cities
Nearby zip codes
Other Saint James City Topics
- Apartments for Rent in 33956
- Houses for Sale in 33956
- Houses for Rent in 33956
- 33956 Real Estate
- Saint James City Condos
- Houses for Sale in Saint James City
- Newest Listings in Saint James City
- Saint James City Home Values
- Saint James City Real Estate Agents
- Saint James City Refinance
- Saint James City Mortgage Rates
