Skip main navigation
Sold for $566,200
  • $566,200

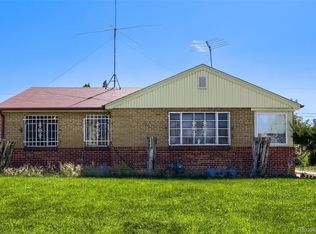
    3094 Ivanhoe Street, Denver, CO 80207

    3beds
    1,445sqft
    Single Family Residence
    Built in 2001
    6,360 Square Feet Lot
    $538,700 Zestimate®
    $392/sqft
    $2,961 Estimated rent

    Home value

    $538,700

    $501,000 - $582,000

    $2,961/mo

    Zestimate® history
    Loading
    Loading...

    Owner options

    List your home for rent

    $2,961/mo

    Rent Zestimate®

    Find your next renter with Zillow Rental Manager. Plus, with online applications, you can quickly screen prospective tenants – for free.

    Learn more

    $2,961/mo

    Rent Zestimate®

    Refinance and save

    $3,273/mo

    Est. payment

    Refinancing to a lower rate could help reduce your monthly payments and save thousands over the life of the loan.

    See today's rates

    $3,273/mo

    Est. payment

    Explore your selling options

    Work with a Zillow partner agent

    Leverage their expertise and Zillow's premium Showcase listings to get your home seen by more buyers.

    Get started

    List with your own agent

    Get your home in front of millions of buyers by listing it on Zillow.

    Learn how to do it

    Sell it yourself

    Take full control of how buyers see your home on Zillow by listing For Sale by Owner (FSBO).

    List your home

    What's special

    Beautiful, remodeled, 3 bedroom, 2 bath * Sun soaked ranch with open floorplan * Fabulous private front patio/sitting area * Remodeled, vaulted kitchen with granite countertops, stainless appliances, and breakfast bar * Formal dining room with updated light fixture * Spacious living room with hardwood floors, perfect for entertaining * Grand primary suite with 2 large walk-in closets, ceiling fan, and remodeled 5 piece bathroom * The largest walk-in closet is could easily be used as a nursery or office space * Mud/laundry room with plenty of storage and shelving space * Fenced yard with oversized patio and shed * 2 off street parking spaces * Lovingly maintained * High impact, hail resistant roof * Easy access to DIA, Anschutz Medical Center, City Park, the zoo, and Downtown * 14 month Blue Ribbon Home Warranty included *

    Zillow last checked:

    Listing updated:

    Listed by:

    Becky Berzins 303-979-8888 bberzins@rozeteam.com,

    The Denver 100 LLC,

    Rachel Schroeder 303-979-8888,

    The Denver 100 LLC

    Bought with:

    Lisa Schoen, 100081454

    Khaya Real Estate LLC

    Source: REcolorado as distributed by MLS GRID,MLS#: 8550460MLS Logo

    Facts & features

    Interior

    Bedrooms & bathrooms
    • Bedrooms: 3
    • Bathrooms: 2
    • Full bathrooms: 2
    • Main level bathrooms: 2
    • Main level bedrooms: 3
    Primary bedroom
    • Description: 2 Walk-In Closets
    • Level: Main
    Bedroom
    • Description: Currently Used As Office
    • Level: Main
    Bedroom
    • Level: Main
    Primary bathroom
    • Description: Double Sinks, Soaking Tub And Shower
    • Level: Main
    Bathroom
    • Level: Main
    Dining room
    • Description: Updated Lighting
    • Level: Main
    Kitchen
    • Description: Granite Counters, Stainless Appliances, Breakfast Bar
    • Level: Main
    Laundry
    • Description: Great Storage And Shelving
    • Level: Main
    Living room
    • Description: Vaulted Ceiling
    • Level: Main
    Heating
    • Forced Air
    Cooling
    • Air Conditioning-Room
    Appliances
    • Included: Dishwasher, Disposal, Dryer, Gas Water Heater, Microwave, Range Hood, Refrigerator, Self Cleaning Oven, Washer
    Features
    • Ceiling Fan(s), Five Piece Bath, Granite Counters, No Stairs, Open Floorplan, Primary Suite, Vaulted Ceiling(s), Walk-In Closet(s)
    • Flooring: Carpet, Tile, Wood
    • Windows: Double Pane Windows, Skylight(s), Window Coverings
    • Has basement: No
    • Common walls with other units/homes: No Common Walls
    Interior area
    • Total structure area: 1,445
    • Total interior livable area: 1,445 sqft
    • Finished area above ground: 1,445

    Property

    Parking
    • Total spaces: 2
    • Parking features: Concrete
    • Details: Off Street Spaces: 2
    Features
    • Levels: One
    • Stories: 1
    • Entry location: Ground
    • Patio & porch: Patio
    • Exterior features: Private Yard
    • Fencing: Partial
    Lot
    • Size: 6,360 sqft
    • Features: Corner Lot, Landscaped, Level, Sprinklers In Front
    Details
    • Parcel number: 129307001
    • Zoning: E-SU-G
    • Special conditions: Standard

    Construction

    Type & style
    • Home type: SingleFamily
    • Architectural style: Contemporary
    • Property subtype: Single Family Residence
    Materials
    • Wood Siding
    • Roof: Composition
    Condition
    • Updated/Remodeled
    • Year built: 2001
    Details
    • Warranty included: Yes

    Utilities & green energy

    • Sewer: Public Sewer
    • Water: Public

    Community & neighborhood

    Location
    • Region: Denver
    • Subdivision: Strayers Park

    Other

    Other facts
    • Listing terms: Cash,Conventional,FHA,VA Loan
    • Ownership: Individual

    Price history

    DateEventPrice
    2/7/2025Sold$566,200+0.2%$392/sqft
    Source: REcolorado as distributed by MLS GRID #8550460 Report a problem
    1/1/2025Pending sale$565,000$391/sqft
    Source: REcolorado as distributed by MLS GRID #8550460 Report a problem
    12/12/2024Price change$565,000-1.7%$391/sqft
    Source: REcolorado as distributed by MLS GRID #8550460 Report a problem
    11/21/2024Price change$575,000-3.4%$398/sqft
    Source: REcolorado as distributed by MLS GRID #8550460 Report a problem
    10/31/2024Listed for sale$595,000+50.6%$412/sqft
    Source: REcolorado as distributed by MLS GRID #8550460 Report a problem
    7/17/2018Sold$395,000$273/sqft
    Source: Public Record Report a problem
    6/15/2018Pending sale$395,000$273/sqft
    Source: Your Castle Real Estate Inc #9491502 Report a problem
    6/7/2018Listed for sale$395,000+80.4%$273/sqft
    Source: Your Castle Real Estate Inc #9491502 Report a problem
    4/1/2014Sold$219,000-0.4%$152/sqft
    Source: Public Record Report a problem
    2/4/2014Price change$219,900-2.3%$152/sqft
    Source: Metro Brokers Pezzuti & Associates #1245638 Report a problem
    1/28/2014Price change$225,000-2.1%$156/sqft
    Source: Metro Brokers Pezzuti & Associates #1245638 Report a problem
    1/25/2014Price change$229,900-4%$159/sqft
    Source: Metro Brokers Pezzuti & Associates #1245638 Report a problem
    1/10/2014Price change$239,500-4.2%$166/sqft
    Source: Metro Brokers Pezzuti & Associates #1245638 Report a problem
    12/13/2013Price change$249,900-3.8%$173/sqft
    Source: Metro Brokers Pezzuti & Associates #1245638 Report a problem
    11/5/2013Listed for sale$259,900+54.7%$180/sqft
    Source: Metro Brokers Pezzuti & Associates #1245638 Report a problem
    9/30/2013Sold$168,000-6.6%$116/sqft
    Source: Public Record Report a problem
    9/10/2013Price change$179,900-5.2%$124/sqft
    Source: Emilie Hogy 8Z Real Estate #1229529 Report a problem
    8/12/2013Listed for sale$189,700-13.4%$131/sqft
    Source: Emilie Hogy 8Z Real Estate #1229529 Report a problem
    3/20/2010Sold$219,000+525.7%$152/sqft
    Source: Agent Provided Report a problem
    6/8/2001Sold$35,000+483.3%$24/sqft
    Source: Public Record Report a problem
    10/6/1999Sold$6,000$4/sqft
    Source: Public Record Report a problem

    Public tax history

    YearProperty taxesTax assessment
    2024$2,753 +18.6%$35,530 -7.9%
    2023$2,322 +3.6%$38,580 +32.1%
    2022$2,242 +11.4%$29,200 -2.8%
    2021$2,012 +2.9%$30,050 +10.8%
    2020$1,956 +16.3%$27,120 -0.7%
    2019$1,681 $27,309 +25.7%
    2018$1,681 +0.3%$21,730
    2017$1,676 +17.9%$21,730 +19.4%
    2016$1,422 +26.6%$18,200
    2015$1,123 0%$18,200 +34.6%
    2014$1,123 +19%$13,520
    2013$944 +17.9%$13,520 +20.4%
    2012$801 -19.9%$11,230
    2011$1,000 +2.2%$11,230 -25.2%
    2010$978 -12.4%$15,010
    2009$1,117 -0.2%$15,010 -10.2%
    2008$1,119 +29.2%$16,720
    2007$866 +1.1%$16,720 +29.3%
    2006$856 +16.8%$12,930
    2005$733 $12,930

    Find assessor info on the county website

    Neighborhood: North Park Hill

    Nearby schools

    GreatSchools rating
    Schools provided by the listing agent
    • Elementary: Stedman
    • Middle: McAuliffe International
    • High: East
    • District: Denver 1

    Source: REcolorado as distributed by MLS GRID. This data may not be complete. We recommend contacting the local school district to confirm school assignments for this home.

    Get a cash offer in 3 minutes
    Find out how much your home could sell for in as little as 3 minutes with a no-obligation cash offer.
    Estimated market value
    $538,700
    Get a cash offer in 3 minutes
    Find out how much your home could sell for in as little as 3 minutes with a no-obligation cash offer.
    Estimated market value
    $538,700