Welcome home to this beautifully maintained two-bedroom, two-bathroom condo in Brandywine Village! Step inside to discover an inviting open-concept layout highlighted by soaring vaulted ceilings and a cozy gas fireplace — the perfect space for relaxing or entertaining. The spacious living and dining areas flow seamlessly into a large kitchen featuring granite countertops, ample cabinetry, and all appliances included for your convenience. The private primary suite offers a generous walk-in closet and an en suite bath complete with a walk-in shower. A well-sized second bedroom and full bath provide flexibility for guests, a home office, or additional living space. Enjoy outdoor living on your private patio, plus the convenience of a two-car garage for parking and extra storage. Residents of Brandywine Village have access to the community clubhouse, featuring a heated pool and exercise room. The HOA covers exterior maintenance (roof, gutters, & walkways), lawn care, snow removal, trash, and sewer, allowing for truly low-maintenance living. Freshly painted and carpeted, just move right in!
Sold for $275,000
$275,000
3094 Kensington Ct, Renfrew, PA 16053
2beds
--sqft
Condominium
Built in 2005
-- sqft lot
$275,600 Zestimate®
$--/sqft
$2,003 Estimated rent
Home value
$275,600
$254,000 - $300,000
$2,003/mo
Zestimate® history
Owner options
List your home for rent
$2,003/mo
Rent Zestimate®
Find your next renter with Zillow Rental Manager. Plus, with online applications, you can quickly screen prospective tenants – for free.
$2,003/mo
Rent Zestimate®
Refinance and save
$2,084/mo
Est. payment
Refinancing to a lower rate could help reduce your monthly payments and save thousands over the life of the loan.
$2,084/mo
Est. payment
Explore your selling options
Work with a Zillow partner agent
Leverage their expertise and Zillow's premium Showcase listings to get your home seen by more buyers.
Get startedList with your own agent
Get your home in front of millions of buyers by listing it on Zillow.
Learn how to do itSell it yourself
Take full control of how buyers see your home on Zillow by listing For Sale by Owner (FSBO).
List your homeWhat's special
Private patioAll appliances includedFreshly painted and carpetedInviting open-concept layoutAmple cabinetryCozy gas fireplaceSoaring vaulted ceilings
Zillow last checked:
Listing updated:
Listed by:
Kala Siefker 724-841-0088,
RE/MAX INFINITY
Bought with:
Deb Walton, PA
COLDWELL BANKER REALTY
Source: WPMLS,MLS#: 1741149 Originating MLS: West Penn Multi-List
Originating MLS: West Penn Multi-ListFacts & features
Interior
Bedrooms & bathrooms
- Bedrooms: 2
- Bathrooms: 2
- Full bathrooms: 2
Primary bedroom
- Level: Main
- Dimensions: 14x12
Bedroom 2
- Level: Main
- Dimensions: 12x12
Entry foyer
- Level: Main
Kitchen
- Level: Main
- Dimensions: 15x11
Laundry
- Level: Main
Living room
- Level: Main
- Dimensions: 27x14
Heating
- Forced Air, Gas
Cooling
- Central Air
Appliances
- Included: Some Gas Appliances, Dryer, Dishwasher, Disposal, Microwave, Refrigerator, Stove, Washer
Features
- Flooring: Carpet, Ceramic Tile, Laminate
- Has basement: No
- Number of fireplaces: 1
- Fireplace features: Gas
Property
Parking
- Total spaces: 2
- Parking features: Attached, Garage, Garage Door Opener
- Has attached garage: Yes
Features
- Levels: One
- Stories: 1
Lot
- Size: 3,131 Square Feet
- Dimensions: 0.0719
Details
- Parcel number: 120S10A30940000
Construction
Type & style
- Home type: Condo
- Architectural style: Contemporary,Ranch
- Property subtype: Condominium
Materials
- Roof: Asphalt
Condition
- Resale
- Year built: 2005
Utilities & green energy
- Sewer: Public Sewer
- Water: Public
Community & HOA
HOA
- Has HOA: Yes
- HOA fee: $336 monthly
Location
- Region: Renfrew
Financial & listing details
- Tax assessed value: $16,540
- Annual tax amount: $2,365
- Date on market: 2/24/2026
Price history
| Date | Event | Price |
|---|---|---|
| 5/15/2026 | Sold | $275,000-3.2% |
Source:  WPMLS #1741149 Report a problem WPMLS #1741149 Report a problem | ||
| 4/19/2026 | Contingent | $284,000 |
Source: WPMLS #1741149 Report a problem | ||
| 3/25/2026 | Price change | $284,000-1.7% |
Source: WPMLS #1741149 Report a problem | ||
| 2/24/2026 | Listed for sale | $289,000 |
Source: WPMLS #1741149 Report a problem | ||
Public tax history
| Year | Property taxes | Tax assessment |
|---|---|---|
| 2025 | $2,380 | $16,540 |
| 2024 | $2,380 +2% | $16,540 |
| 2023 | $2,332 +3.4% | $16,540 |
| 2022 | $2,255 +1.1% | $16,540 |
| 2021 | $2,231 | $16,540 |
| 2020 | $2,231 +39.4% | $16,540 |
| 2019 | $1,600 -26.1% | $16,540 |
| 2018 | $2,165 +316.4% | $16,540 |
| 2017 | $520 -9.1% | $16,540 |
| 2016 | $572 +70.5% | $16,540 |
| 2015 | $335 | $16,540 |
Find assessor info on the county website
Neighborhood: 16053
Nearby homes
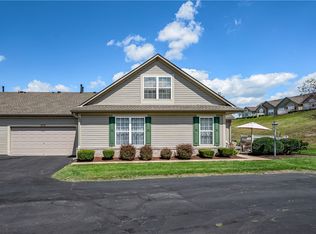
- $315,0003 bd3 ba-- sqft3093 Kensington Ct, Renfrew, PA 16053Sold
- $295,000-- bd-- ba-- sqft3092 Kensington Ct, Renfrew, PA 16053Off Market
- $301,2002 bd2 ba-- sqft3072 Kensington Ct, Renfrew, PA 16053Off Market
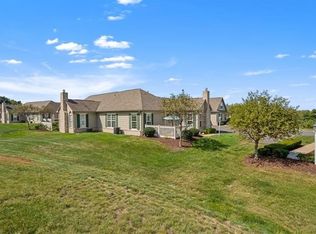
- $287,0002 bd2 ba1.3k sqft3074 Kensington Ct, Renfrew, PA 16053Sold
- $307,500-- bd-- ba-- sqft3114 Kensington Ct, Renfrew, PA 16053Off Market
- $320,500-- bd-- ba-- sqft3071 Kensington Ct, Renfrew, PA 16053Off Market
- $350,2003 bd3 ba-- sqft3113 Kensington Ct, Renfrew, PA 16053Off Market
- $308,800-- bd-- ba-- sqft2123 Winchester Ct, Renfrew, PA 16053Off Market
Nearby schools
GreatSchools rating
- 7/10Connoquenessing Elementary SchoolGrades: K-5Distance: 2.3 mi
- 6/10Butler Area Intermediate High SchoolGrades: 6-8Distance: 3.8 mi
- 4/10Butler Area Senior High SchoolGrades: 9-12Distance: 3.7 mi
Schools provided by the listing agent
- District: Butler
Source: WPMLS. This data may not be complete. We recommend contacting the local school district to confirm school assignments for this home.


Get pre-qualified for a loan
At Zillow Home Loans, we can pre-qualify you in as little as 5 minutes with no impact to your credit score.An equal housing lender. NMLS #10287.
- Pennsylvania
- Butler County
- Renfrew
- 16053
- 3094 Kensington Ct
Nearby cities
Nearby zip codes
Other Renfrew Topics
