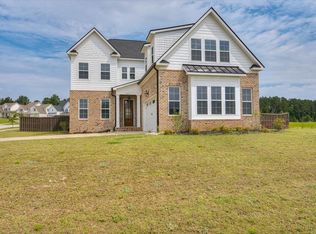
Nestled in the heart of Evans in the prestigious Highland Lakes, this unparalleled property, masterfully designed and constructed by Oconee capital, stands as a testament to opulence and sophistication. 5 Bedrooms & 4 Full Bathrooms with a VA ASSUMABLE LOAN AT 2.75% (Loan Assumption is for Pre-Approved VA buyers ONLY.) A symphony of high-end finishes and elegant details awaits within. Upon entry, you'll be greeted with LVP flooring throughout the entire home & detailed crown molding. The living area on the main level, serves as the heart of this residence which is open to the kitchen & dining room. The gourmet kitchen is a culinary haven, accompanied by a wet bar fit with a drink fridge, separate sink, & glass mullion cabinets. In the kitchen you will find upgraded stainless steel appliances including a 6 burner, 48 inch Forno gas range, granite counters, tile back splash, a farmhouse sink, soft close cabinets, & soft gold finishes. All appliances will come with the home including the refrigerator. Additionally, a walk-in pantry provides ease and convenience in stocking and organizing your culinary supplies. The easily accessible attached dining room has coffered ceilings, while the living room features a wood mantle fireplace & ship lap accent wall. The private owner's suite, is thoughtfully positioned on the main floor, with an en suite bathroom. The owner's bath features dual vanities, herringbone tile floor, tile shower, separate soaking garden tub, & spacious walk-in closet with his & her sides. The final touch for the owner's suite is the 65 inch TV included with the home. Downstairs you will also find an additional bedroom & full bathroom. Rounding out the main floor is a large laundry equipped with cabinets, a sink, and the included LG washer & dyer set. The laundry sits adjacent to the mud bench rear entry from the over-sized garage. The remains 3 bedrooms can be found upstairs. 2 of the rooms share a Jack & Jill bath while the final bedroom has a private full bathroom. All bedrooms feature ample closet space along with multiple linen & utility closets throughout the home, along with attic storage upstairs. Step outside and you will find a covered rocking chair front porch & a rear patio. This home sits on a corner lot with a private side driveway and privacy fenced backyard. This ideal lot is conveniently located across from the community pool & clubhouse. Schedule your showing today and discover the extraordinary lifestyle this property offers in the heart of Evans!
Sold for $549,999
$549,999
3094 Rosewood Drive Drive, Evans, GA
5beds
2,936sqft
Single Family Residence
Built in 2021
9,147 Square Feet Lot
$552,000 Zestimate®
$187/sqft
$2,931 Estimated rent
Home value
$552,000
$524,000 - $580,000
$2,931/mo
Zestimate® history
Owner options
List your home for rent
$2,931/mo
Rent Zestimate®
Find your next renter with Zillow Rental Manager. Plus, with online applications, you can quickly screen prospective tenants – for free.
$2,931/mo
Rent Zestimate®
Refinance and save
$4,055/mo
Est. payment
Refinancing to a lower rate could help reduce your monthly payments and save thousands over the life of the loan.
$4,055/mo
Est. payment
Explore your selling options
Work with a Zillow partner agent
Leverage their expertise and Zillow's premium Showcase listings to get your home seen by more buyers.
Get startedList with your own agent
Get your home in front of millions of buyers by listing it on Zillow.
Learn how to do itSell it yourself
Take full control of how buyers see your home on Zillow by listing For Sale by Owner (FSBO).
List your homeWhat's special
Zillow last checked:
Listing updated:
Listed by:
Miranda Chesnut 770-354-9137,
Keller Williams Realty Augusta Partners
Bought with:
Miranda Chesnut, 362170
Keller Williams Realty Augusta Partners
Source: Hive MLS,MLS#: 98184559 Originating MLS: REALTORS® of Greater Augusta
Originating MLS: REALTORS® of Greater AugustaFacts & features
Interior
Bedrooms & bathrooms
- Bedrooms: 5
- Bathrooms: 4
- Full bathrooms: 4
Rooms
- Room types: Great Room, Master Bedroom, Bedroom 2, Bedroom 3, Bedroom 4, Bedroom 5, Dining Room, Laundry
Primary bedroom
- Level: Main
- Dimensions: 17 x 14
Bedroom 2
- Level: Main
- Dimensions: 12 x 12
Bedroom 3
- Level: Upper
- Dimensions: 14 x 12
Bedroom 4
- Level: Upper
- Dimensions: 15 x 15
Bedroom 5
- Level: Upper
- Dimensions: 14 x 14
Dining room
- Level: Main
- Dimensions: 13 x 14
Great room
- Level: Main
- Dimensions: 17 x 15
Kitchen
- Level: Main
- Dimensions: 19 x 16
Laundry
- Level: Main
- Dimensions: 9 x 7
Heating
- Fireplace(s), Heat Pump, Natural Gas
Cooling
- Central Air
Appliances
- Included: Built-In Microwave, Washer, Refrigerator, Range, Dryer, Disposal, Dishwasher
Features
- Walk-in Closet(s), Kitchen Island, Pantry, Blinds/Shades, Walk-In Closet(s)
- Flooring: LVT/LVP
- Basement: None
- Attic: Floored,Partially Finished,Scuttle,Other
Interior area
- Total structure area: 2,936
- Total interior livable area: 2,936 sqft
Property
Parking
- Total spaces: 2
- Parking features: Garage
Features
- Levels: Two
- Patio & porch: Covered, Patio, Porch
- Fencing: Privacy,Fenced
Lot
- Size: 9,147 Square Feet
- Dimensions: 79.95 x 204.4 x 188.57 x 48.77
- Features: Sprinklers in Front, Sprinklers in Rear, Other
Details
- Parcel number: 0601802
- Special conditions: Standard
Construction
Type & style
- Home type: SingleFamily
- Property subtype: Single Family Residence
Materials
- Brick, Fiber Cement
- Foundation: Slab
- Roof: Composition
Condition
- New construction: No
- Year built: 2021
Utilities & green energy
- Sewer: Public Sewer
- Water: Public
Community & HOA
Community
- Security: Smoke Detector(s)
- Subdivision: Highland Lakes
HOA
- Has HOA: Yes
- Amenities included: Clubhouse, Pool
- HOA fee: $650 annually
Location
- Region: Evans
Financial & listing details
- Price per square foot: $187/sqft
- Tax assessed value: $527,011
- Annual tax amount: $5,085
- Date on market: 1/30/2024
- Listing agreement: Exclusive Right To Sell
- Listing terms: Assumable,Cash,Conventional,FHA,VA Loan
Price history
| Date | Event | Price |
|---|---|---|
| 9/13/2024 | Sold | $549,999$187/sqft |
Source:  Hive MLS #98184559 Report a problem Hive MLS #98184559 Report a problem | ||
| 2/11/2024 | Pending sale | $549,999$187/sqft |
Source:  REALTORS® of Greater Augusta #524163 Report a problem REALTORS® of Greater Augusta #524163 Report a problem | ||
| 1/30/2024 | Listed for sale | $549,999$187/sqft |
Source: REALTORS® of Greater Augusta #524163 Report a problem | ||
| 1/29/2024 | Pending sale | $549,999$187/sqft |
Source: REALTORS® of Greater Augusta #524163 Report a problem | ||
| 1/11/2024 | Listed for sale | $549,999-5.2%$187/sqft |
Source: REALTORS® of Greater Augusta #524163 Report a problem | ||
| 1/5/2024 | Listing removed | -- |
Source: REALTORS® of Greater Augusta #521290 Report a problem | ||
| 11/2/2023 | Listing removed | -- |
Source: Zillow Rentals Report a problem | ||
| 10/5/2023 | Listed for sale | $579,900+21.1%$198/sqft |
Source: REALTORS® of Greater Augusta #521290 Report a problem | ||
| 10/3/2023 | Listed for rent | $3,000$1/sqft |
Source: Zillow Rentals Report a problem | ||
| 2/2/2023 | Listing removed | -- |
Source: Zillow Rentals Report a problem | ||
| 12/3/2022 | Listed for rent | $3,000$1/sqft |
Source: Zillow Rental Network_1 #510164 Report a problem | ||
| 10/1/2021 | Sold | $479,000+1.9%$163/sqft |
Source: Hive MLS #98037618 Report a problem | ||
| 7/23/2021 | Pending sale | $469,900$160/sqft |
Source:  REALTORS® of Greater Augusta #471856 Report a problem REALTORS® of Greater Augusta #471856 Report a problem | ||
| 6/26/2021 | Listed for sale | $469,900$160/sqft |
Source: REALTORS® of Greater Augusta #471856 Report a problem | ||
Public tax history
| Year | Property taxes | Tax assessment |
|---|---|---|
| 2025 | $5,085 -4.2% | $527,011 +0.3% |
| 2024 | $5,310 +0.2% | $525,548 +2.1% |
| 2023 | $5,297 +5.2% | $514,636 +7.4% |
| 2022 | $5,035 +441.8% | $479,000 +498.8% |
| 2021 | $929 | $80,000 |
Find assessor info on the county website
Neighborhood: 30809
Nearby homes
- $575,0005 bd5 ba3.2k sqft3090 Rosewood Dr, Evans, GA 30809Sold

- $550,2004 bd3 ba2.9k sqft3095 Rosewood Dr, Evans, GA 30809Off Market
- $524,1004 bd2 ba2.9k sqft3091 Rosewood Dr, Evans, GA 30809Off Market
- $565,0005 bd4 ba3.4k sqft3077 Rosewood Dr, Evans, GA 30809Sold
- $600,0004 bd5 ba3.3k sqft2973 Rosewood Dr, Evans, GA 30809Sold
- $449,9005 bd3 ba2.4k sqft2997 Rosewood Dr, Evans, GA 30809Sold
- $525,0004 bd3 ba2.7k sqft3086 Rosewood Dr, Evans, GA 30809Sold
- $360-- bd-- ba-- sqft106 Highland Lakes Dr, Evans, GA 30809Off Market
Nearby schools
GreatSchools rating
- 10/10Parkway Elementary SchoolGrades: PK-5Distance: 0.6 mi
- 9/10Greenbrier Middle SchoolGrades: 6-8Distance: 3.1 mi
- 10/10Greenbrier High SchoolGrades: 9-12Distance: 3 mi
Schools provided by the listing agent
- Elementary: Parkway
- Middle: Greenbrier
- High: Greenbrier
Source: Hive MLS. This data may not be complete. We recommend contacting the local school district to confirm school assignments for this home.


Get pre-qualified for a loan
At Zillow Home Loans, we can pre-qualify you in as little as 5 minutes with no impact to your credit score.An equal housing lender. NMLS #10287.
Sell for more on Zillow
Get a Zillow Showcase℠ listing at no additional cost and you could sell for .
$552,000
2% more
+$11,040
With Zillow Showcase(estimated)
$563,040
- Georgia
- Columbia County
- Evans
- 30809
- 3094 Rosewood Drive Drive
Nearby cities
Nearby zip codes
Other Evans Topics
