✨Welcome to Metro Row (2019) - a contemporary three-level townhome that blends modern design with everyday convenience. Minutes to Vienna Metro, Mosaic District, Tysons, major hospitals, and commuter routes I-66/495/29/50, this home makes North Fairfax living effortless. ✨Whole-home highlights: hardwood floors on all three levels (a rare find), 9’ ceilings, designer finishes, smart-home touches (Nest climate control), and custom window treatments. An attached 2-car garage plus 2 driveway spaces (4 total) add everyday practicality. ✨Freshly painted top-to-bottom (2025) in a cohesive neutral palette—clean, smooth, and move-in ready. ✨Thoughtful layout, floor by floor: ➤Level 1 (entry): private bedroom + full bath—ideal for guests, multigenerational living, office, or gym—plus interior access to the garage. ➤Level 2 (main): open, light-filled living with a chef’s kitchen (designer cabinetry, granite countertops, oversized island, stainless appliances) that flows to generous dining and family spaces. Step outside to the covered SkyLanai with a built-in gas fire feature for year-round indoor/outdoor enjoyment. ➤Level 3 (sleep): serene primary suite with sitting area, custom walk-in closet, and spa-inspired bath, plus two additional bedrooms and a hall bath. ✨Verified square footage: Independent ANSI Z765–2021 measurement confirms 2,272 sq ft above-grade living area (plus 422 sq ft attached 2-car garage and 196 sq ft covered porch). Floor plan available in Documents. All information deemed reliable but not guaranteed; buyer to verify. ✨Please call Co-Listing Agent, Helen Zhang, for showing and questions of property.
Sold for $1,000,000
$1,000,000
3094 Sassafras Ct, Fairfax, VA 22031
4beds
2,272sqft
Townhouse
Built in 2019
1,742 Square Feet Lot
$-- Zestimate®
$440/sqft
$2,583 Estimated rent
Home value
Not available
Estimated sales range
Not available
$2,583/mo
Zestimate® history
Owner options
List your home for rent
$2,583/mo
Rent Zestimate®
Find your next renter with Zillow Rental Manager. Plus, with online applications, you can quickly screen prospective tenants – for free.
$2,583/mo
Rent Zestimate®
Refinance and save
$6,354/mo
Est. payment
Refinancing to a lower rate could help reduce your monthly payments and save thousands over the life of the loan.
$6,354/mo
Est. payment
Explore your selling options
Work with a Zillow partner agent
Leverage their expertise and Zillow's premium Showcase listings to get your home seen by more buyers.
Get startedList with your own agent
Get your home in front of millions of buyers by listing it on Zillow.
Learn how to do itSell it yourself
Take full control of how buyers see your home on Zillow by listing For Sale by Owner (FSBO).
List your homeWhat's special
Zillow last checked:
Listing updated:
Listed by:
Mr. Wally Feng 703-679-7998,
W Realty & Services, Inc.,
Co-Listing Agent: Hong Zhang 703-559-5378,
W Realty & Services, Inc.
Bought with:
Waseem Pharoan, 0225244718
Real Broker, LLC
Source: Bright MLS,MLS#: VAFX2273216
Facts & features
Interior
Bedrooms & bathrooms
- Bedrooms: 4
- Bathrooms: 4
- Full bathrooms: 3
- 1/2 bathrooms: 1
- Main level bathrooms: 1
Rooms
- Room types: Dining Room, Primary Bedroom, Bedroom 2, Bedroom 3, Kitchen, Family Room, Foyer, Bedroom 1, Bathroom 1, Bathroom 2, Primary Bathroom, Half Bath
Primary bedroom
- Level: Upper
Bedroom 1
- Level: Lower
Bedroom 2
- Level: Upper
Bedroom 3
- Level: Upper
Primary bathroom
- Level: Upper
Bathroom 1
- Level: Lower
Bathroom 2
- Level: Upper
Dining room
- Level: Main
Family room
- Level: Main
Foyer
- Level: Lower
Half bath
- Level: Main
Kitchen
- Level: Main
Heating
- Forced Air, Natural Gas
Cooling
- Central Air, Electric
Appliances
- Included: Stainless Steel Appliance(s), Microwave, Dishwasher, Disposal, Refrigerator, Oven/Range - Gas, Dryer, Washer, Exhaust Fan, Oven, Gas Water Heater
- Laundry: Upper Level, Dryer In Unit, Washer In Unit, Has Laundry
Features
- Entry Level Bedroom, Open Floorplan, Kitchen Island, Kitchen - Gourmet, Upgraded Countertops, Recessed Lighting, Walk-In Closet(s), Pantry, Dry Wall
- Flooring: Ceramic Tile, Hardwood, Wood
- Doors: Sliding Glass, Insulated
- Windows: Double Pane Windows, Insulated Windows, Screens
- Has basement: No
- Has fireplace: No
Interior area
- Total structure area: 2,272
- Total interior livable area: 2,272 sqft
- Finished area above ground: 2,272
Property
Parking
- Total spaces: 4
- Parking features: Garage Faces Rear, Garage Door Opener, Inside Entrance, Concrete, Driveway, Attached
- Attached garage spaces: 2
- Uncovered spaces: 2
Accessibility
- Accessibility features: None
Features
- Levels: Three
- Stories: 3
- Patio & porch: Deck
- Exterior features: Lighting, Sidewalks, Street Lights, Balcony
- Pool features: None
Lot
- Size: 1,742 Square Feet
Details
- Additional structures: Above Grade
- Parcel number: 0484 30 0085A
- Zoning: 212
- Special conditions: Standard
Construction
Type & style
- Home type: Townhouse
- Architectural style: Contemporary
- Property subtype: Townhouse
Materials
- Brick, Combination, Vinyl Siding
- Foundation: Slab, Permanent
- Roof: Architectural Shingle
Condition
- Excellent
- New construction: No
- Year built: 2019
Utilities & green energy
- Sewer: Public Sewer
- Water: Public
Community & HOA
Community
- Security: Smoke Detector(s), Carbon Monoxide Detector(s)
- Subdivision: Metro Row
HOA
- Has HOA: Yes
- Services included: Common Area Maintenance, Maintenance Grounds, Snow Removal, Trash
- HOA fee: $90 monthly
- HOA name: NATIONAL REALTY PARTNERS
Location
- Region: Fairfax
Financial & listing details
- Price per square foot: $440/sqft
- Tax assessed value: $938,700
- Annual tax amount: $10,852
- Date on market: 10/17/2025
- Listing agreement: Exclusive Right To Sell
- Listing terms: Cash,Conventional,FHA,VA Loan
- Inclusions: All Attached Fixtures And Installed Appliances Convey, Including Installed Kitchen Appliances, Washer & Dryer, Installed Window Blinds / Shades (with Hardware), Garage Door Openers / Remotes, And The Built-in Skylanai Gas Fire Feature.
- Exclusions: Entry-level Hallway Mirror (does Not Convey). Staging Items—including Artwork / Pictures, Décor, And Freestanding Furniture - Do Not Convey.
- Ownership: Fee Simple
Price history
| Date | Event | Price |
|---|---|---|
| 11/14/2025 | Sold | $1,000,000+0%$440/sqft |
Source:  Bright MLS #VAFX2273216 Report a problem Bright MLS #VAFX2273216 Report a problem | ||
| 10/18/2025 | Pending sale | $999,900$440/sqft |
Source: Bright MLS #VAFX2273216 Report a problem | ||
Public tax history
| Year | Property taxes | Tax assessment |
|---|---|---|
| 2017 | $3,332 +0.2% | $287,000 |
| 2016 | $3,325 | $287,000 |
Find assessor info on the county website
Neighborhood: Merrifield
Nearby homes
- $1,000,0004 bd4 ba2.2k sqft3094 Sassafras Ct, Fairfax, VA 22031Sold
- $287,0004 bd4 ba2.2k sqft3092 Sassafras Ct, Fairfax, VA 22031Off Market
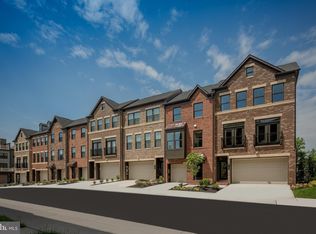
- $1,003,8003 bd3 ba2.1k sqft3092 Sassafras Ct, Fairfax, VA 22031Off Market
- $287,000-- bd-- ba-- sqft3096 Sassafras Ct, Fairfax, VA 22031Off Market
- $1,005,5003 bd3 ba2k sqft3096 Sassafras Ct, Fairfax, VA 22031Off Market
- $287,0004 bd4 ba2.2k sqft3098 Sassafras Ct, Fairfax, VA 22031Off Market
- $1,004,0003 bd3 ba2k sqft3098 Sassafras Ct, Fairfax, VA 22031Off Market
- $923,9903 bd3 ba2k sqft3090 Sassafras Ct, Fairfax, VA 22031Sold
Nearby schools
GreatSchools rating
- 5/10Marshall Road Elementary SchoolGrades: PK-6Distance: 0.8 mi
- 9/10Thoreau Middle SchoolGrades: 7-8Distance: 1.9 mi
- 9/10Oakton High SchoolGrades: 9-12Distance: 0.9 mi
Schools provided by the listing agent
- High: Oakton
- District: Fairfax County Public Schools
Source: Bright MLS. This data may not be complete. We recommend contacting the local school district to confirm school assignments for this home.


Get pre-qualified for a loan
At Zillow Home Loans, we can pre-qualify you in as little as 5 minutes with no impact to your credit score.An equal housing lender. NMLS #10287.
- Virginia
- Fairfax County
- Fairfax
- 22031
- Merrifield
- 3094 Sassafras Ct
Nearby cities
Nearby neighborhoods
Nearby zip codes
Other Fairfax Topics
