Welcome to this spacious 2-story colonial offering 2,133 SQFT with 4 beds, 2 full baths, & 2 half baths in Bowden Farms North subdivision! A covered front porch invites you inside to a bright living room feat. a cozy fireplace. The kitchen offers white cabinetry, granite countertops, recessed lighting, & stainless-steel appliances, along w/a door wall to the back deck. A convenient 1/2 bath is just off the kitchen, as well as a 1st floor laundry. All 4 bedrooms are located upstairs. The primary bdrm feat. a private ensuite bath & a walk-in closet, while the remaining 3 bedrooms share the additional full bath. The fully finished basement includes a 1/2 bath & provides space for extra living or storage, along with a sump pump. Outside, enjoy a large, fenced backyard with a deck & a storage shed. A 3-car attached garage completes this move-in-ready home! Schedule a showing today! *Workout equipment, snowblower, fireplace, & all other negotiable items included with full price offer* BTVAI
Sold
$369,900
3094 Sundown Ln, Saginaw, MI 48603
4beds
3,082sqft
Single Family Residence
Built in 2002
10,454 Square Feet Lot
$365,400 Zestimate®
$120/sqft
$2,717 Estimated rent
Home value
$365,400
Estimated sales range
Not available
$2,717/mo
Zestimate® history
Owner options
List your home for rent
$2,717/mo
Rent Zestimate®
Find your next renter with Zillow Rental Manager. Plus, with online applications, you can quickly screen prospective tenants – for free.
$2,717/mo
Rent Zestimate®
Refinance and save
$2,602/mo
Est. payment
Refinancing to a lower rate could help reduce your monthly payments and save thousands over the life of the loan.
$2,602/mo
Est. payment
Explore your selling options
Work with a Zillow partner agent
Leverage their expertise and Zillow's premium Showcase listings to get your home seen by more buyers.
Get startedList with your own agent
Get your home in front of millions of buyers by listing it on Zillow.
Learn how to do itSell it yourself
Take full control of how buyers see your home on Zillow by listing For Sale by Owner (FSBO).
List your homeWhat's special
Cozy fireplaceLarge fenced backyardStorage shedFully finished basementCovered front porchWalk-in closetGranite countertops
Zillow last checked:
Listing updated:
Listed by:
Jeffrey Glover 734-259-1100,
Keller Williams Professionals,
Sean Konja 248-762-9186,
KW Professionals
Bought with:
Jennifer Horton
Source: MichRIC,MLS#: 26001388
Facts & features
Interior
Bedrooms & bathrooms
- Bedrooms: 4
- Bathrooms: 4
- Full bathrooms: 2
- 1/2 bathrooms: 2
Primary bedroom
- Level: Upper
- Area: 270
- Dimensions: 15.00 x 18.00
Bedroom 2
- Level: Upper
- Area: 135
- Dimensions: 9.00 x 15.00
Bedroom 3
- Level: Upper
- Area: 121
- Dimensions: 11.00 x 11.00
Bedroom 4
- Level: Upper
- Area: 132
- Dimensions: 12.00 x 11.00
Primary bathroom
- Level: Upper
- Area: 72
- Dimensions: 9.00 x 8.00
Bathroom 1
- Level: Main
- Area: 30
- Dimensions: 5.00 x 6.00
Bathroom 2
- Level: Upper
- Area: 50
- Dimensions: 5.00 x 10.00
Bathroom 3
- Level: Basement
- Area: 35
- Dimensions: 5.00 x 7.00
Dining room
- Level: Main
- Area: 156
- Dimensions: 13.00 x 12.00
Kitchen
- Level: Main
- Area: 143
- Dimensions: 13.00 x 11.00
Laundry
- Level: Main
- Area: 54
- Dimensions: 6.00 x 9.00
Living room
- Level: Main
- Area: 350
- Dimensions: 14.00 x 25.00
Recreation
- Level: Basement
- Area: 480
- Dimensions: 24.00 x 20.00
Heating
- Forced Air
Cooling
- Central Air
Appliances
- Included: Dishwasher, Microwave, Range, Refrigerator
- Laundry: Main Level
Features
- Basement: Daylight,Full
- Number of fireplaces: 1
- Fireplace features: Living Room
Interior area
- Total structure area: 2,133
- Total interior livable area: 3,082 sqft
- Finished area below ground: 949
Property
Parking
- Total spaces: 3
- Parking features: Attached
- Garage spaces: 3
Features
- Stories: 2
Lot
- Size: 10,454 Square Feet
- Dimensions: 80 x 130 x 130 x 80
Details
- Parcel number: 23124074003026
- Zoning description: Res
Construction
Type & style
- Home type: SingleFamily
- Architectural style: Colonial
- Property subtype: Single Family Residence
Materials
- Vinyl Siding
Condition
- New construction: No
- Year built: 2002
Utilities & green energy
- Sewer: Public Sewer
- Water: Public
Community & HOA
HOA
- Has HOA: Yes
- Services included: Other
- HOA fee: $100 annually
Location
- Region: Saginaw
Financial & listing details
- Price per square foot: $120/sqft
- Tax assessed value: $117,393
- Annual tax amount: $2,494
- Date on market: 1/12/2026
- Listing terms: Cash,FHA,VA Loan,Conventional
- Road surface type: Paved
Price history
| Date | Event | Price |
|---|---|---|
| 2/27/2026 | Sold | $369,900$120/sqft |
Source:  MichRIC #26001388 Report a problem MichRIC #26001388 Report a problem | ||
| 2/12/2026 | Pending sale | $369,900$120/sqft |
Source:  Realcomp II #20261002145 Report a problem Realcomp II #20261002145 Report a problem | ||
| 1/23/2026 | Contingent | $369,900$120/sqft |
Source: MichRIC #26001388 Report a problem | ||
| 1/12/2026 | Listed for sale | $369,900+54.8%$120/sqft |
Source: Realcomp II #20261002145 Report a problem | ||
| 10/3/2019 | Sold | $238,900$78/sqft |
Source:  PBBR #201804181 Report a problem PBBR #201804181 Report a problem | ||
| 8/27/2019 | Pending sale | $238,900$78/sqft |
Source: CENTURY 21 Signature Realty #31386888 Report a problem | ||
| 8/15/2019 | Price change | $238,900+1.7%$78/sqft |
Source: CENTURY 21 Signature Realty #31386888 Report a problem | ||
| 8/11/2019 | Listed for sale | $234,900$76/sqft |
Source: CENTURY 21 Signature Realty #31386888 Report a problem | ||
| 8/6/2019 | Pending sale | $234,900$76/sqft |
Source: CENTURY 21 Signature Realty #31386888 Report a problem | ||
| 7/12/2019 | Listed for sale | $234,900+24%$76/sqft |
Source: CENTURY 21 Signature Realty #31386888 Report a problem | ||
| 10/26/2016 | Sold | $189,500-5.2%$61/sqft |
Source: Public Record Report a problem | ||
| 9/6/2016 | Price change | $199,900-2.9%$65/sqft |
Source: Saginaw Bay Road #31299672 Report a problem | ||
| 8/17/2016 | Price change | $205,900-1.9%$67/sqft |
Source: Saginaw Bay Road #31299672 Report a problem | ||
| 8/8/2016 | Listed for sale | $209,900+8.8%$68/sqft |
Source: Saginaw Bay Road #31299672 Report a problem | ||
| 9/27/2002 | Sold | $192,900$63/sqft |
Source: Public Record Report a problem | ||
Public tax history
| Year | Property taxes | Tax assessment |
|---|---|---|
| 2026 | $4,458 +3.3% | $165,000 +8.3% |
| 2025 | $4,314 +10.9% | $152,400 +10.3% |
| 2024 | $3,889 -1.5% | $138,200 +11.6% |
| 2023 | $3,950 | $123,800 +8.1% |
| 2022 | -- | $114,500 +6.3% |
| 2021 | $5,749 | $107,700 +9.2% |
| 2020 | $5,749 +68.6% | $98,600 -3.1% |
| 2018 | $3,410 +10.8% | $101,800 +1.2% |
| 2017 | $3,078 | $100,600 +3.6% |
| 2016 | $3,078 | $97,100 -6.7% |
| 2014 | $3,078 +1.4% | $104,100 +7.1% |
| 2013 | $3,035 | $97,200 +2.2% |
| 2012 | -- | $95,100 -1.5% |
| 2011 | -- | $96,500 +4% |
| 2010 | -- | $92,800 +1.5% |
| 2009 | -- | $91,400 -6.5% |
| 2008 | -- | $97,800 -6.9% |
| 2007 | -- | $105,100 +3% |
| 2006 | -- | $102,000 +2.9% |
| 2005 | -- | $99,100 -2.7% |
| 2003 | -- | $101,800 +627.1% |
| 2002 | $429 | $14,000 |
Find assessor info on the county website
Neighborhood: 48603
Nearby homes
- $351,5004 bd2 ba2.2k sqft3108 Sundown Ln, Saginaw, MI 48603Off Market
- $338,7004 bd3 ba2k sqft6446 Ruidoso Dr, Saginaw, MI 48603Off Market

- $358,9004 bd3 ba2.2k sqft3091 Oaklawn Park, Saginaw, MI 48603Off Market
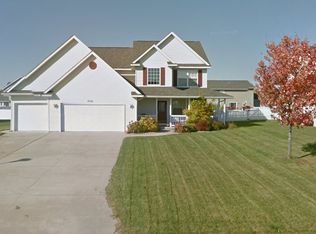
- $278,8003 bd2 ba1.3k sqft3120 Sundown Ln, Saginaw, MI 48603Off Market
- $363,5004 bd2 ba2.3k sqft3093 Sundown Ln, Saginaw, MI 48603Off Market
- $335,7004 bd2 ba2k sqft3107 Oaklawn Park, Saginaw, MI 48603Off Market
- $323,4004 bd2 ba1.9k sqft6430 Ruidoso Dr, Saginaw, MI 48603Off Market
- $339,9004 bd2 ba2.2k sqft3109 Sundown Ln, Saginaw, MI 48603Off Market
Nearby schools
GreatSchools rating
- NASherwood Elementary SchoolGrades: PK-2Distance: 2.5 mi
- 6/10White Pine Middle SchoolGrades: 6-8Distance: 2.7 mi
- 6/10Heritage High SchoolGrades: 9-12Distance: 1.3 mi
Get a cash offer in 3 minutes
Find out how much your home could sell for in as little as 3 minutes with a no-obligation cash offer.
Estimated market value
$365,400
Get a cash offer in 3 minutes
Find out how much your home could sell for in as little as 3 minutes with a no-obligation cash offer.
Estimated market value
$365,400
- Michigan
- Saginaw County
- Saginaw
- 48603
- 3094 Sundown Ln
Nearby cities
Nearby neighborhoods
Nearby zip codes
Other Saginaw Topics
