Skip main navigation
Off market
  • $2,317,000

    3094 Sycamore Dr, Simi Valley, CA 93065

    5beds
    5,304sqft
    SingleFamily
    Built in 1986
    1.75 Acres Lot
    $2,317,000 Zestimate®
    $437/sqft
    $7,988 Estimated rent

    Home value

    $2,317,000

    $2.06M - $2.60M

    $7,988/mo

    Zestimate® history
    Loading
    Loading...

    Owner options

    List your home for rent

    $7,988/mo

    Rent Zestimate®

    Find your next renter with Zillow Rental Manager. Plus, with online applications, you can quickly screen prospective tenants – for free.

    Learn more

    $7,988/mo

    Rent Zestimate®

    Refinance and save

    $14,433/mo

    Est. payment

    Refinancing to a lower rate could help reduce your monthly payments and save thousands over the life of the loan.

    See today's rates

    $14,433/mo

    Est. payment

    Explore your selling options

    Work with a Zillow partner agent

    Leverage their expertise and Zillow's premium Showcase listings to get your home seen by more buyers.

    Get started

    List with your own agent

    Get your home in front of millions of buyers by listing it on Zillow.

    Learn how to do it

    Sell it yourself

    Take full control of how buyers see your home on Zillow by listing For Sale by Owner (FSBO).

    List your home

    What's special

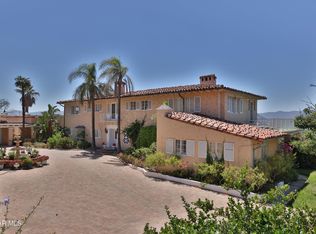
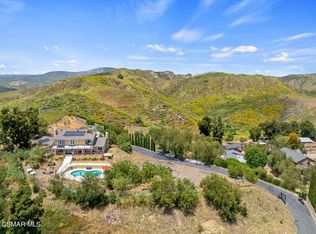
    Rare, top-of-the-hill custom estate home on 1.75 acres with stunning 180-degree views of Simi Valley! Loaded with beauty and attention to detail - this distinctive home offers 5 bedrooms + den, 7 bathrooms, 4,532 sq. ft. plus a 3-car garage and a basement (being used as a workshop - additional 1000 sq. ft.). There is potential to convert parts of this home into a main house, and two ADU's with separate entries/exits. First time on the market! Features include multi-level floors, formal living and dining rooms, a large family room open to the breakfast nook and gourmet island kitchen with top-of-the-line stainless appliances, a walk-in pantry, a spacious laundry room with lots of storage and a utility sink, wood beamed ceilings, designer ceiling fans, closet organizers throughout, raised hearth fireplaces, brick and Bouquet Canyon accents in the family room, custom lighting throughout, multiple sets of French doors, a master suite with a walk-in closet, French doors to a view balcony, a gorgeous master bath with a jetted tub, a walk-in shower and more! There are Jack & Jill bedrooms with an adjoining bath, a hall bathroom with an adjacent bedroom and den, and a top floor en suite bedroom/bathroom. So many details and amenities! The backyard offers a scenic park-like artificial turf, there is RV parking space and plenty of space for parking. On the west side of the estate is a sport court with a basketball hoop (could be a party or wedding site) - and tiered decking leads to a sparkling pool, spa, waterfall, and a huge built-in BBQ island and bar. A rare offering and truly remarkable. The location is private and secluded, yet just minutes away from shopping, restaurants, parks, recreation venues and just a short distance to the 118 Fwy. for the commuter.

    This property is off market, which means it's not currently listed for sale or rent on Zillow. This may be different from what's available on other websites or public sources.

    Facts & features

    Interior

    Bedrooms & bathrooms
    • Bedrooms: 5
    • Bathrooms: 7
    • Full bathrooms: 2
    • 3/4 bathrooms: 4
    • 1/2 bathrooms: 1
    Features
    • Built-Ins, Crown Moldings, Open Floor Plan, Recessed Lighting, Cathedral/Vaulted, Wet Bar, Beamed Ceiling(s), High Ceilings (9 Ft+), Storage Space, Turnkey, Track Lighting, Sunken Living Room, Trey Ceiling(s), Chair Railings, Coffered Ceiling(s), Brick Walls, Basement
    • Basement: Finished
    • Has fireplace: Yes
    • Fireplace features: Raised Hearth
    Interior area
    • Total interior livable area: 5,304 sqft

    Property

    Parking
    • Total spaces: 3
    • Parking features: Garage - Attached
    Features
    • Entry location: Ground Level w/Steps
    • Fencing: Wrought Iron, Wood
    Lot
    • Size: 1.75 Acres
    Details
    • Additional structures: Accessory Bldgs
    • Parcel number: 6110070665

    Construction

    Type & style
    • Home type: SingleFamily
    Condition
    • Updated/Remodeled, Additions/Alterations
    • Year built: 1986

    Utilities & green energy

    • Sewer: Septic Tank

    Community & neighborhood

    Location
    • Region: Simi Valley

    Other

    Other facts
    • Lot Description: Fenced, Front Yard, Street Asphalt, Street Paved, Utilities Underground, Landscaped, Single Lot, Fenced Yard, Back Yard, Street Private, Secluded
    • View Type: Mountain View, City Lights View, Valley View, Panoramic View
    • Other Property Features: Balcony, High Ceilings 9+ Ft, Barbeque Private, Service Entrance
    • Appliances: Dishwasher, Garbage Disposal, Gas Dryer Hookup, Trash Compactor, Refrigerator
    • Building Styles: Mediterranean
    • Cooking Appliances: Microwave, Cooktop - Gas, Range Hood, Range, Oven, Built-In BBQ, Convection Oven, Built-Ins
    • Kitchen Features: Open to Family Room, Pantry, Gourmet Kitchen, Island, Quartz Counters
    • Bedroom Features: Master Suite, Walk-In Closet, Multi-Level Bedroom
    • Bathroom Features: Powder Room, Remodeled, Shower & Tub, Shower Over Tub, Shower Stall, Travertine, Granite, Tub With Jets, Double Shower, Dual Entry-Jack & Jill
    • Exterior Construction: Stucco, Wood
    • Flooring: Carpet, Ceramic Tile, Laminated, Wood/Wood Like
    • Cooling Type: Air Conditioning, Ceiling Fan(s), Central A/C, Zoned A/C
    • Heating Type: Fireplace, Forced Air
    • Heating Fuel: Natural Gas
    • Fireplace Fuel: Gas & Wood
    • Interior Features: Built-Ins, Crown Moldings, Open Floor Plan, Recessed Lighting, Cathedral/Vaulted, Wet Bar, Beamed Ceiling(s), High Ceilings (9 Ft+), Storage Space, Turnkey, Track Lighting, Sunken Living Room, Trey Ceiling(s), Chair Railings, Coffered Ceiling(s), Brick Walls, Basement
    • Patio Features: Concrete Slab, Deck(s), Patio Open, Covered, Porch - Front
    • Pool Description: Heated - Gas, Private Pool
    • Spa Description: Heated - Gas, Private Spa
    • Fencing: Wrought Iron, Wood
    • Water: District/Public
    • Parking Features: Direct Garage Access, Garage Door Opener, Private Garage, Built-In Storage, RV Hook-Ups
    • Roofing: Tile
    • Rooms: Walk In Pantry, Den/Office, Dining Room, Family Room, Living Room, Master Bedroom, Walk-In Closet, Jack & Jill Room, Formal Entry, Basement
    • Fireplace: Yes
    • Other Structures: Accessory Bldgs
    • Fireplace Features: Raised Hearth
    • Community Features: RV Access/Parking
    • Sewer: Septic Tank
    • Special Conditions: Standard
    • Property Condition: Updated/Remodeled, Additions/Alterations
    • Spa Construction: In Ground
    • Lot Size Source: Public Records
    • View: Yes
    • Property Type: A
    • Year Built Source: Assessor
    • Possession: Close Of Escrow Plus 2
    • Foundation: Concrete Slab
    • Pool Construction: In Ground
    • Eating Areas: Breakfast Nook, Eat In Kitchen, Formal Dining Room, Kitchen Island, Breakfast Counter/Bar
    • Laundry Locations: Individual Room, Inside
    • Security Safety: Carbon Monoxide Detector(s), Smoke Detector
    • Windows: Double Pane Windows, Window Blinds, Screens, Skylight(s), Bay/Bow
    • Parking Type: Garage Attached, Garage - 1 Door, Garage - 2 Door, Side by Side, RV Access, Parking Space, Oversized
    • Fireplace Location: Family Room, Master Bedroom
    • Sprinklers: Sprinkler Timer
    • Lock Box Type: See Remarks
    • Entry Location: Ground Level w/Steps
    • Lock Box Location: See Remarks
    • Doors: French Doors, Double Door Entry
    • Front of House Faces: House Faces South
    • Playing Courts: Basketball, Sport Court Private
    • Lot Location: Hillside, Private Road
    • Water Heater Feature: Water Heater Unit
    • Pool Accessories: Waterfall
    • Buyer Agency Comp Type: %
    • Showing Contact Type: Other/See Agent Remarks

    Price history

    DateEventPrice
    3/1/2023Listing removed--
    Source: CSMAOR Report a problem
    7/29/2022Listed for sale$2,350,000$443/sqft
    Source: CSMAOR #222003829 Report a problem

    Public tax history

    YearProperty taxesTax assessment
    2025$9,063 +7.4%$823,451 +2%
    2024$8,442 $807,305 +2%
    2023$8,442 -0.4%$791,476 +2%
    2022$8,480 0%$775,957 +2%
    2021$8,481 +1.6%$760,743 +1%
    2020$8,351 +4.6%$752,944 +2%
    2019$7,986 +0.3%$738,181 +2%
    2018$7,962 +1.8%$723,707 +2%
    2017$7,819 +4.4%$709,518 +2%
    2016$7,487 +2.4%$695,607 +2.3%
    2015$7,308 +2.9%$679,761 +4.1%
    2014$7,099 $652,838 +3%
    2013-- $633,962 +2%
    2012-- $621,532 +2%
    2011-- $609,346 +0.5%
    2009-- $606,232 +4%
    2007-- $582,693 +2%
    2006-- $571,269 +2%
    2005-- $560,069 +3.9%
    2003-- $539,026 +2%
    2002-- $528,457 +2%
    2001$5,386 +1.6%$518,096 +2%
    2000$5,303 $507,938

    Find assessor info on the county website

    Neighborhood: 93065

    Nearby schools

    GreatSchools rating
    Schools provided by the listing agent
    • District: Simi Valley Unified

    Source: The MLS. This data may not be complete. We recommend contacting the local school district to confirm school assignments for this home.

    Get a cash offer in 3 minutes
    Find out how much your home could sell for in as little as 3 minutes with a no-obligation cash offer.
    Estimated market value
    $2,317,000
    Get a cash offer in 3 minutes
    Find out how much your home could sell for in as little as 3 minutes with a no-obligation cash offer.
    Estimated market value
    $2,317,000