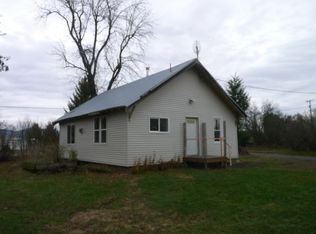
This beautiful custom home is professionally landscaped and located on a quiet paved street with great views of your extended lawn, pine and fruit trees, garden area, and the surrounding mountains. Its level 4.9 acres are mostly fenced, so it's a good candidate for a horse property. Residential and irrigation water are supplied by the East Greenacres Irrigation District. 3 bedroom, 2 full bath, 4,250 sq. ft. CUSTOM single family rancher (with daylight basement potential to add bedrooms or create a multi-family home). On 4.9 acres with large 2 car attached garage, a 24' x 32' detached shop, & a 12' x 16' garden shed. Year Built 2006. The Floor Plan includes: - a covered front porch leading into a formal living room with a vaulted ceiling - a formal dining room with a bay window and vaulted ceiling - a kitchen open to the family room which has granite countertops, a breakfast bar, a gas range, double wall ovens, microwave, dishwasher, garbage disposal, pantry, and under-the-cabinet lighting - a family room with vaulted ceiling and a French door leading to the outside colored concrete patio - a laundry room with two rows of cabinets and a granite countertop - two bathrooms with dual sinks & granite countertops (one with a deep tub/shower combo and the master with a slate shower with two shower heads) - master bedroom with a vaulted ceiling, ceiling fan, on-suite bathroom, and walk-in closet - two additional bedrooms, both with vaulted ceilings - a daylight basement (with windows and a sliding door) that has one finished bonus room (the rest of the basement is framed in for a kitchen or wet bar, living area, bedroom, and a bathroom--which can be finished to your liking). Other Custom Features of the interior include: - matching granite countertops throughout - beautiful knotty alder inside doors and cabinets throughout the main level - slate floors in the entry areas, dining room, kitchen, and master bath - neutral color carpeting on the rest of the main level - custom "Central Light" low voltage electrical system and lighting features - a plumbed in central vacuum system - Satellite dish Heating/Cooling Features: - Lennox high efficiency gas forced air heating installed new in October 2013 - Lennox central air conditioning installed new in May 2016 - gas hot water heater Construction Features: - concrete foundation - frame construction - Hardy Plank exterior siding with stone accent - comp shingle roofing - 1,500 gallon septic tank Exterior Features: - garage entry, walkways, patio, and steps are stamped/colored concrete - large "granite slab" garden steps and custom rockwork around landscaped beds and rear entrance - landscaped area includes a Rain Bird automatic drip and sprinkler system - 5 raised-bed vegetable garden boxes (which are fenced) & flower bed on patio with water feature - decorative exterior lighting - piped for outdoor gas barbeque - and there's a horseshoe pit! Other: No homeowner's association Refrigerators, washer and dryer, and curtains are not included
This property is not currently displayed as for sale or rent on Zillow. This may be different from what's on other websites or public sources.