Welcome to your dream home at Blackstone at Vistancia! This single-story gem offers a slice of paradise with its breathtaking views of the golf course and majestic mountains. You'll be captivated from the moment you enter through the peaceful courtyard. Boasting a generous 4,441 square feet, this luxurious 5-bedroom, 4.5-bath residence offers a seamless blend of Southwest charm and Tuscan elegance. The gourmet kitchen is a chef's delight, with a large pantry, additional butler's pantry with a wet bar and wine fridge, granite slab countertops, and a full tile backsplash. Enjoy casual meals in the cozy kitchen nook or host elegant dinners in the formal dining room. The large primary suite provides ultimate relaxation with its walk-in shower, soaking tub, and his and hers walk-in closets. Accommodating guests is a breeze with the private attached casita, while the backyard oasis is perfect for entertaining, featuring a gas barbecue, gas fire pit, private saltwater pool, and separate spa. Unwind on the travertine tile patio and soak in the mesmerizing sunset views. This is an extraordinary opportunity to own a home that combines luxury, comfort, and endless charm. This home also comes with a unique opportunity to skip to the top of the 12 month waitlist to join the Blackstone Country Club, as the seller is selling their golf membership. Don't miss out on this exceptional Blackstone treasure!
**Please note that the purchase price does not include cost of golf membership.
Sold for $1,390,000
$1,390,000
30946 N 120TH Avenue, Peoria, AZ 85383
5beds
5baths
4,441sqft
Single Family Residence
Built in 2007
0.32 Acres Lot
$1,553,700 Zestimate®
$313/sqft
$5,466 Estimated rent
Home value
$1,553,700
$1.44M - $1.68M
$5,466/mo
Zestimate® history
Owner options
List your home for rent
$5,466/mo
Rent Zestimate®
Find your next renter with Zillow Rental Manager. Plus, with online applications, you can quickly screen prospective tenants – for free.
$5,466/mo
Rent Zestimate®
Refinance and save
$8,627/mo
Est. payment
Refinancing to a lower rate could help reduce your monthly payments and save thousands over the life of the loan.
$8,627/mo
Est. payment
Explore your selling options
Work with a Zillow partner agent
Leverage their expertise and Zillow's premium Showcase listings to get your home seen by more buyers.
Get startedList with your own agent
Get your home in front of millions of buyers by listing it on Zillow.
Learn how to do itSell it yourself
Take full control of how buyers see your home on Zillow by listing For Sale by Owner (FSBO).
List your homeWhat's special
Breathtaking viewsLarge primary suiteSoaking tubGas barbecueGranite slab countertopsBackyard oasisGourmet kitchen
Zillow last checked:
Listing updated:
Listed by:
Kellsie Trounce 480-658-5402,
H2 Realty,
Melissa Hammons 602-680-8244,
H2 Realty
Bought with:
Patricia Anne Gore, SA663554000
Coldwell Banker Realty
Source: ARMLS,MLS#: 6578264
Facts & features
Interior
Bedrooms & bathrooms
- Bedrooms: 5
- Bathrooms: 5
Heating
- Natural Gas
Cooling
- Central Air, Ceiling Fan(s)
Appliances
- Included: Gas Cooktop
Features
- High Speed Internet, Granite Counters, Double Vanity, See Remarks, Eat-in Kitchen, Breakfast Bar, 9+ Flat Ceilings, Wet Bar, Kitchen Island, Pantry, Full Bth Master Bdrm, Separate Shwr & Tub
- Flooring: Carpet, Stone, Tile
- Windows: Solar Screens, Mechanical Sun Shds
- Has basement: No
- Has fireplace: Yes
- Fireplace features: Fire Pit, Exterior Fireplace, Living Room, Gas
Interior area
- Total structure area: 4,441
- Total interior livable area: 4,441 sqft
Property
Parking
- Total spaces: 6
- Parking features: Garage Door Opener, Direct Access, Attch'd Gar Cabinets
- Garage spaces: 3
- Uncovered spaces: 3
Features
- Stories: 1
- Patio & porch: Covered, Patio
- Exterior features: Private Yard, Built-in Barbecue
- Has private pool: Yes
- Pool features: Heated
- Has spa: Yes
- Spa features: Heated, Private
- Fencing: Block,Wrought Iron
- Has view: Yes
- View description: City Lights
Lot
- Size: 0.32 Acres
- Features: Sprinklers In Rear, Sprinklers In Front, Desert Back, Desert Front, On Golf Course, Gravel/Stone Front, Gravel/Stone Back, Grass Back, Auto Timer H2O Front, Auto Timer H2O Back
Details
- Additional structures: Guest House
- Parcel number: 50352439
- Lease amount: $0
- Special conditions: FIRPTA may apply
Construction
Type & style
- Home type: SingleFamily
- Architectural style: Santa Barbara/Tuscan
- Property subtype: Single Family Residence
Materials
- Stucco, Wood Frame, Painted
- Roof: Tile
Condition
- Year built: 2007
Details
- Builder name: Cachet Homes
Utilities & green energy
- Sewer: Public Sewer
- Water: City Water
Green energy
- Energy efficient items: Multi-Zones
- Water conservation: Recirculation Pump
Community & HOA
Community
- Features: Gated, Guarded Entry, Playground, Biking/Walking Path
- Security: Security System Owned
- Subdivision: BLACKSTONE AT VISTANCIA B10
HOA
- Has HOA: Yes
- Services included: Maintenance Grounds, Other (See Remarks)
- HOA fee: $618 quarterly
- HOA name: Blackstone
- HOA phone: 623-215-8646
Location
- Region: Peoria
Financial & listing details
- Price per square foot: $313/sqft
- Tax assessed value: $1,398,500
- Annual tax amount: $7,331
- Date on market: 8/1/2023
- Cumulative days on market: 189 days
- Listing terms: Cash,Conventional
- Ownership: Fee Simple
Price history
| Date | Event | Price |
|---|---|---|
| 2/20/2024 | Sold | $1,390,000-7.3%$313/sqft |
Source:  ARMLS #6578264 Report a problem ARMLS #6578264 Report a problem | ||
| 2/6/2024 | Pending sale | $1,500,000$338/sqft |
Source: ARMLS #6578264 Report a problem | ||
| 12/13/2023 | Price change | $1,500,000-9%$338/sqft |
Source: ARMLS #6578264 Report a problem | ||
| 11/29/2023 | Price change | $1,649,000-7.1%$371/sqft |
Source: ARMLS #6578264 Report a problem | ||
| 10/22/2023 | Price change | $1,775,000-1.3%$400/sqft |
Source: ARMLS #6578264 Report a problem | ||
| 9/23/2023 | Price change | $1,799,000-2.8%$405/sqft |
Source: ARMLS #6578264 Report a problem | ||
| 9/1/2023 | Price change | $1,850,000-3.9%$417/sqft |
Source: ARMLS #6578264 Report a problem | ||
| 8/1/2023 | Listed for sale | $1,925,000+122.8%$433/sqft |
Source: ARMLS #6578264 Report a problem | ||
| 6/20/2013 | Sold | $864,000-3.9%$195/sqft |
Source: ARMLS #4858677 Report a problem | ||
| 6/17/2013 | Price change | $899,000-4.4%$202/sqft |
Source: Desert Fairways Realty #4858677 Report a problem | ||
| 11/7/2012 | Listed for sale | $940,000-6%$212/sqft |
Source: My Single Property Websites Report a problem | ||
| 9/1/2012 | Listing removed | $1,000,000$225/sqft |
Source: RE/MAX PROFESSIONALS #4674811 Report a problem | ||
| 11/11/2011 | Listed for sale | $1,000,000-34.4%$225/sqft |
Source: Re/Max Professionals #4674811 Report a problem | ||
| 11/28/2007 | Sold | $1,524,340$343/sqft |
Source: Public Record Report a problem | ||
Public tax history
| Year | Property taxes | Tax assessment |
|---|---|---|
| 2025 | $6,128 +3.1% | $139,850 +4.7% |
| 2024 | $5,945 -1.1% | $133,530 +100.5% |
| 2023 | $6,011 -18% | $66,598 -22.3% |
| 2022 | $7,331 -3.1% | $85,760 +2.1% |
| 2021 | $7,563 +3.7% | $83,980 +36.3% |
| 2020 | $7,295 +3.6% | $61,600 +3.8% |
| 2019 | $7,039 | $59,370 +7.5% |
| 2018 | $7,039 +1% | $55,220 -3.7% |
| 2017 | $6,969 +9.8% | $57,360 -8.5% |
| 2016 | $6,348 +10.6% | $62,670 +17.6% |
| 2015 | $5,742 | $53,280 +24.1% |
| 2014 | -- | $42,930 -1.9% |
| 2013 | -- | $43,750 -27.1% |
| 2012 | -- | $60,020 -20% |
| 2011 | -- | $75,030 -11.9% |
| 2010 | -- | $85,170 +23% |
| 2009 | -- | $69,270 +149.5% |
| 2008 | -- | $27,760 -20.4% |
| 2007 | -- | $34,880 |
Find assessor info on the county website
Neighborhood: 85383
Nearby homes
- $1,658,800-- bd5 ba4.4k sqft30972 N 120th Ave, Peoria, AZ 85383Off Market
- $1,605,3005 bd4 ba5.4k sqft30920 N 120th Ave, Peoria, AZ 85383Off Market

- $1,274,0005 bd5 ba4.4k sqft30933 N 120th Ave, Peoria, AZ 85383Off Market
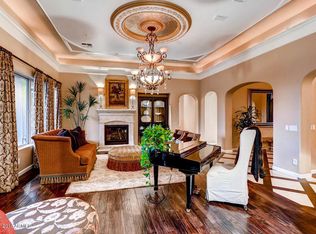
- $1,192,7005 bd5 ba4.4k sqft30933 N. 120th Ave, Peoria AZ, AZ 85383Off Market
- $1,071,1004 bd3 ba4.1k sqft30959 N 120th Ave, Peoria, AZ 85383Off Market
- $1,132,800-- bd4 ba3.5k sqft30998 N 120th Ave, Peoria, AZ 85383Off Market
- $1,741,7005 bd5 ba5.2k sqft30894 N 120th Ave, Peoria, AZ 85383Off Market
- $1,375,7004 bd4 ba4.4k sqft30907 N 120th Ave, Peoria, AZ 85383Off Market
Nearby schools
GreatSchools rating
- 8/10Lake Pleasant Elementary SchoolGrades: PK-8Distance: 1.6 mi
- 6/10Liberty High SchoolGrades: 7-12Distance: 6.2 mi
Schools provided by the listing agent
- Elementary: Vistancia Elementary School
- Middle: Vistancia Elementary School
- High: Liberty High School
- District: Peoria Unified School District
Source: ARMLS. This data may not be complete. We recommend contacting the local school district to confirm school assignments for this home.
Get a cash offer in 3 minutes
Find out how much your home could sell for in as little as 3 minutes with a no-obligation cash offer.
Estimated market value
$1,553,700
Get a cash offer in 3 minutes
Find out how much your home could sell for in as little as 3 minutes with a no-obligation cash offer.
Estimated market value
$1,553,700
- Arizona
- Maricopa County
- Peoria
- 85383
- 30946 N 120TH Avenue
Nearby cities
Nearby neighborhoods
Nearby zip codes
Other Peoria Topics
