Skip main navigation
Off market
  • $597,500

    30947 Rock Dove Ct #304A, Ocean View, DE 19970

    4beds
    2,700sqft
    Condo
    Built in 2010
    -- sqft lot
    $597,500 Zestimate®
    $221/sqft
    $3,114 Estimated rent

    Home value

    $597,500

    $562,000 - $645,000

    $3,114/mo

    Zestimate® history
    Loading
    Loading...

    Owner options

    List your home for rent

    $3,114/mo

    Rent Zestimate®

    Find your next renter with Zillow Rental Manager. Plus, with online applications, you can quickly screen prospective tenants – for free.

    Learn more

    $3,114/mo

    Rent Zestimate®

    Refinance and save

    $3,716/mo

    Est. payment

    Refinancing to a lower rate could help reduce your monthly payments and save thousands over the life of the loan.

    See today's rates

    $3,716/mo

    Est. payment

    Explore your selling options

    Work with a Zillow partner agent

    Leverage their expertise and Zillow's premium Showcase listings to get your home seen by more buyers.

    Get started

    List with your own agent

    Get your home in front of millions of buyers by listing it on Zillow.

    Learn how to do it

    Sell it yourself

    Take full control of how buyers see your home on Zillow by listing For Sale by Owner (FSBO).

    List your home

    What's special

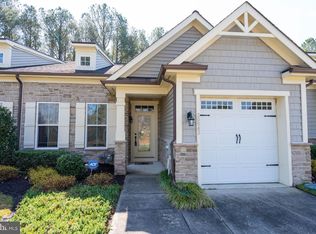
    This beautiful NV Homes Severn 4 BD/2.5 BA end unit villa townhome has a 2 car garage and a front and side elevation trimmed in stone. It will sell mostly - and very nicely - furnished (see disclosures for further detail). The Foyer/Great Room features a cathedral ceiling with a dormer window that welcomes loads of light into the home along with gleaming wood floors that proceed into the Dining Room & Kitchen. The Dining Room is finished with ornate crown molding, chair rail and shadowbox trim and includes an elegant cabinet containing a dry bar. The Kitchen has upgraded cabinets, stainless steel appliances (double oven, microwave, gas cooktop, dishwasher & French door fridge), granite counters, a tray ceiling & recessed lighting as well as an island that seats two and a large corner pantry. The Kitchen opens onto a beautiful Den featuring W2W carpet, a gas FP trimmed with granite and a beautiful wood mantelpiece. The Den looks onto a large patio with a sitting wall and deep woods beyond. The large Primary BD suite (which also views patio & woods) includes W2W carpet, a tray ceiling and a ceiling fan. The Primary BA has a soaking tub & large stall shower trimmed in tile, tile floors, well-lit twin vanities with a large mirror and medicine cabinet. There's also a large Laundry Room as you step into the house from the 2-car garage. Upstairs, you'll find 3 Guest BDs, a Guest BA, large loft & a utility closet for your HVAC which also provides plenty of storage! Out front, there's a beautiful pond just across Rockdove with a fountain. Don't forget: Natural Gas is Coming to Bay Forest in 2021! But that is just the beginning! Don't forget all that Bay Forest delivers! The National Association of Homebuilders named Bay Forest Platinum Award Winning #1 Best in American Living Community in 2019. Its amenities, all but unmatched in Sussex County at this price point, include: a clubhouse with lounge filled with tables, chairs, a fireplace & cable TV, a grille, a game room and Women's & Men's lockers opening onto 3 pools (including a lazy river). Plus 4 tennis courts & a tennis pavilion, outdoor basketball nets, children's play areas, a putting green, bocce lawns, horseshoe pits & a fire pit. Our new Recreation 'Barn' accommodates a basketball court or 3 pickle ball courts or 450 Bay Forest homeowners & guests for New Year's & similar celebrations. The Rec Barn opens onto a Great Lawn, two new pools with expansive decks for guests, a grille/snack bar, and an exercise facility that includes a dance/yoga studio with resilient flooring. Our Kayak Launch sports a long pier with expansive views of the Indian River Bay & Indian River Bridge and plenty of kayak storage space (for rent). There's a Summer Season Beach Shuttle (5 days/week). Our Shearwater Drive Bridge (crossing Collins Creek to our new Barn, Pools & Exercise Facility) unites Bay Forest's two sections while offering extraordinary views of the salt marsh it crosses and Indian River Bay beyond. 15+ miles of sidewalks. 5 Miles Bethany Beach. 2 YEAR HOME WARRANTY FOR ADDED PEACE OF MIND: A $1,000 VALUE! There's no place like Bay Forest... When you own here, you'll see why!

    This property is not currently displayed as for sale or rent on Zillow. This may be different from what's on other websites or public sources.

    Facts & features

    Interior

    Bedrooms & bathrooms
    • Bedrooms: 4
    • Bathrooms: 3
    • Full bathrooms: 2
    • 1/2 bathrooms: 1
    Heating
    • Forced air
    Cooling
    • Central
    Appliances
    • Included: Dishwasher, Dryer, Microwave, Refrigerator, Washer
    Features
    • Flooring: Tile, Hardwood, Linoleum / Vinyl
    • Has fireplace: Yes
    Interior area
    • Total interior livable area: 2,700 sqft

    Property

    Parking
    • Parking features: Garage - Attached
    Features
    • Exterior features: Stone, Vinyl
    • Has view: Yes
    • View description: Water
    • Has water view: Yes
    • Water view: Water

    Construction

    Type & style
    • Home type: Condo
    Materials
    • Roof: Asphalt
    Condition
    • Year built: 2010

    Community & HOA

    HOA
    • Has HOA: Yes
    • HOA fee: $273 monthly
    Location
    • Region: Ocean View

    Financial & listing details

    • Price per square foot: $221/sqft

    Price history

    DateEventPrice
    7/13/2021Sold$510,000+5.2%$189/sqft
    Source: Bright MLS #DESU183736 Report a problem
    6/24/2021Pending sale$485,000$180/sqft
    Source: Bright MLS #DESU183736 Report a problem
    6/22/2021Listed for sale$485,000$180/sqft
    Source: Long & Foster Broker Feed #DESU183736 Report a problem
    5/28/2021Pending sale$485,000$180/sqft
    Source: Long & Foster Broker Feed #DESU183736 Report a problem
    5/24/2021Listed for sale$485,000$180/sqft
    Source: Bright MLS #DESU183736 Report a problem

    Public tax history

    Tax history is unavailable.

    Neighborhood: 19970

    Nearby schools

    GreatSchools rating
    Schools provided by the listing agent
    • District: INDIAN RIVER

    Source: The MLS. This data may not be complete. We recommend contacting the local school district to confirm school assignments for this home.

    Get pre-qualified for a loan
    At Zillow Home Loans, we can pre-qualify you in as little as 5 minutes with no impact to your credit score.

    An equal housing lender. NMLS #10287.

    Sell for more on Zillow
    Get a Zillow Showcase℠ listing at no additional cost and you could sell for .
    $597,500
    2% more
    +$11,950
    With Zillow Showcase(estimated)
    $609,450