Skip main navigation
Closed
  • $1,475,000

    3095 Bellingrath Blvd, Roswell, GA 30076

    7beds
    4,367sqft
    Single Family Residence, Residential
    Built in 1997
    0.59 Acres Lot
    $1,475,900 Zestimate®
    $338/sqft
    $5,307 Estimated rent

    Home value

    $1,475,900

    $1.40M - $1.55M

    $5,307/mo

    Zestimate® history
    Loading
    Loading...

    Owner options

    List your home for rent

    $5,307/mo

    Rent Zestimate®

    Find your next renter with Zillow Rental Manager. Plus, with online applications, you can quickly screen prospective tenants – for free.

    Learn more

    $5,307/mo

    Rent Zestimate®

    Refinance and save

    $9,949/mo

    Est. payment

    Refinancing to a lower rate could help reduce your monthly payments and save thousands over the life of the loan.

    See today's rates

    $9,949/mo

    Est. payment

    Explore your selling options

    Work with a Zillow partner agent

    Leverage their expertise and Zillow's premium Showcase listings to get your home seen by more buyers.

    Get started

    List with your own agent

    Get your home in front of millions of buyers by listing it on Zillow.

    Learn how to do it

    Sell it yourself

    Take full control of how buyers see your home on Zillow by listing For Sale by Owner (FSBO).

    List your home

    What's special

    Modern banistersSleek modern fireplaceDesigner lightingBeautifully updated bathroomSun-filled family roomDining roomBright two-story foyer
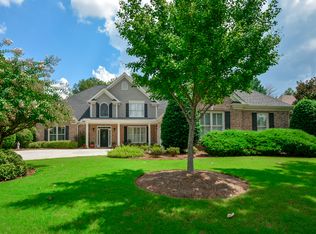
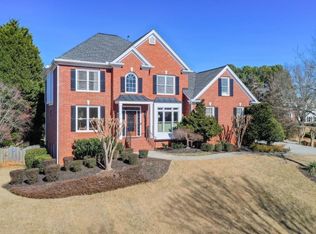
    This luxuriously remodeled home offers all the looks and feel of new construction, ideally located just minutes from Roswell, Alpharetta, and Milton town squares, as well as Highway 400. Nestled in one of Roswell's most desirable communities and locations, this elegant residence begins with double, full-arched iron doors opening into a bright, two-story foyer, where refinished hardwoods, modern banisters, and open sightlines to the terrace level immediately impress. The main level features a sophisticated formal living room, dining room, and a sun-filled family room with Palladian windows and a sleek, modern fireplace. The showstopping kitchen includes top-of-the-line appliances, two dishwashers, an expansive island with soft-close cabinetry on both sides, and a scullery-style pantry with tall storage cabinets, prep space, and a secondary sink. The adjacent keeping room offers a cozy fireplace with custom built-ins, while the sunlit family room overlooks a professionally landscaped backyard filled with azaleas, mature shrubs, and Japanese maples-with easy access to the oversized entertaining deck. A main-level bedroom with refinished hardwoods and a beautifully remodeled full bath offers ideal guest accommodations or a quiet office setup. Upstairs, the primary suite is a true retreat, featuring hardwood floors, a fireplace with custom cabinetry, views of the serene backyard, access to an expansive laundry area, and a spa-inspired bathroom with a generous wet room, oversized soaking tub, multiple showerheads, and a luxury smart bidet toilet with heated seat, dryer, and advanced features. The suite also includes a massive walk-in closet with dedicated storage for luggage and seasonal items. Three additional bedrooms and one beautifully updated bathroom complete the upper level. The terrace level offers incredible flexibility with space for extra bedrooms or dual family/media areas, a wet bar, abundant storage, a full bathroom, and access to a covered patio. Additional upgrades include designer lighting, updated hardware, multiple high-efficiency windows, new carpet in secondary bedrooms, and refinished hardwoods throughout. This move-in-ready home is a rare combination of refined design and modern functionality in one of North Atlanta's most sought-after neighborhoods.

    Zillow last checked:

    Listing updated:

    Listed by:

    Wesley Harper,

    Ansley Real Estate| Christie's International Real Estate 404-934-1861

    Bought with:

    Hunt Home Team

    Keller Williams Realty Peachtree Rd.

    Mindy Bell, 383955

    Keller Williams Realty Peachtree Rd.

    Source: FMLS GA,MLS#: 7690790MLS Logo

    Facts & features

    Interior

    Bedrooms & bathrooms
    • Bedrooms: 7
    • Bathrooms: 5
    • Full bathrooms: 5
    • Main level bathrooms: 1
    • Main level bedrooms: 1
    Rooms
    • Room types: Bonus Room, Den, Exercise Room, Family Room, Game Room, Laundry, Media Room
    Primary bedroom
    • Features: Oversized Master, Sitting Room
    • Level: Oversized Master, Sitting Room
    Bedroom
    • Features: Oversized Master, Sitting Room
    Primary bathroom
    • Features: Double Shower, Double Vanity, Separate Tub/Shower, Soaking Tub
    Dining room
    • Features: Seats 12+, Separate Dining Room
    Kitchen
    • Features: Breakfast Bar, Country Kitchen, Eat-in Kitchen, Keeping Room, Kitchen Island, Pantry
    Heating
    • Central, Natural Gas, Zoned
    Cooling
    • Ceiling Fan(s), Central Air, Electric, Zoned
    Appliances
    • Included: Dishwasher, Disposal, Double Oven, Gas Range, Gas Water Heater, Microwave, Self Cleaning Oven, Tankless Water Heater
    • Laundry: Laundry Room, Upper Level
    Features
    • Cathedral Ceiling(s), Crown Molding, Double Vanity, Entrance Foyer 2 Story, High Ceilings 10 ft Main, High Speed Internet, Tray Ceiling(s), Vaulted Ceiling(s), Walk-In Closet(s)
    • Flooring: Carpet, Hardwood, Tile
    • Windows: Double Pane Windows, Wood Frames
    • Basement: Daylight,Exterior Entry,Finished,Finished Bath,Full,Interior Entry
    • Number of fireplaces: 3
    • Fireplace features: Gas Log, Gas Starter, Living Room, Master Bedroom
    • Common walls with other units/homes: No Common Walls
    Interior area
    • Total structure area: 4,367
    • Total interior livable area: 4,367 sqft
    • Finished area above ground: 4,367
    • Finished area below ground: 1,650

    Property

    Parking
    • Total spaces: 3
    • Parking features: Attached, Garage Door Opener, Kitchen Level
    • Has attached garage: Yes
    Accessibility
    • Accessibility features: None
    Features
    • Levels: Three Or More
    • Patio & porch: Covered, Deck, Patio
    • Exterior features: Private Yard, Rain Gutters
    • Pool features: None
    • Spa features: None
    • Fencing: Back Yard,Privacy
    • Has view: Yes
    • View description: Other
    • Waterfront features: None
    • Body of water: None
    Lot
    • Size: 0.59 Acres
    • Features: Back Yard, Cul-De-Sac, Front Yard, Landscaped, Level, Private
    Details
    • Additional structures: None
    • Parcel number: 12 197004310487
    • Other equipment: Satellite Dish
    • Horse amenities: None

    Construction

    Type & style
    • Home type: SingleFamily
    • Architectural style: European,Traditional
    • Property subtype: Single Family Residence, Residential
    Materials
    • Brick, Brick 3 Sides, Concrete
    • Foundation: Concrete Perimeter
    • Roof: Composition
    Condition
    • Updated/Remodeled
    • New construction: No
    • Year built: 1997

    Utilities & green energy

    • Electric: None
    • Sewer: Public Sewer
    • Water: Public
    • Utilities for property: Cable Available, Electricity Available, Natural Gas Available, Phone Available, Sewer Available, Underground Utilities, Water Available
    Green energy
    • Energy efficient items: None
    • Energy generation: None

    Community & HOA

    Community
    • Features: Clubhouse, Pool, Sidewalks, Street Lights, Tennis Court(s)
    • Security: Security System Owned, Smoke Detector(s)
    • Subdivision: Grand Veridian
    HOA
    • Has HOA: Yes
    • Services included: Swim, Tennis
    • HOA fee: $950 annually
    Location
    • Region: Roswell

    Financial & listing details

    • Price per square foot: $338/sqft
    • Tax assessed value: $912,000
    • Annual tax amount: $6,634
    • Date on market: 12/9/2025
    • Cumulative days on market: 5 days
    • Electric utility on property: Yes
    • Road surface type: Asphalt, Concrete

    Price history

    DateEventPrice
    1/15/2026Sold$1,475,000-1.3%$338/sqft
    Source: FMLS GA #7690790 Report a problem
    12/23/2025Pending sale$1,495,000$342/sqft
    Source: FMLS GA #7690790 Report a problem
    12/9/2025Listed for sale$1,495,000-0.3%$342/sqft
    Source: GAMLS #10655582 Report a problem
    12/1/2025Listing removed$1,499,999$343/sqft
    Source: FMLS GA #7615230 Report a problem
    11/17/2025Price change$1,499,999-3.2%$343/sqft
    Source: FMLS GA #7615230 Report a problem
    10/20/2025Price change$1,550,000-3.1%$355/sqft
    Source: FMLS GA #7615230 Report a problem
    8/30/2025Price change$1,599,900-1.5%$366/sqft
    Source: GAMLS #10569764 Report a problem
    8/18/2025Price change$1,625,000-4.4%$372/sqft
    Source: FMLS GA #7615230 Report a problem
    7/23/2025Listed for sale$1,700,000+61.9%$389/sqft
    Source: GAMLS #10569764 Report a problem
    3/31/2025Sold$1,050,000-8.7%$240/sqft
    Source: Public Record Report a problem
    3/3/2025Pending sale$1,150,000$263/sqft
    Source: FMLS GA #7507033 Report a problem
    1/9/2025Listed for sale$1,150,000$263/sqft
    Source: FMLS GA #7507033 Report a problem
    1/9/2025Listing removed$1,150,000$263/sqft
    Source: FMLS GA #7491183 Report a problem
    11/26/2024Listed for sale$1,150,000+94.9%$263/sqft
    Source: FMLS GA #7491183 Report a problem
    12/30/2015Sold$590,000-4.1%$135/sqft
    Source: FMLS GA #5600048 Report a problem
    11/17/2015Pending sale$615,000$141/sqft
    Source: Harry Norman Realtors #5600048 Report a problem
    10/21/2015Price change$615,000-3.1%$141/sqft
    Source: Harry Norman Realtors #5600048 Report a problem
    9/25/2015Listed for sale$635,000+16.9%$145/sqft
    Source: HARRY NORMAN REALTORS #5600048 Report a problem
    6/13/2005Sold$543,000+28.1%$124/sqft
    Source: Public Record Report a problem
    6/18/2001Sold$424,000+8.7%$97/sqft
    Source: Public Record Report a problem
    12/30/1997Sold$389,900+423.4%$89/sqft
    Source: Public Record Report a problem
    1/23/1997Sold$74,500$17/sqft
    Source: Public Record Report a problem

    Public tax history

    YearProperty taxesTax assessment
    2024$6,634 +14%$364,800 +1.4%
    2023$5,819 -4.9%$359,760 +23.4%
    2022$6,117 +1.4%$291,640 +16.7%
    2021$6,030 -11.1%$249,840 +4%
    2020$6,781 -0.4%$240,240 -11.6%
    2019$6,810 $271,760 +2.4%
    2018$6,810 $265,400 +12.5%
    2017$6,810 -7.2%$236,000
    2016$7,336 +13.2%$236,000 +26.6%
    2015$6,481 $186,480
    2014$6,481 +19.3%$186,480
    2013$5,433 +1%$186,480 +1.4%
    2012$5,381 $183,960
    2011-- $183,960 -11.5%
    2010$6,034 $207,840
    2009-- $207,840 -0.3%
    2008-- $208,400
    2007-- $208,400 +0.1%
    2005-- $208,200 +9.4%
    2004-- $190,320 +3.6%
    2003$5,171 $183,760 +6.3%
    2002-- $172,920 +4.9%
    2001$5,375 $164,840
    Find assessor info on the county website

    Neighborhood: 30076

    Nearby schools

    GreatSchools rating
    Schools provided by the listing agent
    • Elementary: Vickery Mill
    • Middle: Elkins Pointe
    • High: Roswell

    Source: FMLS GA. This data may not be complete. We recommend contacting the local school district to confirm school assignments for this home.

    Get a cash offer in 3 minutes
    Find out how much your home could sell for in as little as 3 minutes with a no-obligation cash offer.
    Estimated market value
    $1,475,900
    Get a cash offer in 3 minutes
    Find out how much your home could sell for in as little as 3 minutes with a no-obligation cash offer.
    Estimated market value
    $1,475,900