** OPEN HOUSE - this Saturday, November 15th from 11:00 AM - 1:00 PM** Fully furnished model-esque condo that is 100% move in ready! Nestled within Erie’s sought-after Blue Sky community, this two-bedroom, two-bath residence combines modern upgrades with light-filled comfort and everyday convenience. Thoughtfully updated and offered fully furnished, this home presents an effortless, turnkey transition for its next owner. An inviting living room anchors the interior with a gas fireplace, custom lighting, and access to a private balcony—an ideal space for quiet mornings or evening unwinding. The kitchen is both stylish and functional, showcasing granite countertops, stainless steel appliances, a smart faucet, and plentiful storage. An adjacent dining area enhances the home’s open flow, designed for both daily living and entertaining. The primary suite offers a serene retreat with its own balcony, walk-in closet, and a spa-inspired bath featuring a soaking tub, dual vanities, heated towel rack, and custom lighting. The secondary bedroom and full bath provide versatility for guests, a home office, or a personal sanctuary. Thoughtful touches, including a heated toilet, Ring doorbell, and in-unit laundry, elevate both comfort and convenience. Additional highlights include updated lighting throughout, plush furnishings for a truly turnkey experience, and timeless design elements that feel both contemporary and enduring. Residents of Blue Sky enjoy beautifully maintained grounds and resort-style amenities including a pool, fitness center, and clubhouse—delivering a lifestyle of ease, sophistication, and connection. Whether used as a full-time residence or lock-and-leave retreat, this address offers a rare combination of style, comfort, and accessibility in one of Erie’s most desirable communities. This property also offers a 2.25% assumable VA loan (available only to those utilizing a VA loan).
Sold for $325,000
$325,000
3095 Blue Sky Circle #13-203, Erie, CO 80516
2beds
1,156sqft
Condominium
Built in 2006
-- sqft lot
$-- Zestimate®
$281/sqft
$2,144 Estimated rent
Home value
Not available
Estimated sales range
Not available
$2,144/mo
Zestimate® history
Owner options
List your home for rent
$2,144/mo
Rent Zestimate®
Find your next renter with Zillow Rental Manager. Plus, with online applications, you can quickly screen prospective tenants – for free.
$2,144/mo
Rent Zestimate®
Refinance and save
$2,314/mo
Est. payment
Refinancing to a lower rate could help reduce your monthly payments and save thousands over the life of the loan.
$2,314/mo
Est. payment
Explore your selling options
Work with a Zillow partner agent
Leverage their expertise and Zillow's premium Showcase listings to get your home seen by more buyers.
Get startedList with your own agent
Get your home in front of millions of buyers by listing it on Zillow.
Learn how to do itSell it yourself
Take full control of how buyers see your home on Zillow by listing For Sale by Owner (FSBO).
List your homeWhat's special
Gas fireplaceSpa-inspired bathPrivate balconyPrimary suiteSecondary bedroomIn-unit laundryStainless steel appliances
Zillow last checked:
Listing updated:
Listed by:
Connie Kraska 720-309-2862 ckraska@livsothebysrealty.com,
LIV Sotheby's International Realty
Bought with:
Sierra Kelley, 100094602
S And B Realty
Source: REcolorado as distributed by MLS GRID,MLS#: 9629557
Facts & features
Interior
Bedrooms & bathrooms
- Bedrooms: 2
- Bathrooms: 2
- Full bathrooms: 2
- Main level bathrooms: 2
- Main level bedrooms: 2
Bedroom
- Description: Guest Bedroom With Lots Of Light
- Level: Main
- Area: 121 Square Feet
- Dimensions: 11 x 11
Bathroom
- Description: Gorgeous, Clean Guest Bathroom With Tub/Shower Combo
- Level: Main
Other
- Description: Luxurious With Soaking Tub
- Level: Main
Other
- Description: Huge Walk-N Closet + Full Bath En-Suite
- Level: Main
- Area: 130 Square Feet
- Dimensions: 10 x 13
Dining room
- Description: Perfect Place To Entertain
- Level: Main
- Area: 72 Square Feet
- Dimensions: 9 x 8
Kitchen
- Description: Open, Bright With Breakfast Bar, Granite Counters + Stainless Appliances
- Level: Main
- Area: 54 Square Feet
- Dimensions: 9 x 6
Laundry
- Description: Washer/Dryer Included
- Level: Main
Living room
- Description: Ideal Place To Relax With Access To Balcony
- Level: Main
- Area: 132 Square Feet
- Dimensions: 12 x 11
Heating
- Forced Air
Cooling
- Central Air
Appliances
- Included: Dishwasher, Disposal, Dryer, Microwave, Oven, Range, Refrigerator, Washer
- Laundry: In Unit
Features
- Eat-in Kitchen, Granite Counters, No Stairs, Open Floorplan, Pantry, Primary Suite, Walk-In Closet(s)
- Flooring: Carpet, Tile
- Windows: Double Pane Windows, Window Coverings
- Has basement: No
- Number of fireplaces: 1
- Fireplace features: Living Room
- Furnished: Yes
- Common walls with other units/homes: 2+ Common Walls
Interior area
- Total structure area: 1,156
- Total interior livable area: 1,156 sqft
- Finished area above ground: 1,156
Property
Parking
- Total spaces: 2
- Details: Off Street Spaces: 2
Features
- Levels: One
- Stories: 1
- Entry location: Exterior Access
- Exterior features: Balcony
Details
- Parcel number: R4537606
- Special conditions: Standard
Construction
Type & style
- Home type: Condo
- Property subtype: Condominium
- Attached to another structure: Yes
Materials
- Frame, Wood Siding
- Roof: Composition
Condition
- Year built: 2006
Utilities & green energy
- Sewer: Public Sewer
- Water: Public
Community & HOA
Community
- Subdivision: Blue Sky At Vista Ridge
HOA
- Has HOA: Yes
- Amenities included: Clubhouse, Fitness Center, Park, Parking, Pool
- Services included: Maintenance Grounds, Maintenance Structure, Recycling, Road Maintenance, Sewer, Snow Removal, Trash, Water
- HOA fee: $407 monthly
- HOA name: Blue Sky Meadows- Westwind Mangement
- HOA phone: 303-369-1800
Location
- Region: Erie
Financial & listing details
- Price per square foot: $281/sqft
- Tax assessed value: $214,351
- Annual tax amount: $3,028
- Date on market: 9/5/2025
- Listing terms: Cash,Conventional,FHA,VA Loan
- Exclusions: Seller's Personal Property.
- Ownership: Individual
- Road surface type: Paved
Price history
| Date | Event | Price |
|---|---|---|
| 12/30/2025 | Sold | $325,000$281/sqft |
Source:  REcolorado as distributed by MLS GRID #9629557 Report a problem REcolorado as distributed by MLS GRID #9629557 Report a problem | ||
| 12/3/2025 | Pending sale | $325,000$281/sqft |
Source: REcolorado as distributed by MLS GRID #9629557 Report a problem | ||
| 10/17/2025 | Price change | $325,000-1.5%$281/sqft |
Source: REcolorado as distributed by MLS GRID #9629557 Report a problem | ||
| 9/5/2025 | Listed for sale | $330,000+14.2%$285/sqft |
Source: REcolorado as distributed by MLS GRID #9629557 Report a problem | ||
| 7/16/2020 | Listing removed | $289,000$250/sqft |
Source: Pine View Properties #4186806 Report a problem | ||
| 7/16/2020 | Listed for sale | $289,000+1.8%$250/sqft |
Source: Pine View Properties #4186806 Report a problem | ||
| 7/14/2020 | Sold | $284,000-1.7%$246/sqft |
Source:  IRES as distributed by MLS GRID #913381 Report a problem IRES as distributed by MLS GRID #913381 Report a problem | ||
| 6/16/2020 | Pending sale | $289,000$250/sqft |
Source: Pine View Properties #913381 Report a problem | ||
| 6/1/2020 | Listed for sale | $289,000+74.1%$250/sqft |
Source: Pine View Properties #913381 Report a problem | ||
| 12/19/2014 | Sold | $166,000+24.8%$144/sqft |
Source: Agent Provided Report a problem | ||
| 12/29/2009 | Sold | $133,000$115/sqft |
Source: Agent Provided Report a problem | ||
Public tax history
| Year | Property taxes | Tax assessment |
|---|---|---|
| 2018 | $2,887 +20.6% | $15,430 |
| 2017 | $2,393 +1.9% | $15,430 +25.4% |
| 2016 | $2,348 +19.3% | $12,300 |
| 2015 | $1,968 +52.7% | $12,300 +53.4% |
| 2014 | $1,289 | $8,020 |
| 2013 | -- | $8,020 -21.5% |
| 2012 | -- | $10,220 |
| 2011 | -- | $10,220 -15.7% |
| 2010 | -- | $12,120 |
| 2009 | -- | $12,120 -8.3% |
| 2008 | -- | $13,210 |
| 2007 | -- | $13,210 |
Find assessor info on the county website
Neighborhood: 80516
Nearby homes
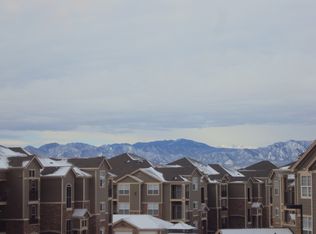
- $275,0253 bd3 ba1.6k sqft3095 Blue Sky Cir UNIT 13-201, Erie, CO 80516Off Market
- $--3 bd3 ba1.6k sqft3095 Blue Sky Cir #207, Erie, CO 80516Off Market
- $350,0002 bd2 ba1.1k sqft3095 Blue Sky Cir UNIT 13-105, Erie, CO 80516Sold

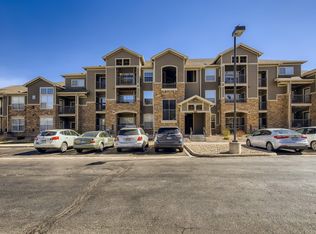
- $11,0002 bd2 ba1.1k sqft3095 Blue Sky Cir BUILDING 13, Erie, CO 80516Off Market
- $431,2003 bd3 ba1.6k sqft3095 Blue Sky Cir 13--208 #208, Erie, CO 80516Off Market
- $214,3512 bd2 ba1.1k sqft3095 Blue Sky Cir UNIT 13-106, Erie, CO 80516Off Market
- $214,3512 bd2 ba1.1k sqft3095 Blue Sky Cir UNIT 13-303, Erie, CO 80516Off Market
- $349,5002 bd2 ba1.2k sqft3095 Blue Sky Cir UNIT 13-108, Erie, CO 80516Sold
Nearby schools
GreatSchools rating
- 8/10Black Rock Elementary SchoolGrades: PK-5Distance: 0.8 mi
- 6/10Erie Middle SchoolGrades: 6-8Distance: 3.7 mi
- 10/10Erie High SchoolGrades: 9-12Distance: 3.3 mi
Schools provided by the listing agent
- Elementary: Black Rock
- Middle: Erie
- High: Erie
- District: St. Vrain Valley RE-1J
Source: REcolorado as distributed by MLS GRID. This data may not be complete. We recommend contacting the local school district to confirm school assignments for this home.


Get pre-qualified for a loan
At Zillow Home Loans, we can pre-qualify you in as little as 5 minutes with no impact to your credit score.An equal housing lender. NMLS #10287.
- Colorado
- Weld County
- Erie
- 80516
- 3095 Blue Sky Circle Unit 13-203
Nearby cities
Nearby zip codes
Other Erie Topics
