One of the Most Adorable Country Charmers you will find on the market today. Newly Remodeled with Lot's of Love and Extras. 2 Newer Ductless A/C's, Newer Dual Pane Windows, New Floor, New Kitchen, Tesla Battery Backup ... the List Goes on. The back deck and pool area is Amazing for Entertaining or Relaxing in one of the most Private & Peaceful settings you can imagine. All of this on a very private 1 acre + lot with plenty of room to build a shop or ADU. Just 2 miles from the Mt. Aukum Post Office and close to all the local wineries.
Closed
$429,000
3095 Cedar Creek Rd, Fiddletown, CA 95629
3beds
1,677sqft
Single Family Residence
Built in 1961
1 Acres Lot
$432,300 Zestimate®
$256/sqft
$2,850 Estimated rent
Home value
$432,300
$393,000 - $476,000
$2,850/mo
Zestimate® history
Owner options
List your home for rent
$2,850/mo
Rent Zestimate®
Find your next renter with Zillow Rental Manager. Plus, with online applications, you can quickly screen prospective tenants – for free.
$2,850/mo
Rent Zestimate®
Refinance and save
$2,818/mo
Est. payment
Refinancing to a lower rate could help reduce your monthly payments and save thousands over the life of the loan.
$2,818/mo
Est. payment
Explore your selling options
Work with a Zillow partner agent
Leverage their expertise and Zillow's premium Showcase listings to get your home seen by more buyers.
Get startedList with your own agent
Get your home in front of millions of buyers by listing it on Zillow.
Learn how to do itSell it yourself
Take full control of how buyers see your home on Zillow by listing For Sale by Owner (FSBO).
List your homeWhat's special
Newly remodeledNew floorNew kitchenNewer dual pane windows
Zillow last checked:
Listing updated:
Listed by:
Jessalyn Petersen DRE #01856636 530-417-3157,
RE/MAX Gold,
Bruce LaMaster DRE #01729220 916-952-3838,
RE/MAX Gold Cameron Park
Bought with:
Bruce LaMaster, DRE #01729220
RE/MAX Gold Cameron Park
Source: MetroList Services of CA,MLS#: 226061929Originating MLS: MetroList Services, Inc.
Facts & features
Interior
Bedrooms & bathrooms
- Bedrooms: 3
- Bathrooms: 2
- Full bathrooms: 2
Primary bedroom
- Features: Walk-In Closet
Primary bathroom
- Features: Shower Stall(s), Double Vanity
Dining room
- Features: Bar, Dining/Living Combo
Kitchen
- Features: Ceramic Counter, Granite Counters
Heating
- Ductless, Wood Stove, MultiUnits
Cooling
- Ceiling Fan(s), Ductless, Multi Units
Appliances
- Included: Range Hood, Dishwasher, Water Heater, Free-Standing Electric Oven, Free-Standing Electric Range, Dryer, Washer
- Laundry: Cabinets, Sink, Electric Dryer Hookup, Gas Dryer Hookup, Inside Room
Features
- Flooring: Laminate
- Number of fireplaces: 1
- Fireplace features: Family Room, Free Standing, Wood Burning, Wood Burning Stove
Interior area
- Total structure area: 0
- Total interior livable area: 1,677 sqft
Property
Parking
- Parking features: No Garage, Boat, RV Access/Parking, RV Possible, RV Storage, Guest
Features
- Exterior features: Fire Pit
- Has private pool: Yes
- Pool features: In Ground, Gunite
- Fencing: Back Yard,Wire,Front Yard
Lot
- Size: 1 Acres
- Features: Landscape Back, Landscape Front
Details
- Additional structures: RV/Boat Storage, Storage, Outbuilding
- Zoning: SFR
- Special conditions: Standard
Construction
Type & style
- Home type: SingleFamily
- Architectural style: Ranch,Traditional
- Property subtype: Single Family Residence
Materials
- Ceiling Insulation, Frame, Wood, Wood Siding
- Foundation: Raised
- Roof: Spanish Tile,Tile
Condition
- Year built: 1961
Utilities & green energy
- Electric: Battery Backup, 220 Volts
- Sewer: Septic System
- Water: Well
- Utilities for property: Sewer Connected, Electric
Community & HOA
Location
- Region: Fiddletown
Financial & listing details
- Price per square foot: $256/sqft
- Price range: $429K - $429K
- Date on market: 9/20/2026
- Road surface type: Gravel
Price history
| Date | Event | Price |
|---|---|---|
| 6/26/2026 | Sold | $429,000-4.5%$256/sqft |
Source: MetroList Services of CA #226061929 Report a problem | ||
| 6/5/2026 | Pending sale | $449,000$268/sqft |
Source: MetroList Services of CA #226061929 Report a problem | ||
| 5/15/2026 | Listed for sale | $449,000-2.2%$268/sqft |
Source: MetroList Services of CA #226061929 Report a problem | ||
| 12/4/2023 | Listing removed | -- |
Source: MetroList Services of CA #223053599 Report a problem | ||
| 8/17/2023 | Price change | $459,000-5.4%$274/sqft |
Source: MetroList Services of CA #223053599 Report a problem | ||
| 6/23/2023 | Price change | $485,000-2%$289/sqft |
Source: MetroList Services of CA #223053599 Report a problem | ||
| 6/10/2023 | Listed for sale | $495,000+62.3%$295/sqft |
Source: MetroList Services of CA #223053599 Report a problem | ||
| 5/26/2021 | Sold | $305,000-12.7%$182/sqft |
Source: MetroList Services of CA #221005842 Report a problem | ||
| 5/2/2021 | Pending sale | $349,500$208/sqft |
Source: MetroList Services of CA #221005842 Report a problem | ||
| 3/31/2021 | Price change | $349,500-22.3%$208/sqft |
Source: MetroList Services of CA #221005842 Report a problem | ||
| 2/15/2021 | Listed for sale | $450,000$268/sqft |
Source: Hall & Associates Real Estate #221005842 Report a problem | ||
Public tax history
Tax history is unavailable.
Neighborhood: 95629
Nearby homes
- $425,0003 bd2 ba1.6k sqft3095 Cedar Creek Rd #A, Fiddletown, CA 95629Sold
- $389,0003 bd2 ba1.6k sqft3097 Cedar Creek Rd, Fiddletown, CA 95629Sold
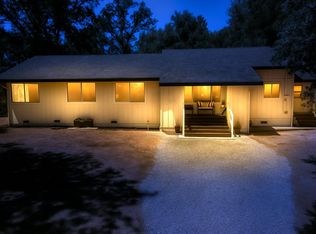
- $615,0003 bd3 ba1.6k sqft3075 Cedar Creek Rd, Fiddletown, CA 95629Off Market
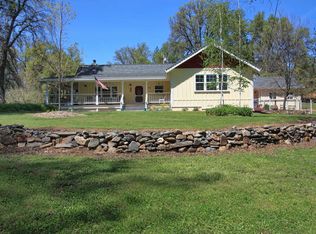
- $315,4003 bd1 ba1.2k sqft3099 Cedar Creek Rd, Fiddletown, CA 95629Off Market
- $320,7003 bd1 ba1.4k sqft3093 Cedar Creek Rd, Fiddletown, CA 95629Off Market
- $480,0003 bd2 ba1.6k sqft3080 Cedar Creek Rd, Fiddletown, CA 95629Sold
- $431,3002 bd1 ba1.8k sqft3065 Cedar Creek Rd, Fiddletown, CA 95629Off Market
- $405,7002 bd1 ba1.9k sqft3061 Cedar Creek Rd, Fiddletown, CA 95629Off Market
Nearby schools
GreatSchools rating
- 3/10Pioneer Elementary SchoolGrades: K-5Distance: 4 mi
- 7/10Mountain Creek Middle SchoolGrades: 6-8Distance: 3.9 mi
- 7/10Union Mine High SchoolGrades: 9-12Distance: 11.4 mi


Get pre-qualified for a loan
At Zillow Home Loans, we can pre-qualify you in as little as 5 minutes with no impact to your credit score.An equal housing lender. NMLS #10287.
- California
- El Dorado County
- Somerset
- 95629
- 3095 Cedar Creek Rd
