Everything in this house is new - all that you can see and much of what you cannot! There is nothing like this on the market in Costa Mesa: an artisanally and carefully executed full remodel, with walls and rooms reconfigured to maximize convenience, design, and efficiency; this home has been excellently recrafted with the highest quality materials and finishes, no detail or dollar spared, and finished as one would imagine doing for their forever home. But over the last 10+ months this was all done for you!
The only evidence of its mid-century roots is the stone fireplace surround and custom-built wood mantle, as everything else you'll see inside is brand new!
Entertain and serve on the gorgeous massive kitchen island, waterfall-styled as seen in houses at quadruple this price point. The immediately-adjacent deck allows seamless transitions to indoor to outdoor living. The thoughtfulness of the design and layout of the kitchen area will be appreciated for its convenience, functionality, and beauty.
The master suite is quiet, comfortable, expansive, and luxurious, as are the two secondary bedrooms and guest bath. You will feel as if these spaces were pulled directly from your favorite design and style-focused home show. Thoughtful and detailed touches are everywhere you look and though the home is compact, it will take you quite some time to tour through it in order to appreciate the quality of the work completed. This is absolutely not your average "finish it in a weekend" flip and you will sense that immediately.
Perhaps most impressively, if a roomy, private, safe and secure yard was on your bucket list, this home delivers in spades. The position of the home on the lot yields an enormous back yard space! Due to its location, it feels instantly peaceful, exactly what a family with little ones running around can imagine!
And lastly, Halecrest is one of the premier neighborhoods in Costa Mesa, intensely sought after for its convenient location, its Halecrest Pool & Tennis Club, and the steps-away award-winning Killybrooke Elementary.
Sold for $1,173,888
Listed by: Coldwell Banker Realty • Michael Hausam • Contact: 949-478-1867
Bought with: Redfin
$1,173,888
3095 College Ave, Costa Mesa, CA 92626
3beds
1,250sqft
Single Family Residence
Built in 1956
6,400 Square Feet Lot
$1,412,400 Zestimate®
$939/sqft
$5,346 Estimated rent
Home value
$1,412,400
$1.33M - $1.51M
$5,346/mo
Zestimate® history
Owner options
List your home for rent
$5,346/mo
Rent Zestimate®
Find your next renter with Zillow Rental Manager. Plus, with online applications, you can quickly screen prospective tenants – for free.
$5,346/mo
Rent Zestimate®
Refinance and save
$7,391/mo
Est. payment
Refinancing to a lower rate could help reduce your monthly payments and save thousands over the life of the loan.
$7,391/mo
Est. payment
Explore your selling options
Work with a Zillow partner agent
Leverage their expertise and Zillow's premium Showcase listings to get your home seen by more buyers.
Get startedList with your own agent
Get your home in front of millions of buyers by listing it on Zillow.
Learn how to do itSell it yourself
Take full control of how buyers see your home on Zillow by listing For Sale by Owner (FSBO).
List your homeWhat's special
Halecrest poolStone fireplace surroundCustom-built wood mantleTennis clubMaster suiteGorgeous massive kitchen island
Zillow last checked:
Listing updated:
Listed by:
Michael Hausam DRE #01319560 949-413-2371,
Coldwell Banker Realty,
Mark Jurjescu DRE #02006286,
Progressive Realty Group
Bought with:
Jerry Mladenik, DRE #00982920
Redfin
Source: CRMLS,MLS#: OC23116973 Originating MLS: California Regional MLS
Originating MLS: California Regional MLSFacts & features
Interior
Bedrooms & bathrooms
- Bedrooms: 3
- Bathrooms: 2
- Full bathrooms: 1
- 3/4 bathrooms: 1
- Main level bathrooms: 2
- Main level bedrooms: 3
Rooms
- Room types: Bedroom, Kitchen, Living Room, Primary Bathroom, Primary Bedroom, Pantry
Primary bedroom
- Features: Main Level Primary
Primary bedroom
- Features: Primary Suite
Bedroom
- Features: All Bedrooms Down
Bedroom
- Features: Bedroom on Main Level
Bathroom
- Features: Bathtub, Dual Sinks, Low Flow Plumbing Fixtures, Quartz Counters, Remodeled, Separate Shower, Tub Shower, Upgraded, Walk-In Shower
Kitchen
- Features: Kitchen Island, Kitchen/Family Room Combo, Pots & Pan Drawers, Quartz Counters, Remodeled, Self-closing Cabinet Doors, Self-closing Drawers, Updated Kitchen, Utility Sink, Walk-In Pantry
Pantry
- Features: Walk-In Pantry
Heating
- Central
Cooling
- Central Air
Appliances
- Included: Dishwasher, Free-Standing Range, Disposal, Gas Range, Gas Water Heater, Range Hood, Vented Exhaust Fan, Sump Pump
- Laundry: Washer Hookup, Gas Dryer Hookup, In Garage
Features
- Breakfast Bar, Built-in Features, Living Room Deck Attached, Open Floorplan, Pantry, Quartz Counters, Recessed Lighting, Unfurnished, All Bedrooms Down, Bedroom on Main Level, Main Level Primary, Primary Suite, Walk-In Pantry
- Flooring: Laminate
- Windows: Double Pane Windows, ENERGY STAR Qualified Windows, Tinted Windows
- Has fireplace: Yes
- Fireplace features: Family Room, Wood Burning
- Common walls with other units/homes: No Common Walls
Interior area
- Total interior livable area: 1,250 sqft
Property
Parking
- Total spaces: 5
- Parking features: Concrete, Door-Multi, Driveway Level, Driveway, Garage Faces Front, Garage, Garage Door Opener
- Attached garage spaces: 2
- Uncovered spaces: 3
Accessibility
- Accessibility features: No Stairs, Accessible Hallway(s)
Features
- Levels: One
- Stories: 1
- Entry location: 1
- Patio & porch: Deck
- Exterior features: Rain Gutters
- Pool features: None
- Spa features: None
- Fencing: Block,Wood
- Has view: Yes
- View description: None
Lot
- Size: 6,400 Square Feet
- Features: 6-10 Units/Acre, Back Yard, Corner Lot, Drip Irrigation/Bubblers, Front Yard, Sprinklers In Rear, Sprinklers In Front, Lawn, Landscaped, Rectangular Lot, Sprinklers Timer, Sprinkler System, Street Level, Yard
Details
- Parcel number: 41814127
- Special conditions: Standard
Construction
Type & style
- Home type: SingleFamily
- Architectural style: Ranch
- Property subtype: Single Family Residence
Materials
- Stucco
- Foundation: Raised
- Roof: Asphalt
Condition
- Updated/Remodeled,Turnkey
- New construction: No
- Year built: 1956
Details
- Builder name: The Hale Company
Utilities & green energy
- Electric: Electricity - On Property, 220 Volts in Garage
- Sewer: Public Sewer
- Water: Public
- Utilities for property: Cable Available, Electricity Connected, Phone Available, Sewer Connected, Water Connected
Community & HOA
Community
- Features: Biking, Curbs, Gutter(s), Storm Drain(s), Street Lights, Suburban, Sidewalks
- Security: Smoke Detector(s)
- Subdivision: Halecrest (Hale)
Location
- Region: Costa Mesa
Financial & listing details
- Price per square foot: $939/sqft
- Tax assessed value: $1,197,365
- Annual tax amount: $13,632
- Date on market: 6/30/2023
- Cumulative days on market: 122 days
- Listing terms: Cash,Cash to New Loan,Conventional,Cal Vet Loan,1031 Exchange,FHA,Fannie Mae,Freddie Mac,Government Loan,Trust Deed,VA Loan,VA No Loan,VA No No Loan
- Exclusions: Staging furniture and accessories (available for separate purchase from the staging company)
- Road surface type: Paved
Price history
| Date | Event | Price |
|---|---|---|
| 12/15/2023 | Sold | $1,173,888-6.1%$939/sqft |
Source:  CRMLS #OC23116973 Report a problem CRMLS #OC23116973 Report a problem | ||
| 12/14/2023 | Pending sale | $1,250,000$1,000/sqft |
Source: CRMLS #OC23116973 Report a problem | ||
| 12/1/2023 | Contingent | $1,250,000$1,000/sqft |
Source: CRMLS #OC23116973 Report a problem | ||
| 11/20/2023 | Listed for sale | $1,250,000+47.1%$1,000/sqft |
Source: CRMLS #OC23116973 Report a problem | ||
| 8/16/2022 | Sold | $850,000-8.1%$680/sqft |
Source: Public Record Report a problem | ||
| 8/10/2022 | Pending sale | $925,000$740/sqft |
Source: CRMLS #OC22116847 Report a problem | ||
| 7/27/2022 | Contingent | $925,000$740/sqft |
Source: CRMLS #OC22116847 Report a problem | ||
| 7/27/2022 | Listed for sale | $925,000-7.4%$740/sqft |
Source: CRMLS #OC22116847 Report a problem | ||
| 7/20/2022 | Contingent | $999,000$799/sqft |
Source: CRMLS #OC22116847 Report a problem | ||
| 7/19/2022 | Listed for sale | $999,000$799/sqft |
Source: CRMLS #OC22116847 Report a problem | ||
| 7/9/2022 | Contingent | $999,000$799/sqft |
Source: CRMLS #OC22116847 Report a problem | ||
| 7/8/2022 | Listed for sale | $999,000$799/sqft |
Source: CRMLS #OC22116847 Report a problem | ||
| 6/1/2022 | Contingent | $999,000$799/sqft |
Source: CRMLS #OC22116847 Report a problem | ||
| 6/1/2022 | Listed for sale | $999,000$799/sqft |
Source: CRMLS #OC22116847 Report a problem | ||
Public tax history
| Year | Property taxes | Tax assessment |
|---|---|---|
| 2025 | $13,632 +1.9% | $1,197,365 +2% |
| 2024 | $13,380 -22.9% | $1,173,888 +38.1% |
| 2023 | $17,361 +1053% | $850,000 +1151.4% |
| 2022 | $1,506 +6.6% | $67,922 +2% |
| 2021 | $1,413 +2% | $66,591 +1% |
| 2020 | $1,386 | $65,909 +2% |
| 2019 | $1,386 +2.2% | $64,617 +2% |
| 2018 | $1,355 +3.3% | $63,350 +2% |
| 2017 | $1,312 | $62,108 +2% |
| 2016 | $1,312 +1.6% | $60,891 +1.5% |
| 2015 | $1,291 +3% | $59,977 +2% |
| 2014 | $1,254 | $58,803 +0.5% |
| 2013 | -- | $58,538 +2% |
| 2012 | -- | $57,391 +2% |
| 2011 | -- | $56,266 +0.8% |
| 2010 | -- | $55,846 -0.2% |
| 2009 | -- | $55,979 +2% |
| 2008 | -- | $54,882 +2% |
| 2007 | -- | $53,806 +2% |
| 2006 | -- | $52,751 +2% |
| 2005 | -- | $51,717 +2% |
| 2004 | -- | $50,703 +1.9% |
| 2003 | -- | $49,774 +2% |
| 2002 | -- | $48,799 +2% |
| 2001 | $716 +3.6% | $47,843 +2% |
| 2000 | $691 | $46,905 |
Find assessor info on the county website
Neighborhood: 92626
Nearby homes
- $1,351,6003 bd2 ba1.2k sqft3101 College Ave, Costa Mesa, CA 92626Off Market
- $1,405,7004 bd1 ba1.8k sqft3107 College Ave, Costa Mesa, CA 92626Off Market
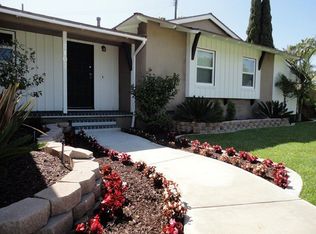
- $1,693,0004 bd2 ba1.8k sqft1421 Shamrock Ln, Costa Mesa, CA 92626Off Market
- $1,240,0003 bd2 ba1.2k sqft1417 Shamrock Ln, Costa Mesa, CA 92626Off Market
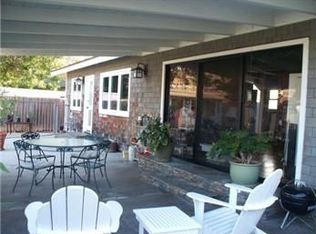
- $1,292,9003 bd2 ba1.2k sqft3094 College Ave, Costa Mesa, CA 92626Off Market
- $1,448,8003 bd3 ba1.6k sqft1413 Shamrock Ln, Costa Mesa, CA 92626Off Market
- $1,635,8003 bd2 ba1.8k sqft3098 College Ave, Costa Mesa, CA 92626Off Market
- $1,429,5003 bd2 ba1.8k sqft3090 College Ave, Costa Mesa, CA 92626Off Market
Nearby schools
GreatSchools rating
- 7/10Killybrooke Elementary SchoolGrades: K-6Distance: 0.2 mi
- 5/10Costa Mesa High SchoolGrades: 7-12Distance: 1.1 mi
Schools provided by the listing agent
- Elementary: Killybrooke
- Middle: Twinkle
- High: Costa Mesa
Source: CRMLS. This data may not be complete. We recommend contacting the local school district to confirm school assignments for this home.
Get a cash offer in 3 minutes
Find out how much your home could sell for in as little as 3 minutes with a no-obligation cash offer.
Estimated market value
$1,412,400
Get a cash offer in 3 minutes
Find out how much your home could sell for in as little as 3 minutes with a no-obligation cash offer.
Estimated market value
$1,412,400
- California
- Orange County
- Costa Mesa
- 92626
- 3095 College Ave
Nearby cities
Nearby zip codes
Other Costa Mesa Topics
