Skip main navigation
Sold for $2,350,000
  • $2,350,000

    3095 Crestablanca Dr, Pleasanton, CA 94566

    5beds
    3,369sqft
    Residential, Single Family Residence
    Built in 1991
    10,473 Square Feet Lot
    $2,364,400 Zestimate®
    $698/sqft
    $6,139 Estimated rent

    Home value

    $2,364,400

    $2.13M - $2.62M

    $6,139/mo

    Zestimate® history
    Loading
    Loading...

    Owner options

    List your home for rent

    $6,139/mo

    Rent Zestimate®

    Find your next renter with Zillow Rental Manager. Plus, with online applications, you can quickly screen prospective tenants – for free.

    Learn more

    $6,139/mo

    Rent Zestimate®

    Refinance and save

    $14,990/mo

    Est. payment

    Refinancing to a lower rate could help reduce your monthly payments and save thousands over the life of the loan.

    See today's rates

    $14,990/mo

    Est. payment

    Explore your selling options

    Work with a Zillow partner agent

    Leverage their expertise and Zillow's premium Showcase listings to get your home seen by more buyers.

    Get started

    List with your own agent

    Get your home in front of millions of buyers by listing it on Zillow.

    Learn how to do it

    Sell it yourself

    Take full control of how buyers see your home on Zillow by listing For Sale by Owner (FSBO).

    List your home

    What's special

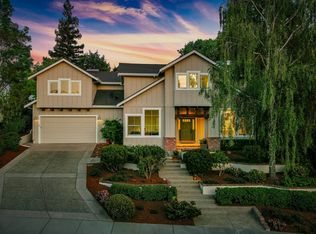
    Welcome to beautiful Vineyard Heights! This highly regarded neighborhood is one of Pleasanton's most desirable and exclusive communities. Quality and detail abound in this spacious 3,369 sqft, 4 bedroom, 3 full bath, 3 car garage home! With hundreds of thousands in upgrades the pride of ownership is undeniable and make this a must see! Every aspect of this home has been touched. From the new exterior paint, to the newer premium roof, newer premium windows, upgrades are everywhere. Even the kitchen has been redesigned, featuring Bosch appliances, high end quartz countertops, large kitchen island, six burner gas cooktop, walk-in pantry, not to mention ergonomically correct cabinet and drawer placement with all drawers featuring soft close design. In addition to the countless updates, the home is open and spacious with large rooms throughout. Including an oversized game room / study / gym area over the garage and a full bedroom and bathroom downstairs! The updated primary bedroom is located on the second level along with the completely remodeled primary bathroom. This quiet as well as luxurious retreat offers an amazing spa-like sanctuary within the home. Again, with so many updates and touches this home simply has to be on your short list. We look forward to seeing you there!

    Zillow last checked:

    Listing updated:

    Listed by:

    Daniel Birdwell DRE #01239205 510-708-0702,

    Legacy Real Estate & Assoc.

    Bought with:

    Nida Adil, DRE #02025192

    Intero Real Estate Services

    Source: Bay East AOR,MLS#: 41093791MLS Logo

    Facts & features

    Interior

    Bedrooms & bathrooms
    • Bedrooms: 5
    • Bathrooms: 3
    • Full bathrooms: 3
    Rooms
    • Room types: 1 Bedroom, 1 Bath, Main Entry, 3 Bedrooms, 2 Baths, Primary Bedrm Retreat, Office, Eat-In Kitchen, Storage, Game Room
    Bathroom
    • Features: Shower Over Tub, Solid Surface, Tile, Stall Shower, Tub, Updated Baths, Closet, Multiple Shower Heads, Window
    Kitchen
    • Features: Counter - Solid Surface, Dishwasher, Double Oven, Eat-in Kitchwen, Disposal, Gas Range/Cooktop, Ice Maker Hookup, Kitchen Island, Microwave, Pantry, Self-Cleaning Oven, Updated Kitchen
    Heating
    • Zoned, Natural Gas, Fireplace(s)
    Cooling
    • Ceiling Fan(s), Central Air
    Appliances
    • Included: Dishwasher, Double Oven, Gas Range, Plumbed For Ice Maker, Microwave, Self Cleaning Oven, Dryer, Washer, Water Filter System, Gas Water Heater, Water Softener
    • Laundry: Gas Dryer Hookup, Laundry Room, Cabinets, Laundry Chute, Electric, Common Area
    Features
    • Storage, Counter - Solid Surface, Pantry, Updated Kitchen, Central Vacuum
    • Flooring: Hardwood, Laminate, Tile, Carpet
    • Doors: Mirrored Closet Door(s)
    • Windows: Double Pane Windows, Window Coverings
    • Number of fireplaces: 3
    • Fireplace features: Family Room, Gas, Gas Starter, Living Room, Master Bedroom, Wood Burning
    Interior area
    • Total structure area: 3,369
    • Total interior livable area: 3,369 sqft

    Property

    Parking
    • Total spaces: 6
    • Parking features: Attached, Direct Access, Garage Faces Front, Garage Door Opener
    • Garage spaces: 3
    Features
    • Levels: Two
    • Stories: 2
    • Patio & porch: Patio, Porch
    • Pool features: None
    • Fencing: Fenced
    Lot
    • Size: 10,473 Square Feet
    • Features: Corner Lot, Level, Rectangular Lot, Back Yard, Curb(s), Fire Hydrant(s), Front Yard, Landscaped, Sprinklers In Rear, Landscape Back, Landscape Front, Yard Space
    Details
    • Parcel number: 946457925
    • Special conditions: Standard
    • Other equipment: Intercom, Irrigation Equipment

    Construction

    Type & style
    • Home type: SingleFamily
    • Architectural style: Contemporary
    • Property subtype: Residential, Single Family Residence
    Materials
    • Stone, Wood Siding
    • Roof: Composition
    Condition
    • Existing
    • New construction: No
    • Year built: 1991

    Utilities & green energy

    • Electric: No Solar, 220 Volts in Laundry
    • Utilities for property: Internet Available, Natural Gas Connected, Individual Electric Meter, Individual Gas Meter

    Community & HOA

    Community
    • Security: Fire Alarm, Security System Leased, Carbon Monoxide Detector(s), Double Strapped Water Heater, Panic Alarm, Smoke Detector(s), Closed Circuit Camera(s)
    • Subdivision: Vineyard Heights
    HOA
    • Has HOA: No
    Location
    • Region: Pleasanton

    Financial & listing details

    • Price per square foot: $698/sqft
    • Tax assessed value: $996,321
    • Price range: $2.4M - $2.4M
    • Date on market: 4/17/2025
    • Listing agreement: Excl Right
    • Listing terms: Cash,Conventional
    • Electric utility on property: Yes

    Price history

    DateEventPrice
    5/30/2025Sold$2,350,000-5.8%$698/sqft
    Source: Bay East AOR #41093791 Report a problem
    5/9/2025Pending sale$2,495,888$741/sqft
    Source: bridgeMLS/CCAR/Bay East AOR #41093791 Report a problem
    4/18/2025Listed for sale$2,495,888+300%$741/sqft
    Source: bridgeMLS/CCAR/Bay East AOR #41093791 Report a problem
    1/30/1998Sold$624,000$185/sqft
    Source: Bay East AOR #10503835 Report a problem

    Public tax history

    YearProperty taxesTax assessment
    2025-- $996,321 +2%
    2024$11,434 +1.2%$976,790 +2%
    2023$11,302 +5.6%$957,640 +2%
    2022$10,706 +2.6%$938,863 +2%
    2021$10,430 +1.3%$920,455 +1%
    2020$10,297 -1.2%$911,020 +2%
    2019$10,421 +4.8%$893,161 +2%
    2018$9,947 $875,652 +2%
    2017$9,947 +8.3%$858,486 +2%
    2016$9,183 +0.1%$841,657 +1.5%
    2015$9,171 $829,014 +2%
    2014$9,171 $812,778 +0.5%
    2013-- $809,108 +2%
    2012-- $793,247 +2%
    2011-- $777,697 +0.8%
    2010-- $771,887 -0.2%
    2009-- $773,721 +2%
    2008-- $758,552 +2%
    2007-- $743,682 +2%
    2006-- $729,105 +2%
    2005-- $714,810 +2%
    2004-- $700,796 +1.9%
    2003-- $687,954 +2%
    2002-- $674,463 +2%
    2001$7,311 $661,240
    Find assessor info on the county website

    Neighborhood: 94566

    Nearby schools

    GreatSchools rating
    Get a cash offer in 3 minutes
    Find out how much your home could sell for in as little as 3 minutes with a no-obligation cash offer.
    Estimated market value
    $2,364,400
    Get a cash offer in 3 minutes
    Find out how much your home could sell for in as little as 3 minutes with a no-obligation cash offer.
    Estimated market value
    $2,364,400