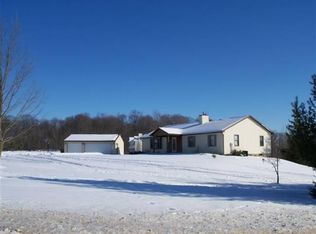
Welcome to this inviting 3-bedroom, 3-bath ranch home, set on over 3 acres of peaceful, partially wooded land. Located down a long, paved driveway shaded by mature trees, this property offers the perfect balance of privacy and convenience, with easy access to downtown Churubusco and a quick drive to Fort Wayne. Inside, the home has been thoughtfully updated with fresh paint, new flooring, and stylish modern touches throughout, creating a bright, welcoming atmosphere. The open-concept floor plan features a formal dining area, a kitchen with plenty of counter space and cabinetry, a cozy fireplace, and a built-in desk. In addition to the living areas, a large bonus room offers flexibility—ideal for a home office, playroom, or media room. Each of the three bedrooms is spacious and comfortable, while the three updated bathrooms combine style with practicality. The finished basement provides even more living space, with new carpet, fresh paint, and an updated half bath. Step outside to enjoy the expansive yard from the large deck, perfect for entertaining or unwinding in the tranquil, rural setting. A handy shed provides extra storage, while the oversized two-car garage offers additional space for your vehicles and belongings. The front porch and a slab area leading from the walk-out basement offer two more spots to sit back and take in the beautiful surroundings. Whether you're seeking a peaceful retreat or a home with room to grow, this property combines the best of country living with easy access to all the amenities you need. Schedule your showing today and don’t miss the opportunity to make this charming home yours!
Closed
$360,000
3095 E 600 S #57, Churubusco, IN 46723
3beds
2,490sqft
Single Family Residence
Built in 1976
3.09 Acres Lot
$383,400 Zestimate®
$--/sqft
$2,196 Estimated rent
Home value
$383,400
Estimated sales range
Not available
$2,196/mo
Zestimate® history
Owner options
List your home for rent
$2,196/mo
Rent Zestimate®
Find your next renter with Zillow Rental Manager. Plus, with online applications, you can quickly screen prospective tenants – for free.
$2,196/mo
Rent Zestimate®
Refinance and save
$1,726/mo
Est. payment
Refinancing to a lower rate could help reduce your monthly payments and save thousands over the life of the loan.
$1,726/mo
Est. payment
Explore your selling options
Work with a Zillow partner agent
Leverage their expertise and Zillow's premium Showcase listings to get your home seen by more buyers.
Get startedList with your own agent
Get your home in front of millions of buyers by listing it on Zillow.
Learn how to do itSell it yourself
Take full control of how buyers see your home on Zillow by listing For Sale by Owner (FSBO).
List your homeWhat's special
Zillow last checked:
Listing updated:
Listed by:
Jennifer Hinen jajohnson@kw.com,
Keller Williams Realty Group
Bought with:
Abigail J Ward, RB19000809
Anthony REALTORS
Source: IRMLS,MLS#: 202443586
Facts & features
Interior
Bedrooms & bathrooms
- Bedrooms: 3
- Bathrooms: 3
- Full bathrooms: 2
- 1/2 bathrooms: 1
- Main level bedrooms: 3
Bedroom 1
- Level: Main
Bedroom 2
- Level: Main
Dining room
- Level: Main
- Area: 144
- Dimensions: 12 x 12
Family room
- Level: Basement
- Area: 520
- Dimensions: 20 x 26
Kitchen
- Level: Main
- Area: 300
- Dimensions: 20 x 15
Living room
- Level: Main
- Area: 425
- Dimensions: 17 x 25
Heating
- Propane, Forced Air, Propane Tank Rented
Cooling
- Central Air, HVAC (13 Seer)
Appliances
- Included: Range/Oven Hook Up Elec, Dishwasher, Microwave, Refrigerator, Washer, Dehumidifier, Dryer-Electric, Electric Range, Electric Water Heater, Water Softener Owned
- Laundry: Electric Dryer Hookup, Main Level, Washer Hookup
Features
- Breakfast Bar, Built-in Desk, Ceiling Fan(s), Laminate Counters, Open Floorplan, Tub/Shower Combination, Main Level Bedroom Suite, Formal Dining Room
- Flooring: Carpet, Vinyl
- Windows: Window Treatments, Blinds
- Basement: Crawl Space,Partial,Finished,Concrete,Sump Pump
- Attic: Pull Down Stairs
- Number of fireplaces: 1
- Fireplace features: Living Room, Wood Burning
Interior area
- Total structure area: 2,490
- Total interior livable area: 2,490 sqft
- Finished area above ground: 2,010
- Finished area below ground: 480
Property
Parking
- Total spaces: 2
- Parking features: Attached, Garage Door Opener, Asphalt
- Attached garage spaces: 2
- Has uncovered spaces: Yes
Features
- Levels: One
- Stories: 1
- Patio & porch: Deck
- Fencing: None
- Waterfront features: None
Lot
- Size: 3.09 Acres
- Dimensions: 317x420
- Features: Level, 3-5.9999, Rural
Details
- Additional structures: None, Shed
- Parcel number: 572034300003.000007
- Zoning: A1
- Other equipment: Sump Pump
Construction
Type & style
- Home type: SingleFamily
- Architectural style: Ranch
- Property subtype: Single Family Residence
Materials
- Brick, Vinyl Siding
- Foundation: Slab
- Roof: Shingle
Condition
- New construction: No
- Year built: 1976
Utilities & green energy
- Gas: Other
- Sewer: Septic Tank
- Water: Well
Community & HOA
Community
- Subdivision: None
Location
- Region: Churubusco
Financial & listing details
- Tax assessed value: $338,200
- Annual tax amount: $1,860
- Date on market: 11/9/2024
- Listing terms: Cash,Conventional,FHA,USDA Loan,VA Loan
- Road surface type: Asphalt
Price history
| Date | Event | Price |
|---|---|---|
| 1/10/2025 | Sold | $360,000+0% |
Source:  IRMLS #202443586 Report a problem IRMLS #202443586 Report a problem | ||
| 12/13/2024 | Pending sale | $359,900 |
Source: IRMLS #202443586 Report a problem | ||
| 12/6/2024 | Price change | $359,900-2.7% |
Source: IRMLS #202443586 Report a problem | ||
| 11/23/2024 | Price change | $369,900-2.6% |
Source: IRMLS #202443586 Report a problem | ||
| 11/11/2024 | Listed for sale | $379,900+142% |
Source: IRMLS #202443586 Report a problem | ||
| 6/19/2009 | Sold | $157,000$63/sqft |
Source: Agent Provided Report a problem | ||
Public tax history
| Year | Property taxes | Tax assessment |
|---|---|---|
| 2025 | $2,017 +8.7% | $338,200 +15.7% |
| 2024 | $1,855 -5% | $292,400 +5% |
| 2023 | $1,952 +13.8% | $278,500 +6.2% |
| 2022 | $1,715 +15.5% | $262,200 +7.9% |
| 2021 | $1,485 -0.2% | $243,100 +19% |
| 2020 | $1,489 +0.4% | $204,300 +1.8% |
| 2019 | $1,483 +32.9% | $200,700 +3.5% |
| 2018 | $1,116 +16.5% | $193,900 +1.8% |
| 2017 | $958 +12.7% | $190,500 +6.2% |
| 2016 | $850 +0.5% | $179,400 +6.7% |
| 2014 | $846 -3.4% | $168,100 -0.8% |
| 2013 | $876 +5.5% | $169,400 +10.4% |
| 2012 | $830 +10.1% | $153,400 -0.8% |
| 2011 | $754 -24.3% | $154,600 -3.4% |
| 2010 | $997 +1042.4% | $160,000 +2757.1% |
| 2009 | $87 +32.9% | $5,600 +14.3% |
| 2007 | $66 | $4,900 +8.9% |
| 2006 | -- | $4,500 +2.3% |
| 2005 | -- | $4,400 |
Find assessor info on the county website
Neighborhood: 46723
Nearby homes
- $577,1004 bd3 ba2.4k sqft5851 S 300 E #57, Churubusco, IN 46723Off Market
- $321,0004 bd3 ba1.2k sqft3023 E 600 S #57, Churubusco, IN 46723Off Market
- $424,6004 bd3 ba2.1k sqft5857 S 300 E #57, Churubusco, IN 46723Off Market
- $365,6003 bd2 ba1.8k sqft5787 S 300 E #57, Churubusco, IN 46723Off Market
- $375,0003 bd2 ba1.3k sqft5924 S 300th Rd E #57, Churubusco, IN 46723Sold
- $417,1003 bd2 ba1.3k sqft5924 S 300 E #57, Churubusco, IN 46723Off Market
- $358,4003 bd2 ba1.8k sqft5830 S 300 E #57, Churubusco, IN 46723Off Market
- $403,1003 bd2 ba1.8k sqft5735 S 300 E #57, Churubusco, IN 46723Off Market
Nearby schools
GreatSchools rating
- 7/10Churubusco Elementary SchoolGrades: PK-5Distance: 3.3 mi
- 6/10Churubusco Jr-Sr High SchoolGrades: 6-12Distance: 3.2 mi
Schools provided by the listing agent
- Elementary: Churubusco
- Middle: Churubusco Jr/Sr
- High: Churubusco Jr/Sr
- District: Smith-Green Community
Source: IRMLS. This data may not be complete. We recommend contacting the local school district to confirm school assignments for this home.


Get pre-qualified for a loan
At Zillow Home Loans, we can pre-qualify you in as little as 5 minutes with no impact to your credit score.An equal housing lender. NMLS #10287.
Sell for more on Zillow
Get a Zillow Showcase℠ listing at no additional cost and you could sell for .
$383,400
2% more
+$7,668
With Zillow Showcase(estimated)
$391,068
- Indiana
- Noble County
- Churubusco
- 46723
- 3095 E 600 S Unit 57
Nearby cities
Nearby zip codes
Other Churubusco Topics
