Skip main navigation
Off market
  • $544,900

    3095 E Tamarisk St, Gilbert, AZ 85296

    2beds
    1,803sqft
    SingleFamily
    Built in 2007
    3 Acres Lot
    $544,900 Zestimate®
    $302/sqft
    $2,498 Estimated rent

    Home value

    $544,900

    $507,000 - $588,000

    $2,498/mo

    Zestimate® history
    Loading
    Loading...

    Owner options

    List your home for rent

    $2,498/mo

    Rent Zestimate®

    Find your next renter with Zillow Rental Manager. Plus, with online applications, you can quickly screen prospective tenants – for free.

    Learn more

    $2,498/mo

    Rent Zestimate®

    Refinance and save

    $3,221/mo

    Est. payment

    Refinancing to a lower rate could help reduce your monthly payments and save thousands over the life of the loan.

    See today's rates

    $3,221/mo

    Est. payment

    Explore your selling options

    Work with a Zillow partner agent

    Leverage their expertise and Zillow's premium Showcase listings to get your home seen by more buyers.

    Get started

    List with your own agent

    Get your home in front of millions of buyers by listing it on Zillow.

    Learn how to do it

    Sell it yourself

    Take full control of how buyers see your home on Zillow by listing For Sale by Owner (FSBO).

    List your home

    What's special

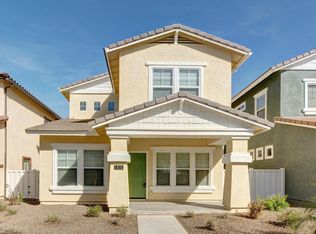
    See more info: http://3095etamariskst.ePropertySites.com\r\nSpacious floorplan in popular Agritopia community. Two level home with loft boasts many upgrades, formal living/dining areas, granite countertops stainless appliances, lush grassy backyard w paver sitting area, two car garage, on corner lot. Located in an upscale and unique master planned community offering private school, community pool, miniature golf, tennis court, and close to Joe's Farm Grill featured on Food Network's Diners, Drive-in & Dives. Minutes from San Tan Mall and 202 freeway. Adjacent to Cosmo dog park. NOT A SHORT SALE, so you can have quick offer response.ll-positioned in the heart of this home, the expansive great room is graced by a gas fireplace with a marble surround. The sunny kitchen is equipped with ample stained cabinetry, a gas stove, panty, dishwasher, disposal and a large breakfast area. The master suite boasts crown molding, his hers closets, a double vanity, garden tub & separate shower. Two secondary bedrooms and a full bath are located off the front hall. A laundry room is ideally located in the main hallway and leads to the garage. The two car garage has abundant floored attic space for storage. The backyard has an extended patio and a private view.e view.

    This property is off market, which means it's not currently listed for sale or rent on Zillow. This may be different from what's available on other websites or public sources.
    Facts & features

    Interior

    Bedrooms & bathrooms
    • Bedrooms: 2
    • Bathrooms: 3
    • Full bathrooms: 2
    • 1/2 bathrooms: 1
    Heating
    • Other
    Cooling
    • Refrigerator
    Features
    • Has fireplace: No
    Interior area
    • Total interior livable area: 1,803 sqft

    Property

    Parking
    • Total spaces: 2
    • Parking features: Garage - Attached
    Features
    • Exterior features: Wood
    Lot
    • Size: 3 Acres
    Details
    • Parcel number: 30428697

    Construction

    Type & style
    • Home type: SingleFamily
    Materials
    • Roof: Tile
    Condition
    • Year built: 2007

    Community & neighborhood

    Location
    • Region: Gilbert

    HOA & financial

    HOA
    • Has HOA: Yes
    • HOA fee: $109 monthly

    Price history

    DateEventPrice
    9/18/2012Sold$171,500+3.9%$95/sqft
    Source: Public Record Report a problem
    6/7/2010Sold$165,000-10.8%$92/sqft
    Source: ARMLS #4371892 Report a problem
    4/15/2010Listed for sale$185,000-15.9%$103/sqft
    Source: Dominion Enterprises #4371892 Report a problem
    4/25/2008Sold$220,000$122/sqft
    Source: ARMLS #2895851 Report a problem

    Public tax history

    YearProperty taxesTax assessment
    2025$2,056 -4.9%$41,580 -2.4%
    2024$2,163 +18.9%$42,620 +101.1%
    2023$1,819 +1.2%$21,194 -24.3%
    2022$1,798 -4.6%$28,000 +7.7%
    2021$1,884 +3.3%$26,000 +6.3%
    2020$1,823 +3.7%$24,470 +13.8%
    2019$1,758 $21,500 +6.2%
    2018$1,758 +3.7%$20,250 +6.7%
    2017$1,696 +12.6%$18,970 +3.4%
    2016$1,507 +1.6%$18,350 +4%
    2015$1,483 $17,650 +25.2%
    2014-- $14,100 +13.5%
    2013-- $12,420 -0.1%
    2012-- $12,430 -8.3%
    2011-- $13,560 -14.4%
    2010-- $15,850 -22.3%
    2009-- $20,400 +183.3%
    2008-- $7,200

    Find assessor info on the county website

    Neighborhood: Agritopia

    Nearby schools

    GreatSchools rating
    Schools provided by the listing agent
    • Elementary: Higley
    • Middle: Higley
    • High: Higley High
    • District: 060 - Higley Unified District

    Source: The MLS. This data may not be complete. We recommend contacting the local school district to confirm school assignments for this home.

    Get a cash offer in 3 minutes
    Find out how much your home could sell for in as little as 3 minutes with a no-obligation cash offer.
    Estimated market value
    $544,900
    Get a cash offer in 3 minutes
    Find out how much your home could sell for in as little as 3 minutes with a no-obligation cash offer.
    Estimated market value
    $544,900