Have you outgrown your present place and are seeking a roomy 3-4 bedroom home in the north end of Zanesville? Well, here she is! This beloved Cape Cod home features large bedrooms upstairs and two bedrooms on the main floor for comfort and convenience. Many updates have been completed in this home for the enjoyment of the current owners. Please check the Updates List in the supplements! The work has been done so that you can just relax and live life to the fullest! Special areas include a charming "little library" nook for quiet time reading; cheerful sunroom between garage and kitchen that could be an ideal place for a future first floor laundry; newly remodeled lower level family room, which began with upgrading the basement waterproofing system first; along a with new sump pump, and lifetime warranty that will transfer to new buyer! Call today for your opportunity to make your move!
Closed
$320,000
3095 E Winding Way, Zanesville, OH 43701
4beds
2,536sqft
Single Family Residence
Built in 1955
0.29 Acres Lot
$339,800 Zestimate®
$126/sqft
$1,800 Estimated rent
Home value
$339,800
$323,000 - $357,000
$1,800/mo
Zestimate® history
Owner options
List your home for rent
$1,800/mo
Rent Zestimate®
Find your next renter with Zillow Rental Manager. Plus, with online applications, you can quickly screen prospective tenants – for free.
$1,800/mo
Rent Zestimate®
Refinance and save
$1,999/mo
Est. payment
Refinancing to a lower rate could help reduce your monthly payments and save thousands over the life of the loan.
$1,999/mo
Est. payment
Explore your selling options
Work with a Zillow partner agent
Leverage their expertise and Zillow's premium Showcase listings to get your home seen by more buyers.
Get startedList with your own agent
Get your home in front of millions of buyers by listing it on Zillow.
Learn how to do itSell it yourself
Take full control of how buyers see your home on Zillow by listing For Sale by Owner (FSBO).
List your homeWhat's special
Large bedroomsCheerful sunroom
Zillow last checked:
Listing updated:
Listed by:
Mollie G Winland 740-455-3730 blepi@lepirealestate.com,
Lepi & Associates,
Becky Wolfe 740-683-6092,
Lepi & Associates
Bought with:
Jason McFarland, 2021000474
Town & Country
Source: MLS Now,MLS#: 5151226 Originating MLS: Guernsey-Muskingum Valley Association of REALTORS
Originating MLS: Guernsey-Muskingum Valley Association of REALTORSFacts & features
Interior
Bedrooms & bathrooms
- Bedrooms: 4
- Bathrooms: 2
- Full bathrooms: 2
- Main level bathrooms: 1
- Main level bedrooms: 2
Bedroom
- Description: Multi-purpose room with closet on first floor,Flooring: Carpet
- Level: First
Bedroom
- Description: Spacious, ample closet space and additional storage,Flooring: Carpet
- Level: Second
Bedroom
- Description: Spacious , ample closet space and additional storage,Flooring: Carpet
- Level: Second
Bedroom
- Description: This first flroor bedroom is fit for a king-sized bed with black-out blinds for shift workers,Flooring: Carpet
- Level: First
Kitchen
- Description: Cheerful cottage style; Eat-in, with ample cupboards, stainless steel appliances, stylish backsplash,Flooring: Ceramic Tile
- Level: First
Living room
- Description: newer carpet in living room covers hardwood floor underneath,Flooring: Carpet
- Level: First
Other
- Description: Charming little library nook for quiet time reading,Flooring: Carpet
- Level: Second
Sunroom
- Description: Sunroom could accommodate laundry hook-ups; window seats for storage; serves as breezeway between kitchen and garage,Flooring: Ceramic Tile
- Features: Built-in Features
- Level: First
Heating
- Forced Air, Gas, Zoned
Cooling
- Central Air, Ceiling Fan(s), Wall Unit(s)
Appliances
- Included: Dishwasher, Disposal, Microwave, Range, Refrigerator, Water Softener
- Laundry: Lower Level
Features
- Ceiling Fan(s), Eat-in Kitchen
- Basement: Daylight,Exterior Entry,Full,Interior Entry,Concrete,Partially Finished,Walk-Up Access,Walk-Out Access,Sump Pump
- Has fireplace: No
Interior area
- Total structure area: 2,536
- Total interior livable area: 2,536 sqft
- Finished area above ground: 1,600
- Finished area below ground: 936
Property
Parking
- Total spaces: 2
- Parking features: Attached, Garage
- Attached garage spaces: 2
Features
- Levels: Two
- Stories: 2
- Patio & porch: Deck, Front Porch, Patio
- Fencing: Wood
Lot
- Size: 0.29 Acres
Details
- Parcel number: 17380427000
Construction
Type & style
- Home type: SingleFamily
- Architectural style: Cape Cod
- Property subtype: Single Family Residence
Materials
- Block, Concrete, Vinyl Siding
- Foundation: Block
- Roof: Asphalt,Fiberglass,Shingle
Condition
- Updated/Remodeled
- Year built: 1955
Utilities & green energy
- Sewer: Public Sewer
- Water: Public
Community & HOA
Community
- Security: Smoke Detector(s)
- Subdivision: Blairmont 3
HOA
- Has HOA: No
Location
- Region: Zanesville
Financial & listing details
- Price per square foot: $126/sqft
- Tax assessed value: $208,400
- Annual tax amount: $2,801
- Date on market: 8/28/2025
- Cumulative days on market: 84 days
- Listing terms: Cash,Conventional,FHA,USDA Loan,VA Loan
Price history
| Date | Event | Price |
|---|---|---|
| 11/20/2025 | Sold | $320,000-1.5%$126/sqft |
Source:  MLS Now #5151226 Report a problem MLS Now #5151226 Report a problem | ||
| 11/18/2025 | Pending sale | $324,900$128/sqft |
Source:  Columbus and Central Ohio Regional MLS #225038579 Report a problem Columbus and Central Ohio Regional MLS #225038579 Report a problem | ||
| 10/16/2025 | Contingent | $324,900$128/sqft |
Source: MLS Now #5151226 Report a problem | ||
| 9/29/2025 | Price change | $324,900-1.5%$128/sqft |
Source: MLS Now #5151226 Report a problem | ||
| 9/15/2025 | Price change | $329,900-4.1%$130/sqft |
Source: MLS Now #5151226 Report a problem | ||
| 9/9/2025 | Price change | $343,900-1.7%$136/sqft |
Source: MLS Now #5151226 Report a problem | ||
| 8/28/2025 | Listed for sale | $349,900+133.4%$138/sqft |
Source: MLS Now #5151226 Report a problem | ||
| 5/31/2015 | Listing removed | $149,900$59/sqft |
Source: Olde Town Realty #3675773 Report a problem | ||
| 4/28/2015 | Pending sale | $149,900$59/sqft |
Source: Olde Town Realty #3675773 Report a problem | ||
| 4/15/2015 | Price change | $149,900-3.2%$59/sqft |
Source: Olde Town Realty #3675773 Report a problem | ||
| 1/6/2015 | Listed for sale | $154,900+73.8%$61/sqft |
Source: Olde Town Realty #3675773 Report a problem | ||
| 7/14/2014 | Sold | $89,100$35/sqft |
Source: Public Record Report a problem | ||
Public tax history
| Year | Property taxes | Tax assessment |
|---|---|---|
| 2024 | $2,802 +24.3% | -- |
| 2023 | $2,254 +4.7% | $53,700 +0% |
| 2022 | $2,152 +0.8% | $53,689 0% |
| 2021 | $2,134 +11.2% | $53,700 |
| 2020 | $1,920 +0% | -- |
| 2019 | $1,919 -42.6% | $46,700 +0% |
| 2018 | $3,341 +10.4% | $46,690 +9.4% |
| 2017 | $3,028 +56.3% | $42,665 0% |
| 2016 | $1,937 | $42,670 |
| 2015 | $1,937 +31.7% | $42,670 +5.4% |
| 2013 | $1,471 -14.9% | $40,470 -13.9% |
| 2012 | $1,730 | $47,010 |
| 2011 | $1,730 +0.2% | $47,010 |
| 2010 | $1,727 +5.3% | $47,010 |
| 2009 | $1,639 -2.1% | $47,010 |
| 2007 | $1,674 -9% | $47,010 |
| 2006 | $1,840 | $47,010 |
Find assessor info on the county website
Neighborhood: 43701
Nearby homes
- $240,0003 bd3 ba2.2k sqft3115 W Winding Way, Zanesville, OH 43701Sold
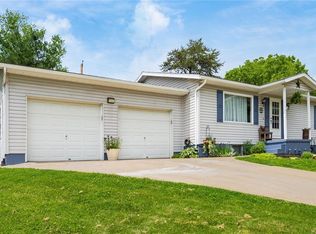
- $271,0004 bd2 ba-- sqft3095 Winding Way, Zanesville, OH 43701Off Market

- $274,3003 bd2 ba1.3k sqft3105 E Winding Way, Zanesville, OH 43701Off Market
- $249,1003 bd2 ba1.4k sqft3110 Winding Way, Zanesville, OH 43701Off Market
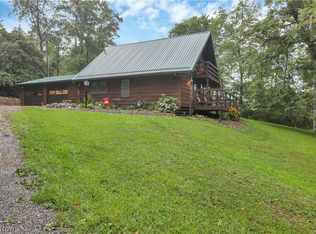
- $1,4003 bd3 ba1.6k sqft3070 Winding Way, Zanesville, OH 43701Off Market
- $285,9003 bd3 ba1.6k sqft3070 E Winding Way, Zanesville, OH 43701Off Market
- $310,0003 bd2 ba2.4k sqft3085 E Winding Way, Zanesville, OH 43701Off Market
- $191,1003 bd1 ba720 sqft3080 E Winding Way, Zanesville, OH 43701Off Market
Nearby schools
GreatSchools rating
- 7/10John McIntire Elementary SchoolGrades: PK-6Distance: 2.2 mi
- 4/10Zanesville Middle SchoolGrades: 7-8Distance: 1.8 mi
- 4/10Zanesville High SchoolGrades: 9-12Distance: 1.6 mi
Schools provided by the listing agent
- District: Zanesville CSD - 6006
Source: MLS Now. This data may not be complete. We recommend contacting the local school district to confirm school assignments for this home.


Get pre-qualified for a loan
At Zillow Home Loans, we can pre-qualify you in as little as 5 minutes with no impact to your credit score.An equal housing lender. NMLS #10287.
- Ohio
- Muskingum County
- Zanesville
- 43701
- 3095 E Winding Way
Nearby cities
Nearby zip codes
Other Zanesville Topics
