Nestled on a tranquil street and backing to woodlands for ultimate privacy, this expansive 4 bedroom, 3.5 bath single-family home exudes warmth and care, having been meticulously maintained by its sole owner. A stately brick and siding exterior, oversized concrete driveway and 2-car side loading garage, expert landscaping and a sundeck overlooking woodlands create instant outdoor appeal. From the moment you step inside, you’ll appreciate the gleaming hardwood floors, high ceilings, decorative moldings, an abundance of windows, rear staircase, gas fireplace, and the warmth and thoughtful layout that is perfect for both relaxing and entertaining. ****** A grand two story foyer welcomes you home, as rich hardwood flooring flows into the formal living room on the left where a large Palladian window fills the space with natural light illuminating warm neutral paint and crips crown molding and chair rail. Opposite, the formal dining room accented by wainscoting and a lighted ceiling fan offers plenty of space for all occasions. The gourmet kitchen will please the enthusiastic chef with gleaming granite countertops and backsplashes, an abundance of upgraded 42” cabinetry, and quality stainless steel appliances. A large island with a gas cooktop provides bar seating, while wide plank flooring flows into the breakfast area that is the ideal spot for daily dining. Here, a glass paned door grants access to a large sundeck with steps descending to the private backyard that is an oasis of serenity, offering a peaceful retreat where you can unwind, garden, or host gatherings with loved ones. Back inside, the stunning two story family room with walls of stacked windows with lush tree views invites you to relax and cozy up in front of a gas fireplace with marble surround and custom built-in above. A private library makes a great home office, while a powder room, rear staircase, and laundry room with front loading machines complements the main level. ****** Ascend the staircase to the landing overlooking the foyer and family room below and onward to the gracious owner’s suite boasting a wall of windows, two walk-in closets, and a luxurious bath featuring dual vanities, a water closet, sumptuous soaking tub, and a glass enclosed shower. Down the hall, three bright and cheerful bedrooms, each with hardwood flooring and ceiling fans, share access to the well-appointed hall bath with a dual sink vanity and tub/shower. ****** The expansive walkout lower level recreation room provides plenty of space for games, media and exercise, and a 3rd full bath adds convenience. A huge den provides versatile space to meet the demands of your lifestyle, and a large unfinished are provides loads of storage solutions and can be finished and customized with your own vision. ****** All this in a peaceful residential setting that will make you feel miles away from the hustle and bustle yet just minutes to an abundance of shopping, dining, entertainment choices, and many local parks. Commuters will appreciate the central location with easy access to Routes 210 and 301, Waldorf, LaPlata, National Harbor, MGM, Alexandria/DC and more. The This home is not just a place to live—it's a place to create lasting memories!
Sold for $630,000
$630,000
3095 Elsa Ave, Waldorf, MD 20603
5beds
4,370sqft
Single Family Residence
Built in 2001
0.36 Acres Lot
$637,800 Zestimate®
$144/sqft
$4,105 Estimated rent
Home value
$637,800
$606,000 - $670,000
$4,105/mo
Zestimate® history
Owner options
List your home for rent
$4,105/mo
Rent Zestimate®
Find your next renter with Zillow Rental Manager. Plus, with online applications, you can quickly screen prospective tenants – for free.
$4,105/mo
Rent Zestimate®
Refinance and save
$4,292/mo
Est. payment
Refinancing to a lower rate could help reduce your monthly payments and save thousands over the life of the loan.
$4,292/mo
Est. payment
Explore your selling options
Work with a Zillow partner agent
Leverage their expertise and Zillow's premium Showcase listings to get your home seen by more buyers.
Get startedList with your own agent
Get your home in front of millions of buyers by listing it on Zillow.
Learn how to do itSell it yourself
Take full control of how buyers see your home on Zillow by listing For Sale by Owner (FSBO).
List your homeWhat's special
Zillow last checked:
Listing updated:
Listed by:
Jennifer Young 703-956-5128,
Keller Williams Chantilly Ventures, LLC
Bought with:
Samara Dinnius, 676977
JPAR Real Estate Professionals
Source: Bright MLS,MLS#: MDCH2035446
Facts & features
Interior
Bedrooms & bathrooms
- Bedrooms: 5
- Bathrooms: 4
- Full bathrooms: 3
- 1/2 bathrooms: 1
- Main level bathrooms: 1
Rooms
- Room types: Living Room, Dining Room, Primary Bedroom, Bedroom 2, Bedroom 3, Bedroom 4, Kitchen, Family Room, Den, Library, Foyer, 2nd Stry Fam Ovrlk, Laundry, Recreation Room, Storage Room, Primary Bathroom, Full Bath, Half Bath
Basement
- Area: 1660
Heating
- Heat Pump, Forced Air, Natural Gas
Cooling
- Central Air, Electric
Appliances
- Included: Microwave, Cooktop, Dishwasher, Dryer, Exhaust Fan, Oven, Refrigerator, Washer, Gas Water Heater
- Laundry: Main Level, Washer In Unit, Dryer In Unit, Laundry Room
Features
- Attic, Soaking Tub, Bathroom - Tub Shower, Bathroom - Walk-In Shower, Breakfast Area, Built-in Features, Ceiling Fan(s), Chair Railings, Crown Molding, Double/Dual Staircase, Dining Area, Family Room Off Kitchen, Open Floorplan, Formal/Separate Dining Room, Kitchen - Gourmet, Kitchen Island, Kitchen - Table Space, Primary Bath(s), Recessed Lighting, Upgraded Countertops, Wainscotting, Walk-In Closet(s), 2 Story Ceilings, 9'+ Ceilings
- Flooring: Ceramic Tile, Hardwood, Vinyl, Wood
- Doors: Double Entry, Six Panel, Storm Door(s)
- Windows: Double Hung, Insulated Windows, Palladian, Transom
- Basement: Finished,Full,Rear Entrance,Space For Rooms,Walk-Out Access
- Number of fireplaces: 1
- Fireplace features: Glass Doors, Gas/Propane, Marble
Interior area
- Total structure area: 5,030
- Total interior livable area: 4,370 sqft
- Finished area above ground: 3,370
- Finished area below ground: 1,000
Property
Parking
- Total spaces: 8
- Parking features: Garage Faces Side, Oversized, Concrete, Driveway, Attached
- Attached garage spaces: 2
- Uncovered spaces: 6
Accessibility
- Accessibility features: None
Features
- Levels: Three
- Stories: 3
- Patio & porch: Deck
- Exterior features: Bump-outs, Lighting, Sidewalks
- Pool features: None
- Has view: Yes
- View description: Garden, Trees/Woods
Lot
- Size: 0.36 Acres
- Features: Backs - Open Common Area, Backs to Trees, Front Yard, Landscaped, Premium, Private, Rear Yard, SideYard(s)
Details
- Additional structures: Above Grade, Below Grade
- Parcel number: 0906243878
- Zoning: WCD
- Special conditions: Standard
Construction
Type & style
- Home type: SingleFamily
- Architectural style: Colonial
- Property subtype: Single Family Residence
Materials
- Vinyl Siding, Brick
- Foundation: Permanent
Condition
- Excellent
- New construction: No
- Year built: 2001
Details
- Builder model: STUNNING HOME!
Utilities & green energy
- Sewer: Public Sewer
- Water: Public
Community & HOA
Community
- Subdivision: Settle Woods
HOA
- Has HOA: Yes
- Amenities included: Common Grounds
- Services included: Common Area Maintenance, Management
- HOA fee: $92 annually
- HOA name: SETTLE WOODS HOMEOWNERS ASSOCIATION
Location
- Region: Waldorf
Financial & listing details
- Price per square foot: $144/sqft
- Tax assessed value: $510,233
- Annual tax amount: $6,889
- Date on market: 9/19/2024
- Listing agreement: Exclusive Right To Sell
- Ownership: Fee Simple
Price history
| Date | Event | Price |
|---|---|---|
| 10/15/2024 | Sold | $630,000+5%$144/sqft |
Source:  Bright MLS #MDCH2035446 Report a problem Bright MLS #MDCH2035446 Report a problem | ||
| 9/25/2024 | Contingent | $600,000$137/sqft |
Source: Bright MLS #MDCH2035446 Report a problem | ||
| 9/24/2024 | Listing removed | $600,000$137/sqft |
Source: Bright MLS #MDCH2035446 Report a problem | ||
| 9/19/2024 | Listed for sale | $600,000+445.5%$137/sqft |
Source: Bright MLS #MDCH2035446 Report a problem | ||
| 9/13/2001 | Sold | $110,000$25/sqft |
Source: Public Record Report a problem | ||
Public tax history
| Year | Property taxes | Tax assessment |
|---|---|---|
| 2026 | $8,019 +4.3% | $577,500 +4.4% |
| 2025 | $7,687 +4530.5% | $553,300 +8.4% |
| 2024 | $166 -97.2% | $510,233 +9.2% |
| 2023 | $5,854 +24.1% | $467,167 +10.2% |
| 2022 | $4,716 -10% | $424,100 +1.4% |
| 2021 | $5,242 +1.4% | $418,333 +1.4% |
| 2020 | $5,169 -3.5% | $412,567 +1.4% |
| 2019 | $5,358 +3.1% | $406,800 +3.1% |
| 2018 | $5,198 +3.2% | $394,667 +3.2% |
| 2017 | $5,038 +14% | $382,533 +3.3% |
| 2016 | $4,420 | $370,400 +0.1% |
| 2015 | $4,420 | $369,867 +0.1% |
| 2014 | $4,420 | $369,333 +0.1% |
| 2013 | -- | $368,800 |
| 2012 | -- | $368,800 |
| 2011 | -- | $368,800 -28.2% |
| 2010 | -- | $513,310 +3.4% |
| 2009 | -- | $496,402 +3.5% |
| 2008 | -- | $479,496 +3.7% |
| 2007 | -- | $462,590 +11.4% |
| 2006 | -- | $415,242 +12.9% |
| 2005 | -- | $367,896 +14.8% |
| 2004 | -- | $320,550 +3.4% |
| 2003 | -- | $309,936 +3.5% |
| 2002 | -- | $299,323 +4401.1% |
| 2001 | -- | $6,650 |
Find assessor info on the county website
Neighborhood: 20603
Nearby homes
- $459,2003 bd2 ba1.7k sqft3105 Elsa Ave, Waldorf, MD 20603Off Market
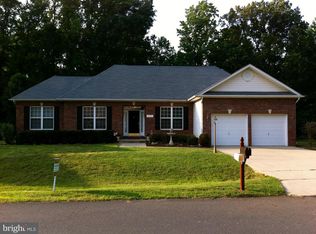
- $502,1004 bd4 ba2.2k sqft3085 Elsa Ave, Waldorf, MD 20603Off Market
- $633,5004 bd4 ba4.1k sqft3100 Elsa Ave, Waldorf, MD 20603Off Market
- $577,000-- bd3 ba4.4k sqft3075 Elsa Ave, Waldorf, MD 20603Off Market
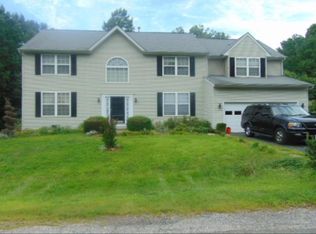
- $594,600-- bd3 ba3.4k sqft3115 Elsa Ave, Waldorf, MD 20603Off Market
- $580,0005 bd4 ba4k sqft3110 Elsa Ave, Waldorf, MD 20603Sold
- $587,7004 bd3 ba2.3k sqft3090 Elsa Ave, Waldorf, MD 20603Off Market
- $1,690-- bd-- ba-- sqftElsa Ave, Waldorf, MD 20601Off Market
Nearby schools
GreatSchools rating
- 4/10William A. Diggs Elementary SchoolGrades: PK-5Distance: 2.9 mi
- 3/10Matthew Henson Middle SchoolGrades: 6-8Distance: 2.5 mi
- 4/10Maurice J. Mcdonough High SchoolGrades: 9-12Distance: 4.7 mi
Schools provided by the listing agent
- Elementary: William A. Diggs
- Middle: Matthew Henson
- High: Maurice J. Mcdonough
- District: Charles County Public Schools
Source: Bright MLS. This data may not be complete. We recommend contacting the local school district to confirm school assignments for this home.
Get a cash offer in 3 minutes
Find out how much your home could sell for in as little as 3 minutes with a no-obligation cash offer.
Estimated market value
$637,800
Get a cash offer in 3 minutes
Find out how much your home could sell for in as little as 3 minutes with a no-obligation cash offer.
Estimated market value
$637,800
- Maryland
- Charles County
- Waldorf
- 20603
- 3095 Elsa Ave
