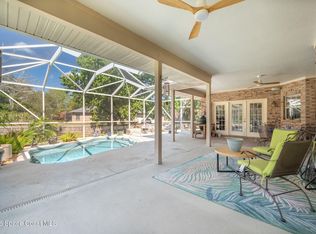
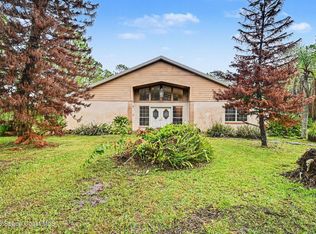
Welcome to this beautifully maintained 4-bedroom, 2.5-bath residence with a 3-car garage, perfectly situated on a spacious .75-acre lot in the desirable gated community of Fawn Lake. This home offers a flexible fourth bedroom that can also serve as a home office or den, a welcoming living room with crown molding, an inside laundry room, and a well-appointed kitchen featuring granite countertops, stainless steel appliances, a pantry with shelving, and a bright breakfast nook. The spacious primary suite is filled with natural light and offers custom walk-in closets, dual vanities, a tiled walk-in shower, and a relaxing garden tub. Step outside to your private backyard oasis where a screened, heated pool with a waterfall is paired with an exceptional outdoor kitchen complete with a gas grill, hibachi cooktop, sink, and mini refrigerator-creating the perfect setting for entertaining family and friends. An additional fenced backyard provides plenty of space for pets, play, or gardening.
Under contract
$675,000
3095 Fawn Lake Blvd, Mims, FL 32754
4beds
2,347sqft
Single Family Residence
Built in 2007
0.75 Acres Lot
$-- Zestimate®
$288/sqft
$37/mo HOA
What's special
Bright breakfast nookPrivate backyard oasisRelaxing garden tubCustom walk-in closetsTiled walk-in showerInside laundry roomStainless steel appliances
- 64 days
- 227
- 5
Zillow last checked:
Listing updated:
Listed by:
Julie Raulerson 321-794-1291,
Mutter Realty,
James Mutter 321-269-9855,
Mutter Realty
Source: Space Coast AOR,MLS#: 1081879
Facts & features
Interior
Bedrooms & bathrooms
- Bedrooms: 4
- Bathrooms: 3
- Full bathrooms: 2
- 1/2 bathrooms: 1
Heating
- Central
Cooling
- Central Air
Appliances
- Included: Dishwasher, Dryer, Electric Cooktop, Electric Oven, Microwave, Refrigerator, Washer
- Laundry: In Unit
Features
- Breakfast Bar, Breakfast Nook, Ceiling Fan(s), His and Hers Closets, Pantry, Primary Bathroom -Tub with Separate Shower, Split Bedrooms, Walk-In Closet(s)
- Flooring: Carpet, Tile, Wood
- Has fireplace: No
Interior area
- Total structure area: 3,502
- Total interior livable area: 2,347 sqft
Property
Parking
- Total spaces: 3
- Parking features: Attached, Garage
- Attached garage spaces: 3
Features
- Levels: One
- Stories: 1
- Patio & porch: Screened
- Exterior features: Outdoor Kitchen
- Has private pool: Yes
- Pool features: Heated, In Ground, Screen Enclosure, Waterfall
- Fencing: Fenced
Lot
- Size: 0.75 Acres
- Features: Cleared
Details
- Additional structures: Outdoor Kitchen
- Additional parcels included: 2111009
- Parcel number: 213410PR000000031100
- Special conditions: Standard
Construction
Type & style
- Home type: SingleFamily
- Property subtype: Single Family Residence
Materials
- Block, Concrete, Stucco
- Roof: Shingle
Condition
- New construction: No
- Year built: 2007
Utilities & green energy
- Sewer: Septic Tank
- Water: Public
- Utilities for property: Electricity Connected, Water Available
Community & HOA
Community
- Security: Security Gate
- Subdivision: Fawn Lake PUD Phase 2 Unit 3
HOA
- Has HOA: Yes
- Amenities included: Clubhouse
- HOA fee: $442 annually
- HOA name: Fawn Lake
Location
- Region: Mims
Financial & listing details
- Price per square foot: $288/sqft
- Tax assessed value: $245,030
- Annual tax amount: $2,396
- Date on market: 7/7/2026
- Listing terms: Cash,Conventional,FHA,VA Loan
Estimated market value
Not available
Estimated sales range
Not available
Not available
Price history
| Date | Event | Price |
|---|---|---|
| 8/12/2026 | Pending sale | $675,000$288/sqft |
Source:  Stellar MLS #O6423034 Report a problem Stellar MLS #O6423034 Report a problem | ||
| 8/12/2026 | Contingent | $675,000$288/sqft |
Source: Space Coast AOR #1081879 Report a problem | ||
| 8/10/2026 | Listed for sale | $675,000$288/sqft |
Source: Space Coast AOR #1081879 Report a problem | ||
| 8/3/2026 | Pending sale | $675,000$288/sqft |
Source: Stellar MLS #O6423034 Report a problem | ||
| 7/31/2026 | Contingent | $675,000$288/sqft |
Source: Space Coast AOR #1081879 Report a problem | ||
| 7/7/2026 | Listed for sale | $675,000+170%$288/sqft |
Source: Space Coast AOR #1081879 Report a problem | ||
| 10/22/2009 | Sold | $250,000-12.2%$107/sqft |
Source: Agent Provided Report a problem | ||
| 6/11/2009 | Price change | $284,900-1.4%$121/sqft |
Source: Florida Properties For Sale, LLC #516064 Report a problem | ||
| 3/1/2009 | Listed for sale | $289,000$123/sqft |
Source: Florida Properties For Sale, LLC #516064 Report a problem | ||
Public tax history
| Year | Property taxes | Tax assessment |
|---|---|---|
| 2015 | $2,396 -0.7% | $179,220 +0.8% |
| 2014 | $2,413 | $177,800 -9.1% |
| 2013 | -- | $195,600 +27.1% |
| 2012 | $2,137 -6.3% | $153,920 -4.7% |
| 2011 | $2,280 -8.4% | $161,500 -24.4% |
| 2010 | $2,490 -39.1% | $213,740 -16.7% |
| 2009 | $4,090 -11.3% | $256,730 -11.2% |
| 2008 | $4,614 +263.6% | $289,000 +261.3% |
| 2007 | $1,269 +72.2% | $80,000 +100% |
| 2005 | $737 +71.4% | $40,000 +81.8% |
| 2004 | $430 +14% | $22,000 +18.9% |
| 2003 | $377 -1% | $18,500 |
| 2002 | $381 +0.8% | $18,500 |
| 2001 | $377 +5.1% | $18,500 |
| 2000 | $359 | $18,500 |
Find assessor info on the county website
Monthly payment
Est. payment
Payment breakdown
Explore the cost of this home by adjusting the details. Changes won't be saved.Climate risks
Neighborhood: 32754
Nearby schools
Schools provided by the listing agent
- Elementary: Mims
- Middle: Madison
- High: Astronaut
Source: Space Coast AOR. This data may not be complete. We recommend contacting the local school district to confirm school assignments for this home.
Similar homes
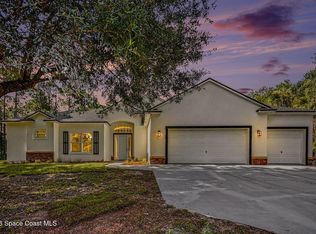
- $629,0005 bd3 ba2.8k sqft3025 Fawn Lake Blvd, Mims, FL 32754For Sale
 MLS ID #1086063, Joseph Scott Minnick. Space Coast AOR
 - $725,0004 bd2 ba2.2k sqft3440 Hammock Rd, Mims, FL 32754For Sale
 MLS ID #1068157, Brandon Thompson. Space Coast AOR
 - $679,0004 bd3 ba2.4k sqft3910 Wateroak Way, Titusville, FL 32796For Sale
 MLS ID #1072044, Jennifer McDonald. Space Coast AOR
 - $649,9003 bd3 ba2.6k sqft1235 Marsh Fern Rd, Mims, FL 32754For Sale
 MLS ID #1081194, Cody Spaur. Space Coast AOR
