Skip main navigation
Off market
  • $792,300

    3095 Gibson Ln, Doylestown, PA 18902

    4beds
    2,791sqft
    SingleFamily
    Built in 1973
    1.32 Acres Lot
    $792,300 Zestimate®
    $284/sqft
    $4,619 Estimated rent

    Home value

    $792,300

    $729,000 - $864,000

    $4,619/mo

    Zestimate® history
    Loading
    Loading...

    Owner options

    List your home for rent

    $4,619/mo

    Rent Zestimate®

    Find your next renter with Zillow Rental Manager. Plus, with online applications, you can quickly screen prospective tenants – for free.

    Learn more

    $4,619/mo

    Rent Zestimate®

    Refinance and save

    $5,006/mo

    Est. payment

    Refinancing to a lower rate could help reduce your monthly payments and save thousands over the life of the loan.

    See today's rates

    $5,006/mo

    Est. payment

    Explore your selling options

    Work with a Zillow partner agent

    Leverage their expertise and Zillow's premium Showcase listings to get your home seen by more buyers.

    Get started

    List with your own agent

    Get your home in front of millions of buyers by listing it on Zillow.

    Learn how to do it

    Sell it yourself

    Take full control of how buyers see your home on Zillow by listing For Sale by Owner (FSBO).

    List your home

    What's special

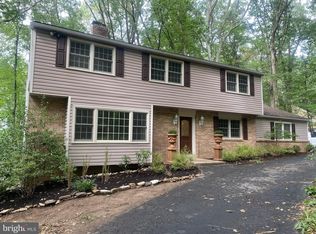
    SEPTIC CERTIFIED!!! Situated on a quiet secluded lot at the back of a neighborhood and on a cul-de-sac street you will find this well maintained custom built home. This center hall four bedroom colonial home features spacious rooms. The foyer has tile flooring and a coat closet. To the right is a formal living room with plenty of windows to view the partially wooded landscape. To the right is the dining room with beautiful hardwood floors, tasteful light fixture, chair rail and crown moldings. Ideal for those special meals and large family gatherings. The back of the home is where you will find the huge family room with a wall to wall wood burning brick fireplace. The family room opens to the kitchen and includes nice cabinetry, full pantry and separate breakfast room for everyday use. Access to the oversized two car garage will be found off the laundry room that includes a wash sink, separate closet for the washer and dryer, another closet for your cleaning supplies and a second covered entry from the front of the home. Completing this level is a half bath and access to the rear yard with freshly poured concrete walk and partially wooded views. Up the dogleg staircase there is a large landing to the master bedroom that includes two separate closets and a updated master bathroom with tile floors, tasteful vanity, updated fixtures and a full stall shower with glass door. There are three additional spacious bedrooms, two with walk-in closets and one with double closets. These bedrooms are serviced by an updated full hall bath with tile floors, double vanity and a soaking tub/shower, as well as a linen closet. There is an additional full linen closet in the hall and a walk-up attic for additional storage. Completing the home is a full basement with unlimited possibilities. There is a Bilco door for convenience and a cedar closet for storage, central vac, and it's ready to go! Central Bucks School District! Quick settlement possible.

    This property is off market, which means it's not currently listed for sale or rent on Zillow. This may be different from what's available on other websites or public sources.

    Facts & features

    Interior

    Bedrooms & bathrooms
    • Bedrooms: 4
    • Bathrooms: 3
    • Full bathrooms: 2
    • 1/2 bathrooms: 1
    Heating
    • Baseboard, Other, Oil
    Cooling
    • Central
    Appliances
    • Included: Dishwasher, Garbage disposal, Range / Oven, Refrigerator, Trash compactor, Washer
    Features
    • Pantry, Central Vacuum, Walk-In Closet(s), Crown Molding, Carpet, Wood Floors, Attic, Master Bath(s), Breakfast Area, Family Room Off Kitchen, Store/Office, Tub Shower
    • Flooring: Hardwood
    • Basement: Unfinished
    • Has fireplace: Yes
    Interior area
    • Total interior livable area: 2,791 sqft
    • Finished area below ground: 0

    Property

    Parking
    • Total spaces: 2
    • Parking features: Garage - Attached
    Features
    • Exterior features: Metal
    Lot
    • Size: 1.32 Acres
    Details
    • Parcel number: 06033028
    • Special conditions: Standard

    Construction

    Type & style
    • Home type: SingleFamily
    • Architectural style: Colonial
    Materials
    • Frame
    • Roof: Asphalt
    Condition
    • Year built: 1973

    Community & neighborhood

    Location
    • Region: Doylestown
    • Municipality: BUCKINGHAM TWP

    Other

    Other facts
    • Appliances: Dishwasher, Built-In Range
    • FireplaceYN: true
    • GarageYN: true
    • AttachedGarageYN: true
    • HeatingYN: true
    • CoolingYN: true
    • StructureType: Detached
    • ConstructionMaterials: Frame
    • StoriesTotal: 2
    • ArchitecturalStyle: Colonial
    • InteriorFeatures: Pantry, Central Vacuum, Walk-In Closet(s), Crown Molding, Carpet, Wood Floors, Attic, Master Bath(s), Breakfast Area, Family Room Off Kitchen, Store/Office, Tub Shower
    • SpecialListingConditions: Standard
    • CoveredSpaces: 2
    • Cooling: Central Air
    • ParkingFeatures: Attached Garage, Garage Faces Side
    • BelowGradeFinishedArea: 0
    • Heating: Baseboard - Hot Water
    • Basement: Y
    • MlsStatus: ACTIVE UNDER CONTRACT
    • Municipality: BUCKINGHAM TWP

    Price history

    DateEventPrice
    5/5/2020Sold$418,100-1.6%$150/sqft
    Source: Public Record Report a problem
    3/27/2020Pending sale$425,000$152/sqft
    Source: Keller Williams Real Estate-Doylestown #PABU479880 Report a problem
    2/22/2020Price change$425,000-5.6%$152/sqft
    Source: Keller Williams Real Estate-Doylestown #PABU479880 Report a problem
    2/5/2020Listed for sale$450,000$161/sqft
    Source: Keller Williams Real Estate-Doylestown #PABU479880 Report a problem
    1/31/2020Pending sale$450,000$161/sqft
    Source: Keller Williams Real Estate-Doylestown #PABU479880 Report a problem
    1/15/2020Price change$450,000-5.3%$161/sqft
    Source: Keller Williams Real Estate-Doylestown #PABU479880 Report a problem
    10/28/2019Price change$475,000-5%$170/sqft
    Source: Keller Williams Real Estate-Doylestown #PABU479880 Report a problem
    9/27/2019Listed for sale$499,900$179/sqft
    Source: Keller Williams Real Estate-Doylestown #PABU479880 Report a problem

    Public tax history

    YearProperty taxesTax assessment
    2025$8,321 +0.4%$48,800
    2024$8,285 +7.9%$48,800
    2023$7,676 +1.2%$48,800
    2022$7,584 +1.2%$48,800
    2021$7,493 $48,800
    2020$7,493 +0.7%$48,800
    2018$7,444 -0.2%$48,800
    2017$7,457 $48,800
    2016$7,457 $48,800
    2015-- $48,800
    2014-- $48,800
    2013-- $48,800
    2012-- $48,800
    2011-- $48,800
    2010-- $48,800
    2009-- $48,800
    2008-- $48,800
    2007-- $48,800
    2006-- $48,800
    2005-- $48,800 +300%
    2004-- $12,200
    2003-- $12,200
    2002-- $12,200
    2000-- $12,200

    Find assessor info on the county website

    Neighborhood: 18902

    Nearby schools

    GreatSchools rating
    Schools provided by the listing agent
    • Elementary: BUCKINGHAM
    • Middle: HOLICONG
    • High: CENTRAL BUCKS HIGH SCHOOL EAST
    • District: CENTRAL BUCKS

    Source: The MLS. This data may not be complete. We recommend contacting the local school district to confirm school assignments for this home.

    Get a cash offer in 3 minutes
    Find out how much your home could sell for in as little as 3 minutes with a no-obligation cash offer.
    Estimated market value
    $792,300
    Get a cash offer in 3 minutes
    Find out how much your home could sell for in as little as 3 minutes with a no-obligation cash offer.
    Estimated market value
    $792,300