Rare opportunity for the best views in Heron Lakes. Modern Luxury with Mountain, Golf Course and Water Views. Experience the pinnacle of Colorado living in this modern masterpiece, perfectly perched above the 9th green of TPC Colorado with sweeping views of Longs Peak and Lone Tree Reservoir. Designed for those who value both luxury and lifestyle, the home features soaring beamed ceilings, rich Hacienda Hickory floors, and designer finishes throughout. The chef's kitchen stuns with Thermador built-ins, a massive island, and breathtaking views. A 15' x 8' NanaWall opens to an expansive covered deck-ideal for sunset dinners or morning coffee. The open-concept layout is perfect for entertaining, while the soundproofed lower level offers space for movies, games, or workouts. Highlights include a luxurious primary suite with dual walk-in closets and spa shower, three additional bedrooms, a versatile office, and a large craft/workout room. Set in prestigious Heron Lakes at TPC Colorado, residents enjoy a championship golf course, lakes, trails, a resort-style pool with swim-up bar, 60,000 sq ft clubhouse, and state-of-the-art fitness center-all with easy access to Denver, Boulder, Longmont, and DIA. Live the dream-schedule your tour today.
Sold for $2,850,000
$2,850,000
3095 Heron Lakes Pkwy, Berthoud, CO 80513
4beds
6,012sqft
Single Family Residence
Built in 2019
10,840 Square Feet Lot
$2,834,700 Zestimate®
$474/sqft
$7,868 Estimated rent
Home value
$2,834,700
$2.69M - $2.98M
$7,868/mo
Zestimate® history
Owner options
List your home for rent
$7,868/mo
Rent Zestimate®
Find your next renter with Zillow Rental Manager. Plus, with online applications, you can quickly screen prospective tenants – for free.
$7,868/mo
Rent Zestimate®
Refinance and save
$13,284/mo
Est. payment
Refinancing to a lower rate could help reduce your monthly payments and save thousands over the life of the loan.
$13,284/mo
Est. payment
Explore your selling options
Work with a Zillow partner agent
Leverage their expertise and Zillow's premium Showcase listings to get your home seen by more buyers.
Get startedList with your own agent
Get your home in front of millions of buyers by listing it on Zillow.
Learn how to do itSell it yourself
Take full control of how buyers see your home on Zillow by listing For Sale by Owner (FSBO).
List your homeWhat's special
Zillow last checked:
Listing updated:
Listed by:
Aimee J Welch 303-443-6161,
LIV Sotheby's Intl Realty
Bought with:
Chris Sturgeon, 100088096
Live West Realty
Source: IRES as distributed by MLS GRID,MLS#: 1042216
Facts & features
Interior
Bedrooms & bathrooms
- Bedrooms: 4
- Bathrooms: 5
- Full bathrooms: 1
- 3/4 bathrooms: 3
- 1/2 bathrooms: 1
- Main level bathrooms: 3
Primary bedroom
- Description: Carpet
- Features: Full Primary Bath, Luxury Features Primary Bath, 5 Piece Primary Bath
- Level: Main
- Area: 225 Square Feet
- Dimensions: 15 x 15
Bedroom 2
- Description: Carpet
- Level: Main
- Area: 156 Square Feet
- Dimensions: 12 x 13
Bedroom 3
- Description: Carpet
- Level: Basement
- Area: 182 Square Feet
- Dimensions: 13 x 14
Bedroom 4
- Description: Carpet
- Level: Basement
- Area: 204 Square Feet
- Dimensions: 12 x 17
Bedroom 5
- Area: 182 Square Feet
- Dimensions: 13 x 14
Dining room
- Description: Wood
- Level: Main
- Area: 176 Square Feet
- Dimensions: 11 x 16
Kitchen
- Description: Wood
- Level: Main
- Area: 392 Square Feet
- Dimensions: 14 x 28
Laundry
- Description: Tile
- Level: Main
- Area: 126 Square Feet
- Dimensions: 9 x 14
Living room
- Description: Wood
- Level: Main
- Area: 528 Square Feet
- Dimensions: 22 x 24
Recreation room
- Description: Laminate
- Level: Basement
- Area: 792 Square Feet
- Dimensions: 33 x 24
Study
- Description: Carpet
- Level: Main
- Area: 182 Square Feet
- Dimensions: 13 x 14
Heating
- Forced Air
Cooling
- Central Air, Ceiling Fan(s)
Appliances
- Included: Electric Range, Double Oven, Dishwasher, Refrigerator, Microwave, Disposal
- Laundry: Washer/Dryer Hookup
Features
- Eat-in Kitchen, Separate Dining Room, Cathedral Ceiling(s), Open Floorplan, Pantry, Natural Woodwork, Walk-In Closet(s), Wet Bar, Jack & Jill Bathroom, Kitchen Island
- Flooring: Wood
- Windows: Window Coverings
- Basement: Full,Partially Finished,Walk-Out Access,Built-In Radon,Sump Pump
- Has fireplace: Yes
- Fireplace features: Gas, Living Room
Interior area
- Total structure area: 3,006
- Total interior livable area: 6,012 sqft
- Finished area above ground: 3,006
Property
Parking
- Total spaces: 3
- Parking features: Garage Door Opener, Heated Garage, Oversized, Tandem
- Attached garage spaces: 3
- Details: Attached
Accessibility
- Accessibility features: Level Lot, Level Drive, Accessible Hallway(s), Low Carpet, Main Floor Bath, Accessible Bedroom, Stall Shower, Main Level Laundry
Features
- Levels: One
- Stories: 1
- Patio & porch: Patio, Deck
- Exterior features: Sprinkler System
- Fencing: Partial,Metal
- Has view: Yes
- View description: Mountain(s), Hills, Water
- Has water view: Yes
- Water view: Water
Lot
- Size: 10,840 Square Feet
- Features: Rolling Slope, On Golf Course, Near Golf Course, City Limits, Paved, Curbs, Gutters, Sidewalks, Street Light, Fire Hydrant within 500 Feet
Details
- Parcel number: R1661615
- Zoning: RES
- Special conditions: Private Owner
Construction
Type & style
- Home type: SingleFamily
- Architectural style: Contemporary
- Property subtype: Single Family Residence
Materials
- Frame, Brick, Stone, Wood Siding, Painted/Stained, Concrete
- Roof: Composition
Condition
- New construction: No
- Year built: 2019
Utilities & green energy
- Sewer: Public Sewer
- Water: City
- Utilities for property: Natural Gas Available, Electricity Available, Cable Available, Satellite Avail, High Speed Avail
Green energy
- Energy efficient items: Southern Exposure, Windows
Community & HOA
Community
- Security: Security System, Fire Alarm
- Subdivision: Heron Lakes 3rd Filing
HOA
- Has HOA: No
- Services included: Common Amenities, Security, Management, Utilities
Location
- Region: Berthoud
Financial & listing details
- Price per square foot: $474/sqft
- Annual tax amount: $18,043
- Date on market: 8/26/2025
- Listing terms: Cash,Conventional
- Exclusions: Seller's personal property
- Electric utility on property: Yes
- Road surface type: Asphalt
Price history
| Date | Event | Price |
|---|---|---|
| 9/26/2025 | Sold | $2,850,000$474/sqft |
Source:  IRES as distributed by MLS GRID #1042216 Report a problem IRES as distributed by MLS GRID #1042216 Report a problem | ||
| 9/2/2025 | Pending sale | $2,850,000$474/sqft |
Source:  REcolorado as distributed by MLS GRID #IR1042216 Report a problem REcolorado as distributed by MLS GRID #IR1042216 Report a problem | ||
| 8/26/2025 | Listed for sale | $2,850,000-9.5%$474/sqft |
Source: IRES as distributed by MLS GRID #1042216 Report a problem | ||
| 8/25/2025 | Listing removed | $3,150,000$524/sqft |
Source: IRES as distributed by MLS GRID #1036741 Report a problem | ||
| 7/7/2025 | Price change | $3,150,000-6%$524/sqft |
Source: IRES as distributed by MLS GRID #1036741 Report a problem | ||
| 6/13/2025 | Listed for sale | $3,350,000+54%$557/sqft |
Source: IRES as distributed by MLS GRID #1036741 Report a problem | ||
| 10/5/2021 | Sold | $2,175,000$362/sqft |
Source: IRES as distributed by MLS GRID #944626 Report a problem | ||
Public tax history
Tax history is unavailable.
Neighborhood: 80513
Nearby homes
- $2,850,0004 bd4 ba3.2k sqft3095 Heron Lakes Pkwy, Loveland, CO 80513Sold
- $1,516,9004 bd2 ba2.6k sqft3121 Heron Lakes Pkwy, Loveland, CO 80513Off Market
- $2,266,1004 bd3 ba3k sqft3081 Heron Lakes Pkwy, Loveland, CO 80513Off Market
- $886,1003 bd2 ba1.8k sqft3098 Heron Lakes Pkwy, Berthoud, CO 80513Off Market
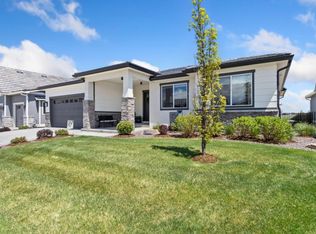
- $976,6003 bd2 ba2.1k sqft3098 Heron Lakes Pkwy, Loveland, CO 80513Off Market
- $1,580,9004 bd3 ba2.3k sqft2325 Stonebrae Ct, Loveland, CO 80513Off Market
- $1,592,2005 bd3 ba3.3k sqft2303 Stonebrae Ct, Loveland, CO 80513Off Market
- $1,729,9005 bd3 ba2.5k sqft2332 Sugarloaf Rd, Loveland, CO 80513Off Market
Nearby schools
GreatSchools rating
- 9/10Carrie Martin Elementary SchoolGrades: PK-5Distance: 1 mi
- 4/10Bill Reed Middle SchoolGrades: 6-8Distance: 4 mi
- 6/10Thompson Valley High SchoolGrades: 9-12Distance: 3.2 mi
Schools provided by the listing agent
- Elementary: Carrie Martin
- Middle: Bill Reed
- High: Thompson Valley
Source: IRES as distributed by MLS GRID. This data may not be complete. We recommend contacting the local school district to confirm school assignments for this home.
Get a cash offer in 3 minutes
Find out how much your home could sell for in as little as 3 minutes with a no-obligation cash offer.
Estimated market value
$2,834,700
Get a cash offer in 3 minutes
Find out how much your home could sell for in as little as 3 minutes with a no-obligation cash offer.
Estimated market value
$2,834,700
- Colorado
- Larimer County
- Berthoud
- 80513
- 3095 Heron Lakes Pkwy
Nearby cities
Nearby zip codes
Other Berthoud Topics
