Welcome home to this truly exceptional residence where every detail has been meticulously maintained and thoughtfully updated! Major improvements include a new roof, new furnace, and new carpet, offering peace of mind for years to come. An inviting entry opens to a dramatic two-story foyer, flanked by a formal living room, elegant dining room, and a private office/library. The beautifully updated kitchen is a chef’s dream, featuring stunning stainless steel appliances, a large prep island, abundant workspace, and a sunny breakfast nook with access to the low-maintenance Trex deck overlooking the picturesque and private backyard. The spacious family room with a cozy fireplace creates the perfect gathering space for everyday living and entertaining. A convenient mudroom, first-floor laundry, and oversized two car garage complete the main level. The luxurious primary suite is unlike anything you’ve seen before, offering an incredible private retreat with a beautifully updated spa-inspired bath featuring a soaking tub, walk-in shower, dual closets, a dedicated makeup area, and an adjoining private sitting room that is ideal for a home office, den, fitness space, or quiet escape. The updated main bath provides stylish finishes for family and guests alike. The beautifully finished daylight lower level is designed for entertaining, complete with a spacious recreation area, additional family room/media room, and an impressive wet bar that makes hosting effortless. Perfectly maintained professionally landscaped yard with firepit area. This move-in-ready home combines timeless elegance, thoughtful updates, and exceptional living spaces both inside and out. Don’t miss your opportunity to make it yours!
Pending
$625,000
3095 Hidden Timber Dr, Orion, MI 48359
4beds
4,754sqft
Single Family Residence
Built in 2003
0.26 Acres Lot
$620,000 Zestimate®
$131/sqft
$42/mo HOA
What's special
- 59 days
- 77
- 2
Zillow last checked:
Listing updated:
Listed by:
Jennifer L Wrobleski 248-854-3100,
@properties Christie's Int'l R.E. Birmingham 248-850-8632
Source: Realcomp II,MLS#: 20261051363
Facts & features
Interior
Bedrooms & bathrooms
- Bedrooms: 4
- Bathrooms: 4
- Full bathrooms: 3
- 1/2 bathrooms: 1
Primary bedroom
- Level: Second
- Area: 260
- Dimensions: 20 X 13
Bedroom
- Level: Second
- Area: 143
- Dimensions: 11 X 13
Bedroom
- Level: Second
- Area: 132
- Dimensions: 11 X 12
Bedroom
- Level: Second
- Area: 120
- Dimensions: 12 X 10
Primary bathroom
- Level: Second
- Area: 110
- Dimensions: 11 X 10
Other
- Level: Second
- Area: 45
- Dimensions: 9 X 5
Other
- Level: Basement
- Area: 64
- Dimensions: 8 X 8
Other
- Level: Entry
- Area: 30
- Dimensions: 5 X 6
Other
- Level: Entry
- Area: 165
- Dimensions: 15 X 11
Dining room
- Level: Entry
- Area: 168
- Dimensions: 14 X 12
Family room
- Level: Entry
- Area: 378
- Dimensions: 21 X 18
Flex room
- Level: Basement
- Area: 196
- Dimensions: 14 X 14
Kitchen
- Level: Entry
- Area: 195
- Dimensions: 15 X 13
Laundry
- Level: Entry
- Area: 54
- Dimensions: 6 X 9
Library
- Level: Entry
- Area: 140
- Dimensions: 14 X 10
Living room
- Level: Entry
- Area: 192
- Dimensions: 16 X 12
Media room
- Level: Basement
- Area: 408
- Dimensions: 24 X 17
Mud room
- Level: Entry
- Area: 35
- Dimensions: 7 X 5
Other
- Level: Basement
- Area: 196
- Dimensions: 14 X 14
Other
- Level: Basement
- Area: 182
- Dimensions: 13 X 14
Sitting room
- Level: Second
- Area: 300
- Dimensions: 20 X 15
Heating
- Forced Air, Natural Gas
Cooling
- Central Air
Appliances
- Included: Built In Gas Oven, Bar Fridge, Dishwasher, Disposal, Dryer, Gas Cooktop, Microwave, Stainless Steel Appliances, Washer
- Laundry: Laundry Room
Features
- Entrance Foyer, Wet Bar
- Basement: Daylight,Finished
- Has fireplace: Yes
- Fireplace features: Basement, Electric, Family Room, Wood Burning
Interior area
- Total interior livable area: 4,754 sqft
- Finished area above ground: 3,154
- Finished area below ground: 1,600
Video & virtual tour
Property
Parking
- Total spaces: 2.5
- Parking features: Twoand Half Car Garage, Attached, Electricityin Garage, Garage Door Opener
- Attached garage spaces: 2.5
Features
- Levels: Two
- Stories: 2
- Entry location: GroundLevel
- Pool features: None
Lot
- Size: 0.26 Acres
- Dimensions: 73 x 132 x 135 x 96
- Features: Wooded
Details
- Parcel number: 0932202008
- Special conditions: Short Sale No,Standard
Construction
Type & style
- Home type: SingleFamily
- Architectural style: Colonial
- Property subtype: Single Family Residence
Materials
- Brick, Vinyl Siding
- Foundation: Basement, Poured, Sump Pump
- Roof: Asphalt
Condition
- New construction: No
- Year built: 2003
Utilities & green energy
- Sewer: Public Sewer
- Water: Public
Community & HOA
Community
- Subdivision: ORION LAKE FOREST OCCPN 1155
HOA
- Has HOA: Yes
- HOA fee: $500 annually
Location
- Region: Orion
Financial & listing details
- Price per square foot: $131/sqft
- Tax assessed value: $203,130
- Annual tax amount: $7,238
- Date on market: 7/10/2026
- Cumulative days on market: 59 days
- Listing agreement: Exclusive Right To Sell
- Listing terms: Cash,Conventional,Va Loan
Estimated market value
$620,000
$589,000 - $651,000
$4,580/mo
Price history
| Date | Event | Price |
|---|---|---|
| 7/17/2026 | Pending sale | $625,000$131/sqft |
Source:  Realcomp II #20261051363 Report a problem Realcomp II #20261051363 Report a problem | ||
| 7/10/2026 | Listed for sale | $625,000+50.6%$131/sqft |
Source: Realcomp II #20261051363 Report a problem | ||
| 3/24/2004 | Sold | $414,909$87/sqft |
Source: Public Record Report a problem | ||
Public tax history
| Year | Property taxes | Tax assessment |
|---|---|---|
| 2025 | $7,051 +5.8% | $274,700 +0.3% |
| 2024 | $6,668 +5% | $273,800 +17% |
| 2023 | $6,352 +4.8% | $233,980 +7.5% |
| 2022 | $6,063 +0.9% | $217,690 +3.9% |
| 2021 | $6,006 | $209,460 +2.3% |
| 2020 | -- | $204,840 +4.8% |
| 2019 | $5,723 +7.1% | $195,430 +1.9% |
| 2018 | $5,346 | $191,760 |
| 2017 | -- | $191,760 -2.7% |
| 2016 | -- | $197,150 +4.4% |
| 2015 | -- | $188,880 +8% |
| 2014 | -- | $174,850 +19.9% |
| 2011 | -- | $145,830 -3.6% |
| 2010 | -- | $151,330 -10.9% |
| 2009 | -- | $169,750 |
Find assessor info on the county website
Monthly payment
Est. payment
Payment breakdown
Explore the cost of this home by adjusting the details. Changes won't be saved.Climate risks
Neighborhood: 48359
Similar homes
- $315,0003 bd4 ba2.4k sqft2327 Hammerslea Rd, Orion, MI 48359For Sale
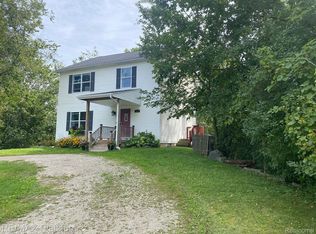
 MLS ID #20261073006, Josselyn Gross, RE/MAX Platinum-Fenton. Realcomp II
 - $649,9004 bd3 ba2.7k sqft1727 Hillcrest Dr, Rochester Hills, MI 48306For Sale
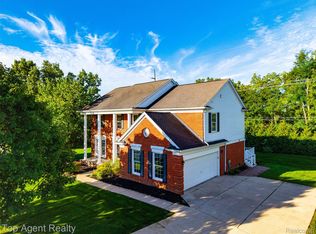 MLS ID #20261072471, Charles N Tamou, Top Agent Realty. Realcomp II
 - $669,0004 bd4 ba4.5k sqft1904 Chelsea Ct, Rochester Hills, MI 48306For Sale
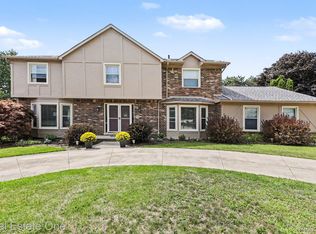 MLS ID #20261060901, Carrie Briskin, Real Estate One-Troy. Realcomp II
 - $589,0004 bd3 ba3.1k sqft2077 Applebrook Dr, Commerce Township, MI 48382For Sale
 MLS ID #20261074179, Rick D Nessel, National Realty Centers, Inc. Realcomp II
 - $649,9005 bd4 ba4.8k sqft6925 W Church St, Clarkston, MI 48346For SaleMLS ID #20261066878, Karen Jo Micallef, Max Broock, REALTORS®-Clarkston. Realcomp II
- $549,0004 bd4 ba3.5k sqft205 Franklin Lake Cir, Oxford, MI 48371For SaleMLS ID #20261065626, Eric Ebeling, Coldwell Banker Commercial Premier. Realcomp II
- $560,0005 bd4 ba3.2k sqft10770 Gloria Greer Ln, Holly, MI 48442For SaleMLS ID #20261071867, Jessica Garner, Century 21 Professionals Clarkston. Realcomp II
- $570,0004 bd3 ba2.8k sqft8117 Remington Ct, Clarkston, MI 48348For SaleMLS ID #20261045152, Lauren Fortinberry, Century 21 Professionals Clarkston. Realcomp II
- $650,0004 bd4 ba4.4k sqft6304 Pennington Dr, White Lake, MI 48383For SaleMLS ID #20261063596, Jacob Worthington, Wentworth Real Estate Group. Realcomp II
- $810,0005 bd3 ba4.2k sqft1325 Elkhorn Lake Rd, Lake Orion, MI 48362For SaleMLS ID #20261049257, Dawn M Hendrix, Coldwell Banker Professionals. Realcomp II
- $659,9004 bd5 ba4.4k sqft2983 28 Mile Rd, Washington, MI 48094For SaleMLS ID #20261054171, William Shepherd, Real Estate One-W Blmfld. Realcomp II
- $725,0004 bd3 ba3.1k sqft2950 Leyton Ct, Rochester Hills, MI 48306For SaleMLS ID #20261063889, Francis R Nutt, Keller Williams Paint Creek. Realcomp II
- $558,0004 bd3 ba4.1k sqft2717 Powderhorn Ridge Rd, Rochester Hills, MI 48309For SaleMLS ID #20261068615, Thomas Vetterli, Keller Williams Paint Creek. Realcomp II
- $575,0004 bd4 ba4.3k sqft5439 Deerfield Village Dr, West Bloomfield, MI 48322For SaleMLS ID #20261066153, Michael Drapal, Max Broock Realtors. Realcomp II
- $785,0004 bd4 ba2.5k sqft4174 Meyers Rd, Waterford, MI 48329For SaleMLS ID #20261063800, Nina Aleshire, Brookstone, Realtors LLC. Realcomp II
- $675,0004 bd5 ba6.1k sqft3382 Long Meadow Ct, West Bloomfield, MI 48324For SaleMLS ID #20261068021, Janan Anton, Max Broock Realtors. Realcomp II
- $599,9004 bd4 ba3.5k sqft6679 Edinborough Dr, West Bloomfield, MI 48322For SaleMLS ID #20261057690, Rachael Abraham, Max Broock, REALTORS®-Bloomfield Hills. Realcomp II
- $650,0004 bd4 ba3.4k sqft4665 W Maple Rd, Bloomfield Hills, MI 48301For SaleMLS ID #20261022124, Olga Mackenzie, Brookstone, Realtors LLC. Realcomp II
- $649,9994 bd3 ba2.7k sqft633 Foxhall Rd, Bloomfield Hills, MI 48304For SaleMLS ID #20261052436, Austin Sturza, Century 21 Professionals. Realcomp II
- $599,0004 bd3 ba4.6k sqft52825 Seven Oaks Dr, Utica, MI 48316For SaleMLS ID #20261045561, Charles N Tamou, Top Agent Realty. Realcomp II
